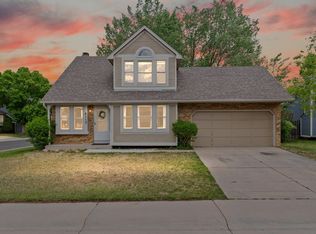
Set on a large corner lot in the sought-after Willow Park neighborhood, this well-maintained 3-bedroom, 2-bath home brings something you don't see every day: a true urban-farm setup with four oversized raised organic garden beds and a chicken coop. Inside, the kitchen and baths have been thoughtfully updated with quartz counters, a Kohler farmhouse-style sink, and stainless appliances (approx. 2021). Two separate living areas give you room to spread out, including a spacious lower-level family room with a walk-up bar. A sun/mudroom off the kitchen connects the living space to the backyard. Curb appeal is dialed in with a large front paver patio and a newer garage door. Out back, the fenced yard has a second paver patio with room for multiple tables, mature landscaping, and a storage shed. You're just minutes from Troutman Park, where two ponds are open for fishing alongside playgrounds, ball fields, tennis and basketball courts, and paved paths, right by Lopez Elementary. Safeway, Natural Grocers, and the South College retail corridor are close by, with local favorites like Casa Margaritas and Zwei Brewing nearby. Quick access to Harmony Road and I-25 rounds it out. Enjoy No HOA Fees!
Accepting backups
$540,000
4113 Lost Creek Ct, Fort Collins, CO 80526
3beds
1,813sqft
:
Get pre-qualified$3,288/mo
Single Family Residence
Built in 1984
7,407 Square Feet Lot
$-- Zestimate®
$298/sqft
$-- HOA
What's special
- 26 days |
- 1,372 |
- 162 |
Zillow last checked:
Listing updated:
Listed by:
Jason Levi 970-426-8916,
Real
Source: IRES as distributed by MLS GRID,MLS#: 1063248
Facts & features
Interior
Bedrooms & bathrooms
- Bedrooms: 3
- Bathrooms: 2
- Full bathrooms: 2
- Main level bathrooms: 1
Primary bedroom
- Description: Carpet
- Features: Shared Primary Bath
- Level: Main
- Area: 132 Square Feet
- Dimensions: 11 x 12
Bedroom 2
- Description: Carpet
- Level: Main
- Area: 99 Square Feet
- Dimensions: 9 x 11
Bedroom 3
- Description: Carpet
- Level: Lower
- Area: 99 Square Feet
- Dimensions: 9 x 11
Family room
- Description: Carpet
- Level: Lower
- Area: 306 Square Feet
- Dimensions: 17 x 18
Great room
- Description: Wood
- Level: Main
- Area: 56 Square Feet
- Dimensions: 7 x 8
Kitchen
- Description: Slate
- Level: Main
- Area: 140 Square Feet
- Dimensions: 10 x 14
Laundry
- Description: Other
- Level: Lower
- Area: 10 Square Feet
- Dimensions: 2 x 5
Study
- Description: Carpet
- Level: Lower
- Area: 132 Square Feet
- Dimensions: 11 x 12
Heating
- Forced Air
Cooling
- Central Air
Appliances
- Included: Refrigerator, Washer, Dryer
- Laundry: Washer/Dryer Hookup
Features
- Eat-in Kitchen, Cathedral Ceiling(s), Pantry, Sun Room
- Flooring: Wood
- Windows: Skylight(s), Window Coverings
- Basement: None,Built-In Radon
Interior area
- Total structure area: 1,813
- Total interior livable area: 1,813 sqft
- Finished area above ground: 1,813
Property
Parking
- Total spaces: 2
- Parking features: Attached
- Attached garage spaces: 2
- Details: Attached
Features
- Levels: Bi-Level
- Patio & porch: Patio
- Exterior features: Sprinkler System
- Fencing: Fenced,Wood
Lot
- Size: 7,407 Square Feet
- Features: Cul-De-Sac, Corner Lot, Paved, Curbs, Sidewalks
Details
- Additional structures: Storage
- Parcel number: R1128205
- Zoning: RL
- Special conditions: Private Owner
Construction
Type & style
- Home type: SingleFamily
- Property subtype: Single Family Residence
Materials
- Frame, Brick
- Roof: Composition
Condition
- New construction: No
- Year built: 1984
Utilities & green energy
- Electric: City of Fort Collins
- Gas: Xcel Energy
- Sewer: Public Sewer
- Water: City
- Utilities for property: Natural Gas Available, Electricity Available
Community & HOA
Community
- Security: Fire Alarm
- Subdivision: Willow Park
HOA
- Has HOA: No
Location
- Region: Fort Collins
Financial & listing details
- Price per square foot: $298/sqft
- Tax assessed value: $521,700
- Annual tax amount: $3,249
- Date on market: 7/2/2026
- Listing terms: Cash,Conventional,FHA,VA Loan
- Exclusions: Seller's personal property, staging items
- Electric utility on property: Yes
- Road surface type: Asphalt
Estimated market value
Not available
Estimated sales range
Not available
Not available
Price history
| Date | Event | Price |
|---|---|---|
| 7/6/2026 | Pending sale | $540,000$298/sqft |
Source:  REcolorado as distributed by MLS GRID #IR1063248 Report a problem REcolorado as distributed by MLS GRID #IR1063248 Report a problem | ||
| 7/3/2026 | Listed for sale | $540,000-4.4%$298/sqft |
Source:  IRES as distributed by MLS GRID #1063248 Report a problem IRES as distributed by MLS GRID #1063248 Report a problem | ||
| 4/22/2024 | Sold | $565,000+5.6%$312/sqft |
Source: IRES as distributed by MLS GRID #1006532 Report a problem | ||
| 4/9/2024 | Pending sale | $535,000$295/sqft |
Source: REcolorado as distributed by MLS GRID #IR1006532 Report a problem | ||
| 4/5/2024 | Listed for sale | $535,000+148.8%$295/sqft |
Source: IRES as distributed by MLS GRID #1006532 Report a problem | ||
| 5/9/2011 | Sold | $215,000-5.7%$119/sqft |
Source: Public Record Report a problem | ||
| 3/26/2011 | Price change | $228,000-0.8%$126/sqft |
Source: RE/MAX Alliance #649134 Report a problem | ||
| 3/5/2011 | Listed for sale | $229,900$127/sqft |
Source: RE/MAX Alliance #649134 Report a problem | ||
| 1/17/2011 | Listing removed | $229,900$127/sqft |
Source: The Group Inc. #631690 Report a problem | ||
| 1/16/2011 | Listed for sale | $229,900$127/sqft |
Source: The Group Inc. #631690 Report a problem | ||
| 11/6/2010 | Listing removed | $229,900$127/sqft |
Source: The Group Inc. #631690 Report a problem | ||
| 7/10/2010 | Price change | $229,900-2.1%$127/sqft |
Source: The Group Inc. #631690 Report a problem | ||
| 7/2/2010 | Price change | $234,900-1.7%$130/sqft |
Source: The Group Inc. #631690 Report a problem | ||
| 6/17/2010 | Listed for sale | $239,000+6.7%$132/sqft |
Source: The Group Inc. #631690 Report a problem | ||
| 1/2/2008 | Sold | $223,900+29.8%$123/sqft |
Source: Public Record Report a problem | ||
| 6/6/2003 | Sold | $172,500+14.2%$95/sqft |
Source: Public Record Report a problem | ||
| 4/28/1998 | Sold | $151,000$83/sqft |
Source: Public Record Report a problem | ||
Public tax history
| Year | Property taxes | Tax assessment |
|---|---|---|
| 2025 | $3,249 +13% | $32,607 -3.1% |
| 2024 | $2,874 +22.7% | $33,641 -1% |
| 2023 | $2,342 -1% | $33,967 +36.9% |
| 2022 | $2,367 +5.3% | $24,805 -2.8% |
| 2021 | $2,249 -0.4% | $25,519 +6.2% |
| 2020 | $2,258 +18.4% | $24,032 -0.7% |
| 2019 | $1,907 | $24,199 +15.7% |
| 2018 | $1,907 | $20,923 |
| 2017 | $1,907 +0.3% | $20,923 +12.4% |
| 2016 | $1,900 +12.7% | $18,610 |
| 2015 | $1,687 +9.5% | $18,610 +10.2% |
| 2014 | $1,540 | $16,880 |
| 2013 | -- | $16,880 +8.2% |
| 2012 | -- | $15,600 |
| 2011 | -- | $15,600 -0.4% |
| 2010 | -- | $15,670 |
| 2009 | -- | $15,670 +0.8% |
| 2008 | -- | $15,550 |
| 2007 | -- | $15,550 -4.6% |
| 2006 | -- | $16,300 |
| 2005 | -- | $16,300 +3.8% |
| 2004 | -- | $15,710 +2.4% |
| 2002 | -- | $15,340 |
| 2001 | -- | $15,340 |
Find assessor info on the county website
Monthly payment
Est. payment
Payment breakdown
Explore the cost of this home by adjusting the details. Changes won't be saved.Climate risks
Neighborhood: Willow Park
Nearby schools
GreatSchools rating
- 6/10Lopez Elementary SchoolGrades: PK-5Distance: 0.2 mi
- 6/10Webber Middle SchoolGrades: 6-8Distance: 0.7 mi
- 8/10Rocky Mountain High SchoolGrades: 9-12Distance: 1.2 mi
Schools provided by the listing agent
- Elementary: Lopez
- Middle: Webber
- High: Rocky Mountain
Source: IRES as distributed by MLS GRID. This data may not be complete. We recommend contacting the local school district to confirm school assignments for this home.
- $470,0003 bd3 ba1.3k sqft4119 Lost Creek Ct, Fort Collins, CO 80526Off Market

- $544,1004 bd2 ba2.1k sqft4112 Beaver Creek Dr, Fort Collins, CO 80526Off Market
- $521,0003 bd2 ba1.3k sqft4118 Beaver Creek Dr, Fort Collins, CO 80526Off Market
- $494,5003 bd2 ba1.6k sqft4125 Lost Creek Ct, Fort Collins, CO 80526Off Market

- $455,6002 bd1 ba1.2k sqft830 Butte Pass Dr, Fort Collins, CO 80526Off Market
- $482,1003 bd1 ba1.3k sqft836 Butte Pass Dr, Fort Collins, CO 80526Off Market
- $493,9003 bd1 ba1.7k sqft4124 Beaver Creek Dr, Fort Collins, CO 80526Off Market
- $419,9002 bd1 ba810 sqft824 Butte Pass Dr, Fort Collins, CO 80526Off Market
A local agent can set up tours, give advice and negotiate with sellers.
A local lender can help you make sure your offer is ready when you are.
Similar homes
- $550,0003 bd2 ba2.3k sqft4112 Snow Ridge Cir, Fort Collins, CO 80526For Sale
 MLS ID #1058778, Jorgen Mandl, Group Centerra. IRES as distributed by MLS GRID
 - $530,0004 bd4 ba2.3k sqft2900 Wagonwheel Ct, Fort Collins, CO 80526For Sale
 MLS ID #1064962, Jessica Armstrong, Compass-Denver. IRES as distributed by MLS GRID
 - $530,0004 bd2 ba1.6k sqft3206 Lymen St, Fort Collins, CO 80526For Sale
 MLS ID #1064185, Kristen White, Keller Williams-DTC. IRES as distributed by MLS GRID
 - $505,0003 bd2 ba1.4k sqft3030 Appaloosa Ct, Fort Collins, CO 80526For Sale
 MLS ID #1063005, Lani Carwin, RE/MAX Alliance-FTC South. IRES as distributed by MLS GRID
 - $549,5004 bd3 ba1.9k sqft3020 Eagle Dr, Fort Collins, CO 80526For SaleMLS ID #1061884, Jeff Theisen, Harmony Brokers. IRES as distributed by MLS GRID
- $584,0004 bd2 ba2.1k sqft3231 Meadowlark Ave, Fort Collins, CO 80526For SaleMLS ID #1063150, Shawna Blair, The Colorado RE Group LLC. IRES as distributed by MLS GRID
- $560,0003 bd3 ba2.2k sqft1702 Dora St, Fort Collins, CO 80526For SaleMLS ID #1061106, Jim Hauan, Group Mulberry. IRES as distributed by MLS GRID
- $573,0003 bd2 ba1.6k sqft1436 Ivy St, Fort Collins, CO 80525For SaleMLS ID #1065181, Deanna Nilsen, RE/MAX Alliance-FTC South. IRES as distributed by MLS GRID
- $507,0003 bd2 ba1.2k sqft3200 Crockett St, Fort Collins, CO 80526For SaleMLS ID #1062658, Beth Phillips, Group Harmony. IRES as distributed by MLS GRID
- $540,0004 bd2 ba1.7k sqft2431 Sunstone Dr, Fort Collins, CO 80525For SaleMLS ID #1064808, Elisabeth King, eXp Realty - Northern CO. IRES as distributed by MLS GRID
- $589,9003 bd3 ba2k sqft1931 Leicester Way, Fort Collins, CO 80526For SaleMLS ID #1063745, Kenneth Banwart, Coldwell Banker Realty- Fort Collins. IRES as distributed by MLS GRID
- $509,0003 bd2 ba1.4k sqft5907 Colby St, Fort Collins, CO 80525For SaleMLS ID #1064013, Byron Becerril, eXp Realty LLC. IRES as distributed by MLS GRID
- $600,0004 bd2 ba1.6k sqft2018 Cheshire Street, Fort Collins, CO 80526For Sale
 MLS ID #9941741, Allison Pope, Coldwell Banker Realty 24. REcolorado as distributed by MLS GRID
 - $589,0003 bd3 ba1.5k sqft5217 Greenview Dr, Fort Collins, CO 80525For SaleMLS ID #1063229, Kyle Basnar, Group Mulberry. IRES as distributed by MLS GRID
- $525,0003 bd4 ba2.5k sqft4603 Morning Dove Ct #5, Fort Collins, CO 80526For SaleMLS ID #1062692, Lee Ralston Cord, West and Main Homes. IRES as distributed by MLS GRID
- $575,0005 bd4 ba2.6k sqft1227 Dewey Dr, Fort Collins, CO 80526For SaleMLS ID #1063346, Mark Moran, RE/MAX Alliance-FTC South. IRES as distributed by MLS GRID
- $569,0003 bd3 ba2.1k sqft112 Victoria Dr, Fort Collins, CO 80525For SaleMLS ID #1060977, Autumn Mestas, Kentwood RE Northern Prop Llc. IRES as distributed by MLS GRID
- $455,0002 bd2 ba1.5k sqft720 Arbor Ave #27, Fort Collins, CO 80526For SaleMLS ID #1064598, Liz Crews, eXp Realty - Northern CO. IRES as distributed by MLS GRID
- $539,9004 bd4 ba2k sqft1800 Terrace Ct, Fort Collins, CO 80528For SaleMLS ID #1061435, Jenna Golden, Group Mulberry. IRES as distributed by MLS GRID
- $549,9003 bd2 ba1.5k sqft1028 E Lake St, Fort Collins, CO 80524For SaleMLS ID #1054249, Rob Kittle, Kittle Real Estate. IRES as distributed by MLS GRID
