Updated home in Coles Creek featuring a whole home genrator, no flood zone, new flooring, fresh paint thoughout, beautiful gated backyard with freshly manicured landscaping. The sellers sapred no expense preparing this home for its new owners. Move in ready and waiting for you to schedule your private tour.
Active under contract
$305,000
41138 Covey Run, Hammond, LA 70403
3beds
1,814sqft
:
Get pre-qualified$1,894/mo
Single Family Residence
Built in 2008
-- sqft lot
$302,900 Zestimate®
$168/sqft
$-- HOA
What's special
Freshly manicured landscapingBeautiful gated backyardNew flooring
- 13 days |
- 655 |
- 16 |
Zillow last checked:
Listing updated:
Listed by:
Mandi Braiwick 985-981-1672,
NextHome Real Estate Professionals 985-429-0777
Source: GSREIN,MLS#: 2567039
Facts & features
Interior
Bedrooms & bathrooms
- Bedrooms: 3
- Bathrooms: 2
- Full bathrooms: 2
Primary bedroom
- Description: Flooring: Wood
- Level: Lower
- Dimensions: 14.1x14.4
Bedroom
- Description: Flooring: Carpet
- Level: Lower
- Dimensions: 10x10.1
Bedroom
- Description: Flooring: Carpet
- Level: Lower
- Dimensions: 12.8x11.3
Primary bathroom
- Description: Flooring: Tile
- Level: Lower
- Dimensions: 10.9x14.3
Breakfast room nook
- Description: Flooring: Tile
- Level: Lower
- Dimensions: 11.4x4.3
Dining room
- Description: Flooring: Tile
- Level: Lower
- Dimensions: 16.3x12.2
Kitchen
- Description: Flooring: Tile
- Level: Lower
- Dimensions: 16.3x14.5
Living room
- Description: Flooring: Wood
- Level: Lower
- Dimensions: 16.3x18.2
Heating
- Central
Cooling
- Central Air, 1 Unit
Appliances
- Included: Oven, Range, Refrigerator
Features
- Attic, Tray Ceiling(s), Ceiling Fan(s), Cathedral Ceiling(s), High Ceilings, Pull Down Attic Stairs, Vaulted Ceiling(s)
- Windows: Screens
- Attic: Pull Down Stairs
- Has fireplace: Yes
- Fireplace features: Wood Burning
Interior area
- Total structure area: 2,632
- Total interior livable area: 1,814 sqft
Property
Parking
- Total spaces: 2
- Parking features: Garage, Two Spaces, Garage Door Opener
- Has garage: Yes
Features
- Levels: One
- Stories: 1
- Patio & porch: Concrete, Covered, Porch
- Exterior features: Fence, Porch
- Pool features: None
Lot
- Dimensions: 70 x 111 x 141 x 136
- Features: Outside City Limits, Oversized Lot
Details
- Additional structures: Shed(s)
- Parcel number: 06236073
- Special conditions: None
Construction
Type & style
- Home type: SingleFamily
- Architectural style: Traditional
- Property subtype: Single Family Residence
Materials
- Brick, Stucco, Vinyl Siding
- Foundation: Slab
- Roof: Shingle
Condition
- Excellent
- Year built: 2008
Utilities & green energy
- Electric: Generator
- Sewer: Public Sewer
- Water: Public
Community & HOA
Community
- Security: Smoke Detector(s)
- Subdivision: Coles Creek
HOA
- Has HOA: No
Location
- Region: Hammond
Financial & listing details
- Price per square foot: $168/sqft
- Tax assessed value: $184,109
- Annual tax amount: $1,170
- Date on market: 7/9/2026
Estimated market value
$302,900
$288,000 - $318,000
$2,020/mo
Price history
| Date | Event | Price |
|---|---|---|
| 7/15/2026 | Pending sale | $305,000$168/sqft |
Source:  NextHome #2567039 Report a problem NextHome #2567039 Report a problem | ||
| 7/15/2026 | Contingent | $305,000$168/sqft |
Source:  GSREIN #2567039 Report a problem GSREIN #2567039 Report a problem | ||
| 7/10/2026 | Listed for sale | $305,000+32.7%$168/sqft |
Source: GSREIN #2567039 Report a problem | ||
| 11/4/2011 | Sold | -- |
Source: Public Record Report a problem | ||
| 7/27/2011 | Listed for sale | $229,900$127/sqft |
Source: Keller Williams - Mandeville #884015 Report a problem | ||
| 10/28/2008 | Sold | -- |
Source: Public Record Report a problem | ||
| 6/17/2008 | Sold | -- |
Source: Public Record Report a problem | ||
Public tax history
| Year | Property taxes | Tax assessment |
|---|---|---|
| 2025 | $1,170 +1% | $18,411 |
| 2024 | $1,159 -0.1% | $18,411 +0.7% |
| 2023 | $1,160 +1.4% | $18,280 |
| 2022 | $1,144 +0.1% | $18,280 |
| 2021 | $1,143 0% | $18,280 |
| 2020 | $1,143 -0.7% | $18,280 |
| 2019 | $1,151 -42.3% | $18,280 |
| 2018 | $1,994 +69.4% | $18,280 |
| 2017 | $1,177 +2.9% | $18,280 |
| 2016 | $1,144 -0.9% | $18,280 -0.8% |
| 2015 | $1,155 +4.5% | $18,429 |
| 2014 | $1,106 | $18,429 |
| 2013 | $1,106 -3.8% | $18,429 |
| 2012 | $1,149 -32.8% | $18,429 -18.6% |
| 2011 | $1,709 -0.7% | $22,640 |
| 2010 | $1,721 -0.2% | $22,640 |
| 2009 | $1,725 +392.9% | $22,640 +546.9% |
| 2008 | $350 -2.4% | $3,500 |
| 2007 | $358 | $3,500 |
Find assessor info on the county website
Monthly payment
Est. payment
Payment breakdown
Explore the cost of this home by adjusting the details. Changes won't be saved.Climate risks
Neighborhood: 70403
Nearby schools
GreatSchools rating
- NAPerrin Early Learning CenterGrades: PK-KDistance: 4.5 mi
- 4/10Ponchatoula Junior High SchoolGrades: 7-8Distance: 4.9 mi
- 5/10Ponchatoula High SchoolGrades: 9-12Distance: 7 mi
Schools provided by the listing agent
- Elementary: Please
Source: GSREIN. This data may not be complete. We recommend contacting the local school district to confirm school assignments for this home.
- $285,900-- bd-- ba1.5k sqft41130 Covey Run, Hammond, LA 70403Off Market
- $344,900-- bd-- ba2.1k sqft41146 Covey Run, Hammond, LA 70403Off Market
- $---- bd-- ba1.7k sqft41122 Covey Run, Hammond, LA 70403Sold
- $287,300-- bd-- ba1.7k sqft41133 Covey Run, Hammond, LA 70403Off Market
- $340,600-- bd-- ba2.5k sqft12342 Coles Creek Blvd, Hammond, LA 70403Off Market
- $100-- bd-- ba-- sqft12328 Coles Creek Blvd, Hammond, LA 70403Off Market
- $374,600-- bd-- ba2.6k sqft12328 Coles Creek Blvd, Hammond, LA 70403Off Market
- $364,300-- bd-- ba2.4k sqft41117 Covey Run, Hammond, LA 70403Off Market
A local agent can set up tours, give advice and negotiate with sellers.
A local lender can help you make sure your offer is ready when you are.
Similar homes
- $299,0003 bd2 ba1.8k sqft13084 E Coles Creek Loop, Hammond, LA 70403For Sale
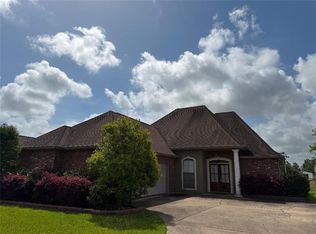
 MLS ID #2543088, Tuesday Edwards, Crescent Sotheby's International Realty. GSREIN
 - $325,0004 bd3 ba2k sqft42773 Robinwood Dr, Hammond, LA 70403For Sale
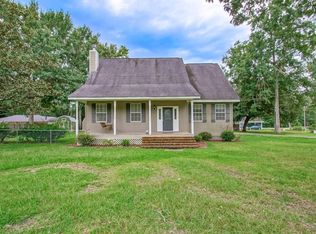 MLS ID #2567761, Gina Constantino, ERA Top Agent Realty. GSREIN
 - $275,0003 bd2 ba1.6k sqft41078 Kinkade Dr, Hammond, LA 70403For Sale
 MLS ID #2565311, Katie Toups, Blue Heron Realty. GSREIN
 - $419,9004 bd2 ba1.9k sqft12211 Troyville Rd, Hammond, LA 70403For Sale
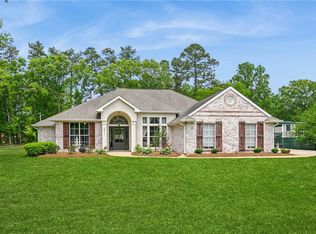 MLS ID #2555480, Eric Davis, Geaux South Realty LLC. GSREIN
 - $320,0004 bd3 ba2.2k sqft197 Marionbelle Dr, Ponchatoula, LA 70454For SaleMLS ID #2566422, Stephanie Schulte, Keller Williams Realty Services. GSREIN
- $319,0004 bd2 ba1.6k sqft41128 Berry Ridge Dr, Ponchatoula, LA 70454For SaleMLS ID #2535711, Holly Breaux, United Real Estate Partners. GSREIN
- $325,0004 bd3 ba2.1k sqft20317 Thornwood Dr, Hammond, LA 70403For SaleMLS ID #2566723, Madison Forrest, Simply Real Estate LLC. GSREIN
- $290,0003 bd2 ba1.6k sqft137 Marionbelle Dr, Ponchatoula, LA 70454For SaleMLS ID #2561964, Samantha Ekinia, Downtown Realty. GSREIN
- $300,0003 bd2 ba1.8k sqft20185 Thornwood Dr, Hammond, LA 70403For SaleMLS ID #2562477, Jennifer Lacoste, Keller Williams Realty Services. GSREIN
- $248,0003 bd2 ba1.5k sqft11205 Regency Ave, Hammond, LA 70403For SaleMLS ID #2554836, Emily Hatfield, Pelican State Realty. GSREIN
- $269,9004 bd2 ba1.9k sqft117 Jack Pine Ln, Ponchatoula, LA 70454For SaleMLS ID #2565904, Kenneth Barnes, DRUDE RENTAL MANAGEMENT. GSREIN
- $249,9004 bd2 ba1.8k sqft11056 Regency Ave, Hammond, LA 70403For SaleMLS ID #2561523, Tammy Wheeler, RE/MAX Northshore. GSREIN
- $290,0004 bd2 ba2.1k sqft42169 Broderick Ave, Ponchatoula, LA 70454For SaleMLS ID #2564946, Kiley Martin, Engel & Völkers New Orleans. GSREIN
- $235,0003 bd2 ba1.6k sqft42318 Broadwalk Ave, Hammond, LA 70403For SaleMLS ID #2548281, Stacey Levin, Keller Williams Realty Services. GSREIN
- $259,9003 bd2 ba1.7k sqft11497 Autumn Brook Dr, Ponchatoula, LA 70454For SaleMLS ID #2548491, Lorraine Reed, Simply Real Estate LLC. GSREIN
- $259,0003 bd2 ba2.1k sqft1003 W University Ave, Hammond, LA 70401For SaleMLS ID #2567808, Summer Armond, ERA Top Agent Realty. GSREIN
- $368,0004 bd3 ba2.5k sqft14370 Hickory Dr, Ponchatoula, LA 70454For SaleMLS ID #2543067, Jordyn Harwell, LPT Realty, LLC.. GSREIN
- $265,0004 bd2 ba2k sqft19493 Providence Ridge Blvd, Hammond, LA 70403For SaleMLS ID #2558041, Sharon Carter, Branch Real Estate, L.L.C.. GSREIN
- $265,0003 bd2 ba1.7k sqft578 Ponderosa Dr, Ponchatoula, LA 70454For SaleMLS ID #2562533, Kristy Franatovich, ABEK Real Estate. GSREIN
- $324,9994 bd3 ba2.1k sqft20291 Long Lake Dr, Hammond, LA 70403For SaleMLS ID #2548906, Brody McArthur, Downtown Realty. GSREIN
