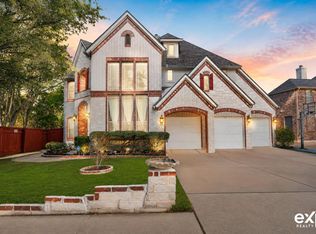
Discover unparalleled comfort and sophisticated living in this stunning two-story residence, perfectly situated in CEDAR PARK, TX. This magnificent home boasts 5 full and 1 half bathrooms, offering expansive living spaces across 4760 square feet. The property features an inviting backyard oasis with a covered patio, an outdoor kitchen, and a cozy fire pit, all within a private, fenced yard, making it an entertainer's dream. An elegant front exterior, combining brick veneer, stone veneer, and stucco, is complemented by meticulously manicured landscaping and a graceful tree shading the entry. The attached garage and driveway provide ample parking. Inside, high ceilings and light-colored tile flooring welcome you into a grand foyer. The open-concept living area seamlessly transitions into a modern kitchen, bathed in natural light, featuring a large island, stainless steel appliances including a gas range, dishwasher, microwave, and refrigerator, along with a pantry and breakfast bar. Built-in shelving frames a contemporary fireplace in the living room, creating an inviting atmosphere. The primary bedroom is a tranquil sanctuary with plush carpeting, a refined tray ceiling, and natural light from shuttered windows. The luxurious primary bathroom offers dual vanities and an inviting corner soaking tub. Additional bedrooms feature comfortable carpeting, ceiling fans, and plantation shutters for optimal comfort. A versatile bonus room with wood flooring and recessed lighting offers flexible space for recreation or a home office. The laundry room provides ample cabinetry, pristine countertops, a washer, and a dryer. This exceptional property combines luxury, comfort, and practical living, all within a vibrant community that includes access to a community pool.
Active
Price cut: $40K (6/30)
$1,245,000
4115 Percheron Bnd, Cedar Park, TX 78613
5beds
4,760sqft
:
Get pre-qualified$8,706/mo
Single Family Residence
Built in 2015
9,178 Square Feet Lot
$-- Zestimate®
$262/sqft
$50/mo HOA
What's special
Outdoor kitchenHigh ceilingsPrivate fenced yardGrand foyerInviting backyard oasisLight-colored tile flooringCovered patio
- 51 days |
- 618 |
- 22 |
Zillow last checked:
Listing updated:
Listed by:
Jeneen Yassin (615) 500-6890,
Pure Realty (512) 337-0400
Source: Unlock MLS,MLS#: 8883258
Facts & features
Interior
Bedrooms & bathrooms
- Bedrooms: 5
- Bathrooms: 6
- Full bathrooms: 5
- 1/2 bathrooms: 1
- Main level bedrooms: 2
Heating
- Central
Cooling
- Ceiling Fan(s), Central Air
Appliances
- Included: Cooktop, Dishwasher, Disposal, Exhaust Fan, Gas Cooktop, Microwave, RNGHD, Self Cleaning Oven, Stainless Steel Appliance(s)
Features
- Breakfast Bar, Built-in Features, Ceiling Fan(s), Stone Counters, Double Vanity, Entrance Foyer, Open Floorplan, Pantry, Primary Bedroom on Main, Recessed Lighting, Walk-In Closet(s), Washer Hookup
- Flooring: Carpet, Tile
- Windows: Window Coverings, Window Treatments
- Number of fireplaces: 1
- Fireplace features: Living Room
Interior area
- Total interior livable area: 4,760 sqft
Property
Parking
- Total spaces: 3
- Parking features: Driveway, Garage, Garage Door Opener
- Garage spaces: 3
Accessibility
- Accessibility features: None
Features
- Levels: Two
- Stories: 2
- Patio & porch: Front Porch, Patio
- Exterior features: Outdoor Grill
- Pool features: None
- Fencing: Wood, Wrought Iron
- Has view: Yes
- View description: None
- Waterfront features: None
Lot
- Size: 9,178 Square Feet
- Features: Back to Park/Greenbelt, Cul-De-Sac
Details
- Additional structures: None
- Parcel number: 165087100W0012
- Special conditions: Standard
Construction
Type & style
- Home type: SingleFamily
- Property subtype: Single Family Residence
Materials
- Foundation: Slab
- Roof: Composition
Condition
- Resale
- New construction: No
- Year built: 2015
Utilities & green energy
- Sewer: Public Sewer
- Water: Public
- Utilities for property: Internet-Fiber, Natural Gas Connected, Sewer Connected, Water Connected
Community & HOA
Community
- Features: Playground, Pool
- Subdivision: Ranch at Brushy Creek
HOA
- Has HOA: Yes
- Services included: Common Area Maintenance
- HOA fee: $50 monthly
- HOA name: RBS Master Community
Location
- Region: Cedar Park
Financial & listing details
- Price per square foot: $262/sqft
- Tax assessed value: $1,168,479
- Annual tax amount: $21,042
- Date on market: 6/1/2026
- Listing terms: Cash,Conventional,VA Loan
Estimated market value
Not available
Estimated sales range
Not available
Not available
Price history
| Date | Event | Price |
|---|---|---|
| 6/30/2026 | Price change | $1,245,000-3.1%$262/sqft |
Source:  Unlock MLS #8883258 Report a problem Unlock MLS #8883258 Report a problem | ||
| 6/1/2026 | Listed for sale | $1,285,000$270/sqft |
Source: Unlock MLS #8883258 Report a problem | ||
| 10/31/2016 | Sold | -- |
Source: Agent Provided Report a problem | ||
Public tax history
| Year | Property taxes | Tax assessment |
|---|---|---|
| 2025 | $19,240 +9.3% | $1,161,680 +10% |
| 2024 | $17,606 +10.2% | $1,056,073 +10% |
| 2023 | $15,982 -2.3% | $960,066 +10% |
| 2022 | $16,353 | $872,787 +10% |
| 2021 | -- | $793,443 +10% |
| 2020 | $15,901 +6.6% | $721,312 +7.1% |
| 2019 | $14,914 -5.8% | $673,702 -2.9% |
| 2018 | $15,826 | $693,814 +0.9% |
| 2017 | $15,826 +19.4% | $687,848 +24.5% |
| 2016 | $13,259 | $552,283 +1599.3% |
| 2015 | -- | $32,500 |
Find assessor info on the county website
Monthly payment
Est. payment
Payment breakdown
Explore the cost of this home by adjusting the details. Changes won't be saved.Climate risks
Neighborhood: 78613
Nearby schools
GreatSchools rating
- 10/10Patsy Sommer Elementary SchoolGrades: PK-5Distance: 1.1 mi
- 10/10Cedar Valley Middle SchoolGrades: 6-8Distance: 2.4 mi
- 8/10Round Rock High SchoolGrades: 9-12Distance: 3.9 mi
Schools provided by the listing agent
- Elementary: Patsy Sommer
- Middle: Cedar Valley
- High: Round Rock
- District: Round Rock ISD
Source: Unlock MLS. This data may not be complete. We recommend contacting the local school district to confirm school assignments for this home.
- $980,600-- bd4 ba3.7k sqft4117 Percheron Bnd, Cedar Park, TX 78613Off Market
- $1,123,1005 bd5 ba4.3k sqft4113 Percheron Bnd, Cedar Park, TX 78613Off Market
- $900,8004 bd3 ba3.3k sqft4201 Percheron Bnd, Cedar Park, TX 78613Off Market

- $959,500-- bd4 ba3.5k sqft4111 Percheron Bnd, Cedar Park, TX 78613Off Market
- $1,129,4004 bd5 ba4.3k sqft4203 Percheron Bnd, Cedar Park, TX 78613Off Market
- $3000.4 Acres4105 Dalton Dr, Cedar Park, TX 78613Off Market
- $1,033,400-- bd4 ba3.9k sqft4200 Percheron Bnd, Cedar Park, TX 78613Off Market
- $--4 bd3 ba3.6k sqft4114 Remington Rd, Cedar Park, TX 78613Sold
A local agent can set up tours, give advice and negotiate with sellers.
A local lender can help you make sure your offer is ready when you are.
Similar homes
- $1,039,0004 bd4 ba4.2k sqft3903 Remington Rd, Cedar Park, TX 78613Active
 MLS ID #6059674, TJ session, Keller Williams Realty. Unlock MLS
 - $1,099,7005 bd4 ba4.1k sqft3030 Covington Pl, Round Rock, TX 78681Active
 MLS ID #3844750, Mahshid Caras, Compass RE Texas, LLC. Unlock MLS
 - $719,9004 bd4 ba3k sqft4205 Buckskin Rd, Cedar Park, TX 78613Active
 MLS ID #5106092, Urvi Naik, Compass RE Texas, LLC. Unlock MLS
 - $1,245,0005 bd6 ba4.5k sqft1301 Lions Lair, Leander, TX 78641Active
 MLS ID #3385309, Jeff Tucker, Compass RE Texas, LLC. Unlock MLS
 - $1,249,0005 bd5 ba3.9k sqft9402 Springwood Dr, Austin, TX 78750ActiveMLS ID #1161141, Teri Schock, Bramlett Partners. Unlock MLS
- $1,250,0006 bd5 ba4.2k sqft2729 War Wagon Way, Leander, TX 78641ActiveMLS ID #2832422, Laura Self, Perfect Tree Realty. Unlock MLS
- $1,250,0004 bd4 ba3.4k sqft3718 Lajitas, Leander, TX 78641ActiveMLS ID #2663714, Vanessa Nunez, Iron Creek Realty. Unlock MLS
- $1,189,9994 bd5 ba3.9k sqft3013 Vista Heights Dr, Leander, TX 78641ActiveMLS ID #1205972, Zehra Zafar, Dash Realty. Unlock MLS
- $1,290,0006 bd4 ba5.3k sqft3609 Good Night Trl, Leander, TX 78641ActiveMLS ID #9006121, Shanna Heidmann, Goodrich Realty LLC. Unlock MLS
- $775,0004 bd3 ba3.2k sqft1207 Quiet Creek Dr, Cedar Park, TX 78613ActiveMLS ID #9480112, Lisa Larkin, All City Real Estate Ltd. Co. Unlock MLS
- $875,0006 bd4 ba3.7k sqft1700 Paseo Corto Dr, Cedar Park, TX 78613ActiveMLS ID #5866279, Kathleen Townsley, Smart Source Realty. Unlock MLS
- $945,0005 bd4 ba3.9k sqft10400 Roy Butler Dr, Austin, TX 78717ActiveMLS ID #1163833, Ashna Modh, All City Real Estate Ltd. Co. Unlock MLS
- $939,9904 bd4 ba4.3k sqft2237 Hamlet Cir, Round Rock, TX 78664ActiveMLS ID #6896474, Julie Burton, Willow Real Estate, LLC. Unlock MLS
- $999,0005 bd7 ba4k sqft256 Fannin Battleground Ln, Georgetown, TX 78628ActiveMLS ID #4113668, Chris Wagoner, The Sears Group. Unlock MLS
- $1,200,0004 bd4 ba4.3k sqft714 Cimarron Hills Trl W, Georgetown, TX 78628ActiveMLS ID #4993467, Jason Hamilton, Sean Harden Realty®. Unlock MLS
- $800,0004 bd3 ba3k sqft16429 Broadbay Dr, Austin, TX 78717ActiveMLS ID #2857447, Rela Manigsaca, Compass RE Texas, LLC. Unlock MLS
- $1,010,0004 bd3 ba3.2k sqft100 Marbella Way, Georgetown, TX 78633ActiveMLS ID #6804175, Allison Grissom, White Label Realty. Unlock MLS
- $749,0004 bd3 ba2.9k sqft2307 Parksville Way, Cedar Park, TX 78613ActiveMLS ID #5311773, Brenda Gavin, Compass RE Texas, LLC. Unlock MLS
- $1,225,0004 bd4 ba3.1k sqft6900 Jester Wild Dr, Austin, TX 78750ActiveMLS ID #6774397, Scott Joffe, Compass RE Texas, LLC. Unlock MLS
- $950,0004 bd4 ba3.7k sqft604 Navigator Dr, Austin, TX 78717ActiveMLS ID #1075050, Mason Bleasdell, Mark Martin and Company. Unlock MLS
