Welcome to 412 N Needles Dr nestled in a mature, established Brandon neighborhood. From the moment you arrive, you’ll appreciate the pride of ownership and inviting curb appeal, including the new front deck.
Step inside to a spacious tiled foyer with a double closet, providing plenty of room for coats and everyday essentials. The main level features a large living room that flows seamlessly into the kitchen and dining area, making it an ideal space for both everyday living and entertaining.
The kitchen offers a convenient breakfast bar, stainless steel appliances, a gas stove, and a warm, inviting feel. The adjoining dining area features a beautiful, vaulted wood ceiling that adds character and charm to the space.
The main-floor bathroom is a standout with its impressive, vaulted ceiling, dual vanities with molded onyx countertops, and a spacious walk-in closet.
The basement offers two additional bedrooms, a full bathroom, family room, and finished laundry area, providing plenty of space for family, guests, hobbies, or a home office.
Outside, you’ll love the new back deck, fully fenced and private backyard, mature trees, shaded outdoor space, shed, and playset.
Pending
$324,900
412 N Needles Dr, Brandon, SD 57005
3beds
1,902sqft
Single Family Residence
Built in 1988
8,468 Square Feet Lot
$-- Zestimate®
$171/sqft
$-- HOA
What's special
Beautiful vaulted wood ceilingGas stoveMature treesConvenient breakfast barNew back deckShaded outdoor spaceNew front deck
- 52 days
- 270
- 14
Likely to sell faster than
Zillow last checked:
Listing updated:
Listed by:
Mary Kay Stevens,
Keller Williams Realty Sioux Falls 605-275-0555
Source: Realtor Association of the Sioux Empire,MLS#: 22606415
Facts & features
Interior
Bedrooms & bathrooms
- Bedrooms: 3
- Bathrooms: 2
- Full bathrooms: 1
- 3/4 bathrooms: 1
- Main level bedrooms: 1
Primary bedroom
- Description: Pass through to bath, walk-in closet
- Level: Main
- Area: 154
- Dimensions: 14 x 11
Bedroom 2
- Description: Dbl closet, carpet
- Level: Basement
- Area: 120
- Dimensions: 12 x 10
Bedroom 3
- Description: Dbl closet, carpet
- Level: Basement
- Area: 120
- Dimensions: 12 x 10
Dining room
- Description: Slider to new deck, wood vaulted ceiling
- Level: Main
- Area: 121
- Dimensions: 11 x 11
Family room
- Description: Carpet, ceiling fan
- Level: Basement
- Area: 216
- Dimensions: 18 x 12
Kitchen
- Description: breakfast bar, ss appliances
- Level: Main
- Area: 110
- Dimensions: 11 x 10
Living room
- Description: Large Picture window, ceiling fan
- Level: Main
- Area: 266
- Dimensions: 19 x 14
Heating
- Natural Gas
Cooling
- Central Air
Appliances
- Included: Range, Microwave, Dishwasher, Disposal, Refrigerator, Washer, Dryer, Freezer
Features
- Master Bath, Vaulted Ceiling(s)
- Flooring: Carpet, Tile, Vinyl
- Basement: Full
Interior area
- Total interior livable area: 1,902 sqft
- Finished area above ground: 1,060
- Finished area below ground: 842
Property
Parking
- Total spaces: 2
- Parking features: Concrete
- Garage spaces: 2
Features
- Patio & porch: Deck
- Fencing: Privacy,Chain Link
Lot
- Size: 8,468 Square Feet
- Dimensions: 111 X 79 X 111 X 81
- Features: City Lot
Details
- Additional structures: Shed(s)
- Parcel number: 57758
Construction
Type & style
- Home type: SingleFamily
- Architectural style: Split Foyer
- Property subtype: Single Family Residence
Materials
- Wood Siding
- Foundation: Block
- Roof: Composition
Condition
- Year built: 1988
Utilities & green energy
- Sewer: Public Sewer
- Water: Public
Community & HOA
Community
- Subdivision: Brandon Park Second
HOA
- Has HOA: No
Location
- Region: Brandon
Financial & listing details
- Price per square foot: $171/sqft
- Tax assessed value: $286,900
- Annual tax amount: $3,874
- Date on market: 8/19/2026
- Road surface type: Curb and Gutter
Estimated market value
Not available
Estimated sales range
Not available
Not available
Price history
| Date | Event | Price |
|---|---|---|
| 10/8/2026 | Pending sale | $324,900$171/sqft |
Source:  Realtor Association of the Sioux Empire #22606415 Report a problem Realtor Association of the Sioux Empire #22606415 Report a problem | ||
| 8/19/2026 | Listed for sale | $324,900+79.5%$171/sqft |
Source: Realtor Association of the Sioux Empire #22606415 Report a problem | ||
| 9/14/2016 | Sold | $181,000+2%$95/sqft |
Source: Realtor Association of the Sioux Empire #21604543 Report a problem | ||
| 7/27/2016 | Listed for sale | $177,500+90.9%$93/sqft |
Source: Keller Williams Realty-SF #21604543 Report a problem | ||
| 7/30/1993 | Sold | $93,000$49/sqft |
Source: Agent Provided Report a problem | ||
Public tax history
| Year | Property taxes | Tax assessment |
|---|---|---|
| 2025 | $3,682 -6.9% | $286,900 -6.6% |
| 2024 | $3,954 +0.9% | $307,200 +11.7% |
| 2023 | $3,920 +18.6% | $275,000 +26.4% |
| 2022 | $3,305 +10.5% | $217,600 +15.1% |
| 2021 | $2,990 -0.8% | $189,100 -2.4% |
| 2020 | $3,013 +13.9% | $193,700 +12.4% |
| 2018 | $2,644 -7.7% | $172,345 +8.7% |
| 2017 | $2,863 +8.3% | $158,538 +1.6% |
| 2016 | $2,644 +0.2% | $156,111 +4.4% |
| 2015 | $2,640 +4.4% | $149,467 +4.2% |
| 2014 | $2,529 +7.2% | $143,400 +1.7% |
| 2013 | $2,360 | $140,973 |
| 2012 | $2,360 | $140,973 +0% |
| 2011 | -- | $140,970 -4.3% |
| 2010 | -- | $147,285 |
| 2009 | $2,321 | $147,285 |
| 2008 | -- | $147,285 +3.9% |
| 2007 | -- | $141,726 |
Find assessor info on the county website
Monthly payment
Est. payment
Payment breakdown
Explore the cost of this home by adjusting the details. Changes won't be saved.Climate risks
Neighborhood: 57005
Nearby schools
Schools provided by the listing agent
- Elementary: Brandon ES
- Middle: Brandon Valley MS
- High: Brandon Valley HS
- District: Brandon Valley 49-2
Source: Realtor Association of the Sioux Empire. This data may not be complete. We recommend contacting the local school district to confirm school assignments for this home.
Similar homes
- $340,0004 bd2 ba2.1k sqft1916 E Sylvan Cir, Brandon, SD 57005For Sale
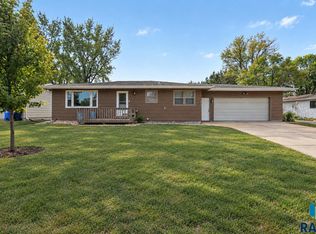
 MLS ID #22607661, Tanner J Zittlau. Realtor Association of the Sioux Empire
 - $299,9004 bd2 ba1.8k sqft217 N Needles Dr, Brandon, SD 57005For Sale
 MLS ID #22607278, Kory N Davis. Realtor Association of the Sioux Empire
 - $399,0003 bd3 ba2.3k sqft1609 E Sylvan Cir, Brandon, SD 57005For Sale
 MLS ID #22607542, April J Pedersen. Realtor Association of the Sioux Empire
 - $354,9003 bd3 ba2k sqft1200 E Cedar St, Brandon, SD 57005For Sale
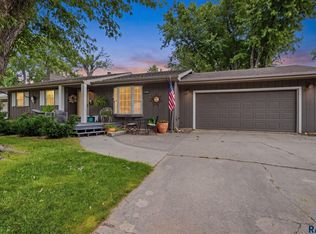 MLS ID #22607224, Jill M Niedringhaus. Realtor Association of the Sioux Empire
 - $280,0004 bd2 ba1.8k sqft1408 E Sylvan Cir, Brandon, SD 57005For SaleMLS ID #22606521, Michael A Gross. Realtor Association of the Sioux Empire
- $354,9005 bd3 ba2k sqft105 E Switch Grass Trl, Brandon, SD 57005For SaleMLS ID #22606881, Maddy J Rohrer. Realtor Association of the Sioux Empire
- $330,0003 bd1 ba1.1k sqft48053 259th St, Brandon, SD 57005For SaleMLS ID #22605922, Kory N Davis. Realtor Association of the Sioux Empire
- $379,0005 bd3 ba2.2k sqft817 E Pine St, Brandon, SD 57005For SaleMLS ID #22605152, Jacob W Benedict. Realtor Association of the Sioux Empire
- $365,0004 bd2 ba1.9k sqft1316 W Creekside Dr, Brandon, SD 57005For SaleMLS ID #22607360, Nic S Peterson. Realtor Association of the Sioux Empire
- $369,9006 bd3 ba2.4k sqft109 E Ponderosa Cir, Brandon, SD 57005For SaleMLS ID #22605739, Maegan E Alberico. Realtor Association of the Sioux Empire
- $374,9995 bd3 ba2k sqft205 W Hackberry St, Brandon, SD 57005For SaleMLS ID #22605386, John J Maurer. Realtor Association of the Sioux Empire
- $399,0003 bd1 ba1.1k sqft1513 S Splitrock Blvd, Brandon, SD 57005For SaleMLS ID #22606319, Lynne K Forbes. Realtor Association of the Sioux Empire
- $459,5004 bd3 ba2.7k sqft900 E Heatherwood Dr, Brandon, SD 57005For SaleMLS ID #22606163, Amanda J Selness Starzl. Realtor Association of the Sioux Empire
- $469,9005 bd3 ba2.5k sqft213 S Sunshine Ave, Brandon, SD 57005For SaleMLS ID #22607678, Julie A Roth. Realtor Association of the Sioux Empire
- $449,9004 bd2 ba2.5k sqft48055 259th St, Brandon, SD 57005For SaleMLS ID #22605923, Kory N Davis. Realtor Association of the Sioux Empire
- $369,9002 bd2 ba1.3k sqft1008 S Tinley Ave, Brandon, SD 57005For SaleMLS ID #22607070, Tim A Allex. Realtor Association of the Sioux Empire
- $325,0003 bd3 ba1.7k sqft2421 E Caolinn Pl, Brandon, SD 57005For SaleMLS ID #22508743, Eric Harms. Realtor Association of the Sioux Empire
- $474,0005 bd3 ba2.5k sqft2700 E Palmer St, Brandon, SD 57005For SaleMLS ID #22606394, Jessica A Jacobs. Realtor Association of the Sioux Empire
- $449,9003 bd2 ba1.5k sqft1108 N Slate Ave, Brandon, SD 57005For SaleMLS ID #22606759, Wes M Vis. Realtor Association of the Sioux Empire
- $347,8002 bd2 ba1.3k sqft112 S Freshwater Ave, Brandon, SD 57005For SaleMLS ID #22606485, Amy L Evans. Realtor Association of the Sioux Empire
