Beautifully updated and move-in ready, this home offers the perfect blend of comfort, style, and outdoor living. The interior has been thoughtfully updated with modern touches, creating a welcoming atmosphere. The standout feature is the spacious backyard, ideal for entertaining, relaxing under the Arizona skies, or creating your own private retreat.
Pending
$467,500
4120 W HELENA Drive, Glendale, AZ 85308
3beds
1,516sqft
:
Get pre-qualified$2,785/mo
Single Family Residence
Built in 1981
8,490 Square Feet Lot
$-- Zestimate®
$308/sqft
$-- HOA
What's special
Welcoming atmosphereSpacious backyardPrivate retreatIdeal for entertaining
- 67 days |
- 201 |
- 9 |
Zillow last checked:
Listing updated:
Listed by:
Jacob White 602-363-7993,
AZ Marketplace Realty
Source: ARMLS,MLS#: 7034412
Facts & features
Interior
Bedrooms & bathrooms
- Bedrooms: 3
- Bathrooms: 2
- Full bathrooms: 2
Heating
- Electric
Cooling
- Central Air, Ceiling Fan(s)
Appliances
- Included: Dryer, Washer, Refrigerator, Built-in Microwave, Dishwasher, Disposal, Electric Range, Built-In Electric Oven, Water Purifier
- Laundry: Inside
Features
- High Speed Internet, Eat-in Kitchen, Breakfast Bar, Kitchen Island, 3/4 Bath Master Bdrm
- Flooring: Carpet, Laminate, Tile
- Windows: Double Pane Windows
- Has basement: No
- Has fireplace: No
Interior area
- Total structure area: 1,516
- Total interior livable area: 1,516 sqft
Property
Parking
- Total spaces: 4
- Parking features: RV Access/Parking, RV Gate, Garage Door Opener, Direct Access
- Garage spaces: 2
- Uncovered spaces: 2
Features
- Stories: 1
- Patio & porch: Covered, Patio
- Exterior features: Storage
- Spa features: None
- Fencing: Block
Lot
- Size: 8,490 Square Feet
- Features: North/South Exposure, Sprinklers In Rear, Corner Lot, Desert Back, Desert Front, Gravel/Stone Front, Auto Timer H2O Back
Details
- Parcel number: 20718469
Construction
Type & style
- Home type: SingleFamily
- Architectural style: Ranch
- Property subtype: Single Family Residence
Materials
- Wood Frame, Painted, Block, Slump Block
- Roof: Composition
Condition
- Year built: 1981
Utilities & green energy
- Sewer: Public Sewer
- Water: City Water
Community & HOA
Community
- Subdivision: DESERT PINES UNIT 5 LOT 411-499
HOA
- Has HOA: No
- Services included: No Fees
Location
- Region: Glendale
Financial & listing details
- Price per square foot: $308/sqft
- Tax assessed value: $325,600
- Annual tax amount: $1,261
- Date on market: 5/28/2026
- Cumulative days on market: 68 days
- Listing terms: Cash,Conventional,FHA,VA Loan
- Ownership: Fee Simple
Estimated market value
Not available
Estimated sales range
Not available
Not available
Price history
| Date | Event | Price |
|---|---|---|
| 7/28/2026 | Pending sale | $467,500$308/sqft |
Source:  ARMLS #7034412 Report a problem ARMLS #7034412 Report a problem | ||
| 5/28/2026 | Listed for sale | $467,500+87%$308/sqft |
Source: ARMLS #7034412 Report a problem | ||
| 4/5/2019 | Sold | $250,000+0.8%$165/sqft |
Source: ARMLS #5889019 Report a problem | ||
| 3/4/2019 | Pending sale | $247,900$164/sqft |
Source: My Home Group Real Estate #5889019 Report a problem | ||
| 2/28/2019 | Listed for sale | $247,900+102.4%$164/sqft |
Source: My Home Group Real Estate #5889019 Report a problem | ||
| 5/24/2011 | Sold | $122,500$81/sqft |
Source: ARMLS #4570594 Report a problem | ||
| 4/20/2011 | Listed for sale | $122,500+27.7%$81/sqft |
Source: RE/MAX Infinity #4570594 Report a problem | ||
| 1/15/1997 | Sold | $95,900$63/sqft |
Source: Public Record Report a problem | ||
Public tax history
| Year | Property taxes | Tax assessment |
|---|---|---|
| 2025 | $1,235 +1% | $32,560 -3.3% |
| 2024 | $1,223 +1.6% | $33,670 +155.9% |
| 2023 | $1,204 +1.8% | $13,157 -39.7% |
| 2022 | $1,182 -2.5% | $21,810 +9.5% |
| 2021 | $1,212 +3.2% | $19,910 +8.3% |
| 2020 | $1,175 +3.6% | $18,380 +6.4% |
| 2019 | $1,134 | $17,280 +9.5% |
| 2018 | $1,134 +3.6% | $15,780 +9.8% |
| 2017 | $1,095 +18.7% | $14,370 +7.4% |
| 2016 | $922 +1.1% | $13,380 +4.4% |
| 2015 | $912 | $12,820 +37.6% |
| 2014 | -- | $9,320 +20.9% |
| 2013 | -- | $7,710 -8.5% |
| 2012 | -- | $8,430 -8.1% |
| 2011 | -- | $9,170 -21.4% |
| 2010 | -- | $11,670 -28.8% |
| 2009 | -- | $16,380 -11.5% |
| 2008 | -- | $18,500 +16.4% |
| 2007 | -- | $15,900 +48.6% |
| 2006 | -- | $10,700 |
| 2005 | -- | $10,700 +13.2% |
| 2004 | -- | $9,450 |
| 2003 | -- | $9,450 +12.5% |
| 2002 | -- | $8,400 |
Find assessor info on the county website
Monthly payment
Est. payment
Payment breakdown
Explore the cost of this home by adjusting the details. Changes won't be saved.Climate risks
Neighborhood: Deer Valley
Nearby schools
GreatSchools rating
- 5/10Mirage Elementary SchoolGrades: PK-6Distance: 0.4 mi
- 4/10Desert Sky Middle SchoolGrades: 7-8Distance: 1.3 mi
- 6/10Deer Valley High SchoolGrades: 7-12Distance: 1.4 mi
Schools provided by the listing agent
- Elementary: Mirage Elementary School
- Middle: Desert Sky Middle School
- High: Deer Valley High School
- District: Deer Valley Unified District
Source: ARMLS. This data may not be complete. We recommend contacting the local school district to confirm school assignments for this home.
- $435,2003 bd2 ba1.8k sqft4126 W Helena Dr, Glendale, AZ 85308Off Market
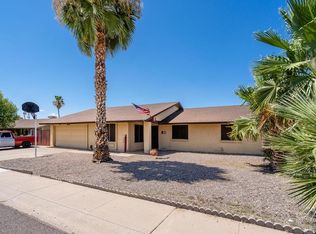
- $404,3003 bd2 ba1.5k sqft4131 W Angela Dr, Glendale, AZ 85308Off Market

- $410,0003 bd2 ba1.3k sqft4119 W Angela Dr, Glendale, AZ 85308Sold

- $376,4003 bd2 ba1.3k sqft4125 W Angela Dr, Glendale, AZ 85308Off Market
- $350,6003 bd1 ba1.2k sqft17431 N 41st Dr, Glendale, AZ 85308Off Market
- $436,000-- bd2 ba2k sqft4119 W Helena Dr, Glendale, AZ 85308Off Market
- $411,0004 bd2 ba1.5k sqft17437 N 41st Dr, Glendale, AZ 85308Sold
- $420,100-- bd2 ba1.9k sqft4132 W Helena Dr, Glendale, AZ 85308Off Market
A local agent can set up tours, give advice and negotiate with sellers.
Similar homes
- $494,0003 bd2 ba1.6k sqft4040 W SWEETWATER Avenue, Phoenix, AZ 85029For Sale
 MLS ID #7049513, Lori Cortright, Realty Executives Arizona Terr. ARMLS
 - $465,0003 bd2 ba1.8k sqft1309 W RENEE Drive, Phoenix, AZ 85027For Sale
 MLS ID #7049490, Diana Estrada-Ramirez, eXp Realty. ARMLS
 - $464,0003 bd2 ba1.8k sqft9418 W INDIAN HILLS Drive, Sun City, AZ 85351For Sale
 MLS ID #7049477, Cheryl Ann Conrad, HomeSmart. ARMLS
 - $475,0004 bd2 ba1.6k sqft1934 W KRISTAL Way, Phoenix, AZ 85027For Sale
 MLS ID #7018307, Luis Hector Hernandez, eXp Realty. ARMLS
 - $449,9003 bd2 ba1.1k sqft2213 W IRMA Lane, Phoenix, AZ 85027For SaleMLS ID #7057398, Nolan M Nuzum, HomeSmart. ARMLS
- $449,9003 bd2 ba1.7k sqft3201 W ACOMA Drive, Phoenix, AZ 85053For SaleMLS ID #6988377, Archie Dean, Keller Williams Arizona Realty. ARMLS
- $489,4443 bd2 ba1.6k sqft17424 N 1ST Avenue, Phoenix, AZ 85023For SaleMLS ID #7041233, Ashley Michelle Host, Keller Williams Arizona Realty. ARMLS
- $625,0004 bd3 ba2.2k sqft16310 N 36TH Drive, Phoenix, AZ 85053For SaleMLS ID #7060813, Kenny Klaus, Real Broker. ARMLS
- $440,0003 bd2 ba1.5k sqft12421 N 42ND Drive, Phoenix, AZ 85029For SaleMLS ID #7046396, Enya Zatarain, DeLex Realty. ARMLS
- $470,0004 bd2 ba1.3k sqft20615 N 4TH Avenue, Phoenix, AZ 85027For SaleMLS ID #7032975, Lucia L Burns, Fathom Realty Elite. ARMLS
- $425,0004 bd2 ba1.6k sqft5647 W VOGEL Avenue, Glendale, AZ 85302For SaleMLS ID #7060729, Susan M Seiber, eXp Realty. ARMLS
- $424,9993 bd2 ba1.4k sqft331 W TARO Lane, Phoenix, AZ 85027For SaleMLS ID #7052612, Fernando Lopez Canales, West USA Realty. ARMLS
- $520,0004 bd3 ba2k sqft19541 N 53RD Avenue, Glendale, AZ 85308For SaleMLS ID #7046274, Crystal Holtorf, My Home Group Real Estate. ARMLS
- $469,0003 bd2 ba1.5k sqft4555 W ECHO Lane, Glendale, AZ 85302For SaleMLS ID #7046461, Bettina Franco, HomeSmart. ARMLS
- $445,5003 bd2 ba1.3k sqft8812 W ADAM Avenue, Peoria, AZ 85382For SaleMLS ID #7059397, Lakee Hesch, Real Broker. ARMLS
- $483,9004 bd3 ba1.9k sqft16463 N 60TH Avenue, Glendale, AZ 85306For SaleMLS ID #7046503, Jared Brooks, Vest Realty, LLC. ARMLS
- $459,9004 bd2 ba1.5k sqft2520 E LIBBY Street, Phoenix, AZ 85032For SaleMLS ID #7032508, Craig Morton, A.Z. & Associates. ARMLS
- $415,0003 bd2 ba1.8k sqft15616 N 56TH Avenue, Glendale, AZ 85306For SaleMLS ID #7051735, Sheila Watson, Realty ONE Group. ARMLS
- $450,0003 bd2 ba1.8k sqft5746 W Desert Cove Avenue, Glendale, AZ 85304For SaleMLS ID #7043926, Sally A Chambers, Realty ONE Group. ARMLS
- $538,8003 bd2 ba1.7k sqft20235 N 63RD Drive, Glendale, AZ 85308For SaleMLS ID #7019212, Joni M Saad, Realty ONE Group. ARMLS
