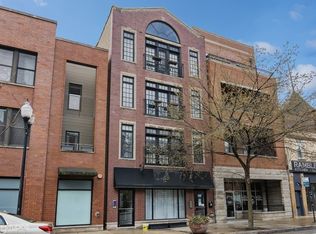
Welcome home to this exceptional extra-wide condo in the heart of North Center, offering more than 1,500 square feet of thoughtfully designed living space. The open floor plan is complemented by high-end finishes throughout, including rich hardwood floors, elegant crown molding, and a cozy wood-burning fireplace. The gourmet eat-in kitchen is both stylish and functional, featuring crisp white cabinetry, granite countertops, and stainless steel appliances. Luxurious marble bathrooms add a refined touch, while the spacious living and dining areas provide the perfect setting for everyday living and effortless entertaining. Additional highlights include a new washer and dryer, recently replaced furnace and air conditioning, a large private rear deck, and access to a shared garage rooftop deck. A generous storage room and garage parking are also included. Ideally located just a short walk from the Irving Park Brown Line station and all the restaurants, shops, parks, and neighborhood conveniences that make North Center one of Chicago's most sought-after communities. This is an exceptional opportunity you won't want to miss!
Contingent
$600,000
4124 N Lincoln Ave Unit 3, Chicago, IL 60618
2beds
1,540sqft
:
Get pre-qualified$4,962/mo
Condominium, Single Family Residence
Built in 2003
-- sqft lot
$631,400 Zestimate®
$390/sqft
$405/mo HOA
What's special
Cozy wood-burning fireplaceRich hardwood floorsOpen floor planHigh-end finishes throughoutGourmet eat-in kitchenLarge private rear deckExtra-wide condo
- 13 days |
- 611 |
- 63 |
Likely to sell faster than
Zillow last checked:
Listing updated:
Listed by:
Matthew Druker 847-490-5115,
Baird & Warner,
Caroline Druker 847-471-5115,
Baird & Warner
Source: MRED as distributed by MLS GRID,MLS#: 12699469
Facts & features
Interior
Bedrooms & bathrooms
- Bedrooms: 2
- Bathrooms: 2
- Full bathrooms: 2
Rooms
- Room types: Balcony/Porch/Lanai, Walk In Closet
Primary bedroom
- Features: Flooring (Hardwood), Bathroom (Full)
- Level: Main
- Area: 238 Square Feet
- Dimensions: 17X14
Bedroom 2
- Features: Flooring (Hardwood)
- Level: Main
- Area: 121 Square Feet
- Dimensions: 11X11
Balcony porch lanai
- Features: Flooring (Other)
- Level: Main
- Area: 135 Square Feet
- Dimensions: 15X9
Dining room
- Features: Flooring (Hardwood)
- Level: Main
- Area: 112 Square Feet
- Dimensions: 14X8
Kitchen
- Features: Kitchen (Eating Area-Breakfast Bar), Flooring (Hardwood)
- Level: Main
- Area: 154 Square Feet
- Dimensions: 14X11
Laundry
- Level: Main
- Area: 15 Square Feet
- Dimensions: 5X3
Living room
- Features: Flooring (Hardwood)
- Level: Main
- Area: 308 Square Feet
- Dimensions: 22X14
Walk in closet
- Features: Flooring (Hardwood)
- Level: Main
- Area: 36 Square Feet
- Dimensions: 9X4
Heating
- Natural Gas
Cooling
- Central Air
Appliances
- Included: Range, Microwave, Dishwasher, Refrigerator, Washer, Dryer, Disposal, Stainless Steel Appliance(s), Gas Cooktop, Gas Oven, Humidifier
- Laundry: Washer Hookup, Electric Dryer Hookup, In Unit, Laundry Closet
Features
- Storage
- Flooring: Hardwood
- Windows: Screens
- Basement: None
- Number of fireplaces: 1
- Fireplace features: Gas Starter, Living Room
Interior area
- Total structure area: 0
- Total interior livable area: 1,540 sqft
Property
Parking
- Total spaces: 1
- Parking features: Off Alley, Garage Door Opener, Heated Garage, Yes, Garage Owned, Detached, Garage
- Garage spaces: 1
- Has uncovered spaces: Yes
Accessibility
- Accessibility features: No Disability Access
Features
- Exterior features: Balcony
- Fencing: Fenced
Details
- Parcel number: 14183210661003
- Special conditions: List Broker Must Accompany
- Other equipment: Intercom, Ceiling Fan(s)
Construction
Type & style
- Home type: Condo
- Property subtype: Condominium, Single Family Residence
Materials
- Brick, Block
- Foundation: Concrete Perimeter
Condition
- New construction: No
- Year built: 2003
- Major remodel year: 2021
Utilities & green energy
- Electric: Circuit Breakers, 100 Amp Service
- Sewer: Public Sewer
- Water: Lake Michigan
Community & HOA
Community
- Security: Carbon Monoxide Detector(s)
HOA
- Has HOA: Yes
- Amenities included: Storage, Sundeck, Intercom, Patio
- Services included: Water, Insurance, Scavenger
- HOA fee: $405 monthly
Location
- Region: Chicago
Financial & listing details
- Price per square foot: $390/sqft
- Tax assessed value: $445,410
- Annual tax amount: $9,087
- Date on market: 7/14/2026
- Ownership: Condo
Estimated market value
$631,400
$600,000 - $663,000
$3,396/mo
Price history
| Date | Event | Price |
|---|---|---|
| 7/20/2026 | Contingent | $600,000$390/sqft |
Source:  MRED as distributed by MLS GRID #12699469 Report a problem MRED as distributed by MLS GRID #12699469 Report a problem | ||
| 7/14/2026 | Listed for sale | $600,000+25%$390/sqft |
Source: MRED as distributed by MLS GRID #12699469 Report a problem | ||
| 3/28/2022 | Sold | $480,000+11.6%$312/sqft |
Source: MRED as distributed by MLS GRID #11314954 Report a problem | ||
| 11/20/2017 | Sold | $430,000-1.1%$279/sqft |
Source: MRED as distributed by MLS GRID #09776440 Report a problem | ||
| 10/26/2017 | Pending sale | $435,000$282/sqft |
Source: @properties #09776440 Report a problem | ||
| 10/12/2017 | Listed for sale | $435,000+25.2%$282/sqft |
Source: @properties #09776440 Report a problem | ||
| 3/20/2013 | Sold | $347,500-4.5%$226/sqft |
Source: Public Record Report a problem | ||
| 11/6/2012 | Pending sale | $364,000$236/sqft |
Source: Conlon: A Real Estate Company #08184832 Report a problem | ||
| 10/23/2012 | Listed for sale | $364,000-13.3%$236/sqft |
Source: Conlon: A Real Estate Company #08184832 Report a problem | ||
| 5/4/2007 | Sold | $420,000+5.4%$273/sqft |
Source: Public Record Report a problem | ||
| 11/8/2004 | Sold | $398,500$259/sqft |
Source: Public Record Report a problem | ||
Public tax history
| Year | Property taxes | Tax assessment |
|---|---|---|
| 2024 | $9,088 +7.1% | $44,541 +14.2% |
| 2023 | $8,487 +2.7% | $38,999 |
| 2022 | $8,267 +2.2% | $38,999 |
| 2021 | $8,091 -9.6% | $38,999 -7.3% |
| 2020 | $8,946 +0.8% | $42,049 -9% |
| 2019 | $8,873 -5.9% | $46,219 |
| 2018 | $9,430 +35.3% | $46,219 +33% |
| 2017 | $6,968 +4.5% | $34,750 |
| 2016 | $6,671 +1.2% | $34,750 |
| 2015 | $6,594 -0.4% | $34,750 +0.9% |
| 2014 | $6,620 +11.7% | $34,450 |
| 2013 | $5,926 +0.8% | $34,450 |
| 2012 | $5,881 -4.9% | $34,450 -11.8% |
| 2011 | $6,183 -1.1% | $39,060 |
| 2010 | $6,249 +4.1% | $39,060 |
| 2009 | $6,003 +1.7% | $39,060 -1.9% |
| 2008 | $5,904 +1.4% | $39,826 |
| 2007 | $5,822 +3.8% | $39,826 |
| 2006 | $5,606 -10.3% | $39,826 +1.9% |
| 2005 | $6,251 +4% | $39,084 |
| 2004 | $6,008 | $39,084 |
Find assessor info on the county website
Monthly payment
Est. payment
Payment breakdown
Explore the cost of this home by adjusting the details. Changes won't be saved.Climate risks
Neighborhood: North Center
Nearby schools
GreatSchools rating
- 9/10Coonley Elementary SchoolGrades: K-8Distance: 0.2 mi
- 3/10Amundsen High SchoolGrades: 9-12Distance: 1.3 mi
Schools provided by the listing agent
- Elementary: Coonley Elementary School
- Middle: Coonley Elementary School
- High: Amundsen High School
- District: 299
Source: MRED as distributed by MLS GRID. This data may not be complete. We recommend contacting the local school district to confirm school assignments for this home.
- $608,9002 bd2 ba1.5k sqft4124 N Lincoln Ave UNIT 4, Chicago, IL 60618Off Market

- $386,9002 bd2 ba6.8k sqft4124 N Lincoln Ave SUITE 1, Chicago, IL 60618Off Market

- $565,0002 bd2 ba1.5k sqft4124 N Lincoln Ave UNIT 2, Chicago, IL 60618Sold
- $679,3003 bd2 ba1.5k sqft4126 N Lincoln Ave UNIT 2, Chicago, IL 60618Off Market
- $707,4002 bd2 ba6.5k sqft4126 N Lincoln Ave UNIT 4, Chicago, IL 60618Off Market
- $396,600-- bd-- ba6.5k sqft4126 N Lincoln Ave SUITE 1, Chicago, IL 60618Off Market
- $737,2003 bd2 ba1.4k sqft4126 N Lincoln Ave #3, Chicago, IL 60618Off Market
- $740,2003 bd2 ba2k sqft4114 N Lincoln Ave UNIT 304, Chicago, IL 60618Off Market
A local agent can set up tours, give advice and negotiate with sellers.
A local lender can help you make sure your offer is ready when you are.
Similar homes
- $549,9002 bd3 ba1.5k sqft2510 W Irving Park Rd Unit 401, Chicago, IL 60618New
 MLS ID #12693581, Stephanie LoVerde, Baird & Warner. MRED as distributed by MLS GRID
 - $425,0002 bd2 ba1.1k sqft2335 W Belle Plaine Ave APT 118, Chicago, IL 60618New
 MLS ID #12711835, Markus Azadeh, SRES, Re/Max Cityview. MRED as distributed by MLS GRID
 - $725,0003 bd2 ba1.7k sqft3900 N Claremont Ave Unit 103, Chicago, IL 60618Active
 MLS ID #12707844, Mathew Boemmel, Compass. MRED as distributed by MLS GRID
 - $--5 bd3 ba2.2k sqft2825 N Sacramento Ave, Chicago, IL 60618Auction
 Auction.com 2
 - $549,9872 bd2 ba1.1k sqft3401 N Racine Ave APT 3, Chicago, IL 60657NewMLS ID #12713979, Michael Opyd, E-PRO, RE/MAX Premier. MRED as distributed by MLS GRID
- $599,9002 bd2 ba1.3k sqft3329 N Whipple St #2, Chicago, IL 60618ActiveMLS ID #12699833, Paulina Sambor, Real People Realty. MRED as distributed by MLS GRID
- $629,0004 bd4 ba1.4k sqft3829 W Addison St, Chicago, IL 60618NewMLS ID #12713997, Jose Aguilar, Realty of America, LLC. MRED as distributed by MLS GRID
- $584,9003 bd2 ba1.9k sqft2618 W Diversey Ave APT 402, Chicago, IL 60647ActiveMLS ID #12709506, Tatiana Rea, @properties Christie's International Real Estate. MRED as distributed by MLS GRID
- $549,0002 bd2 ba1.6k sqft542 W Brompton Ave APT 1N, Chicago, IL 60657NewMLS ID #12709469, David Pistello, Big Red Realty Group LLC. MRED as distributed by MLS GRID
- $399,9992 bd2 ba1.2k sqft3801 N Kedzie Ave APT 3S, Chicago, IL 60618Price ChangeMLS ID #12707649, Matt Laricy, Americorp, Ltd. MRED as distributed by MLS GRID
- $650,0002 bd2 ba1.2k sqft3232 N Halsted St APT D712, Chicago, IL 60657ActiveMLS ID #12703926, Samuel Lubeck, Baird & Warner. MRED as distributed by MLS GRID
- $599,9002 bd2 ba1.8k sqft1122 W Newport Ave APT 1A, Chicago, IL 60657ActiveMLS ID #12664483, Maria Wildoer, CSC, Century 21 Integra. MRED as distributed by MLS GRID
- $674,9002 bd3 ba1.3k sqft4317 N Paulina St #103, Chicago, IL 60613NewMLS ID #12716747, Timothy Sheahan, Compass. MRED as distributed by MLS GRID
- $499,0002 bd2 ba1.3k sqft(Undisclosed Address), Chicago, IL 60640NewMLS ID #12674278, Mark Rees, Baird & Warner. MRED as distributed by MLS GRID
- $645,0003 bd2 ba1.7k sqft645 W Bittersweet Pl #1, Chicago, IL 60613ActiveMLS ID #12702944, Andrea Granias, Compass. MRED as distributed by MLS GRID
- $615,0003 bd2 ba2.2k sqft5510 N Sheridan Rd APT 2A, Chicago, IL 60640ActiveMLS ID #12709986, Susan Lawrence, @properties Christie's International Real Estate. MRED as distributed by MLS GRID
- $659,0003 bd2 ba1.7k sqft5302 N Winthrop Ave APT 4, Chicago, IL 60640ActiveMLS ID #12704258, Martha Lozano, RE/MAX City. MRED as distributed by MLS GRID
- $775,0003 bd3 ba1.8k sqft1453 W Irving Park Rd APT 305, Chicago, IL 60613NewMLS ID #12712954, Michael Shenfeld, Jameson Sotheby's Intl Realty. MRED as distributed by MLS GRID
- $550,0003 bd2 ba1.6k sqft4711 N Malden St APT 2S, Chicago, IL 60640Price ChangeMLS ID #12664307, Steve Rollins, Compass. MRED as distributed by MLS GRID
- $750,0003 bd2 ba1.6k sqft1010 W Diversey Pkwy APT 3, Chicago, IL 60614NewMLS ID #12714229, Reve' Kendall, Redfin Corporation. MRED as distributed by MLS GRID
