Elegant 3-bedroom, 2-bathroom home with a dedicated office, two living and dining areas, and a spacious yard. Located in Fort Worth's prestigious Crawford Farms neighborhood where residents enjoy resort-style amenities Crawford Farms HOA including a community pool Crawford Farms Swim Club, parks, a fishing lake, and scenic jogging paths. This highly sought-after community is perfect for active lifestyles. The private home office is enclosed by French doors, offering the perfect work-from-home sanctuary, while the formal dining room features beautiful chair railing. Both spaces are unified by stunning luxury vinyl plank flooring. Designed for both entertaining and everyday culinary pursuits, this chef’s kitchen boasts an open and airy layout. Highlights include a sprawling breakfast bar, seamless Corian Solid Surface countertops, a beautiful tile backsplash, and a generous walk-in pantry that provides abundant storage. The family room features a stunning cast stone fireplace that anchors the space, offering both comfortable warmth on chilly evenings and the perfect ambient glow for cozy movie nights. Unwind in your serene primary suite, complete with a spa-like en-suite bath. Enjoy the ease of dual vanities, a jetted tub, and a walk-in shower, all paired with a spacious walk-in closet. A versatile flex space nestled between the secondary bedrooms easily adapts to suit your lifestyle, whether you need a study area, a cozy reading nook, or a playroom. Convenient location close to schools, restaurants, shopping & entertainment.
Pending
Price cut: $6K (6/24)
$429,000
4125 Ainsly Ln, Fort Worth, TX 76244
3beds
2,472sqft
:
Get pre-qualified$3,250/mo
Single Family Residence
Built in 2003
10,018 Square Feet Lot
$424,300 Zestimate®
$174/sqft
$62/mo HOA
What's special
- 48 days |
- 127 |
- 11 |
Likely to sell faster than
Zillow last checked:
Listing updated:
Listed by:
Misty Kacho 0537548 817-966-7653,
Alliance Real Estate 817-966-7653
Source: NTREIS,MLS#: 21287804
Facts & features
Interior
Bedrooms & bathrooms
- Bedrooms: 3
- Bathrooms: 2
- Full bathrooms: 2
Primary bedroom
- Features: Ceiling Fan(s), Dual Sinks, Double Vanity, En Suite Bathroom, Garden Tub/Roman Tub, Jetted Tub, Linen Closet, Separate Shower, Walk-In Closet(s)
- Level: First
- Dimensions: 18 x 14
Bedroom
- Features: Ceiling Fan(s), Split Bedrooms
- Level: First
- Dimensions: 12 x 10
Bedroom
- Level: First
- Dimensions: 11 x 11
Breakfast room nook
- Level: First
- Dimensions: 9 x 8
Dining room
- Level: First
- Dimensions: 12 x 10
Family room
- Features: Ceiling Fan(s), Fireplace
- Level: First
- Dimensions: 18 x 17
Kitchen
- Features: Breakfast Bar, Built-in Features, Kitchen Island, Pantry, Solid Surface Counters, Walk-In Pantry
- Level: First
- Dimensions: 16 x 9
Living room
- Features: Ceiling Fan(s)
- Level: First
- Dimensions: 14 x 12
Office
- Features: Ceiling Fan(s)
- Level: First
- Dimensions: 12 x 10
Utility room
- Features: Utility Room
- Level: First
- Dimensions: 6 x 7
Heating
- Central
Cooling
- Central Air, Ceiling Fan(s)
Appliances
- Included: Dishwasher, Electric Cooktop, Electric Oven, Disposal, Microwave
- Laundry: Washer Hookup, Dryer Hookup, ElectricDryer Hookup, Laundry in Utility Room
Features
- Decorative/Designer Lighting Fixtures, Granite Counters, High Speed Internet, Kitchen Island, Open Floorplan, Pantry, Cable TV, Vaulted Ceiling(s), Walk-In Closet(s)
- Flooring: Carpet, Ceramic Tile, Luxury Vinyl Plank
- Windows: Window Coverings
- Has basement: No
- Number of fireplaces: 1
- Fireplace features: Decorative
Interior area
- Total interior livable area: 2,472 sqft
Video & virtual tour
Property
Parking
- Total spaces: 2
- Parking features: Covered, Door-Single, Driveway, Garage Faces Front, Garage, Garage Door Opener
- Attached garage spaces: 2
Features
- Levels: One
- Stories: 1
- Patio & porch: Covered
- Exterior features: Lighting, Private Yard, Rain Gutters
- Pool features: None, Community
- Fencing: Wood
Lot
- Size: 10,018 Square Feet
- Features: Back Yard, Interior Lot, Lawn, Landscaped, Subdivision, Few Trees
- Residential vegetation: Grassed
Details
- Parcel number: 07775520
Construction
Type & style
- Home type: SingleFamily
- Architectural style: Traditional,Detached
- Property subtype: Single Family Residence
Materials
- Brick
- Foundation: Slab
- Roof: Composition
Condition
- Year built: 2003
Utilities & green energy
- Sewer: Public Sewer
- Water: Public
- Utilities for property: Sewer Available, Water Available, Cable Available
Community & HOA
Community
- Features: Curbs, Lake, Playground, Park, Pool, Sidewalks, Trails/Paths
- Security: Security System, Carbon Monoxide Detector(s), Smoke Detector(s)
- Subdivision: Crawford Farms Add
HOA
- Has HOA: Yes
- Services included: All Facilities, Association Management
- HOA fee: $744 annually
- HOA name: Spectrum Association Mgmt
- HOA phone: 972-992-3444
Location
- Region: Fort Worth
Financial & listing details
- Price per square foot: $174/sqft
- Tax assessed value: $330,336
- Annual tax amount: $7,329
- Date on market: 6/5/2026
- Cumulative days on market: 45 days
- Listing terms: Cash,Conventional,FHA,VA Loan
Estimated market value
$424,300
$403,000 - $446,000
$2,385/mo
Price history
| Date | Event | Price |
|---|---|---|
| 7/9/2026 | Pending sale | $429,000$174/sqft |
Source: NTREIS #21287804 Report a problem | ||
| 7/6/2026 | Contingent | $429,000$174/sqft |
Source: NTREIS #21287804 Report a problem | ||
| 6/24/2026 | Price change | $429,000-1.4%$174/sqft |
Source: NTREIS #21287804 Report a problem | ||
| 6/5/2026 | Listed for sale | $435,000+4.6%$176/sqft |
Source: NTREIS #21287804 Report a problem | ||
| 4/7/2025 | Listing removed | $2,549$1/sqft |
Source: Zillow Rentals Report a problem | ||
| 4/4/2025 | Price change | $2,549-1.9%$1/sqft |
Source: Zillow Rentals Report a problem | ||
| 4/2/2025 | Price change | $2,599-0.8%$1/sqft |
Source: Zillow Rentals Report a problem | ||
| 3/26/2025 | Price change | $2,619-4.7%$1/sqft |
Source: Zillow Rentals Report a problem | ||
| 3/22/2025 | Price change | $2,749-2.1%$1/sqft |
Source: Zillow Rentals Report a problem | ||
| 3/19/2025 | Price change | $2,809-4.7%$1/sqft |
Source: Zillow Rentals Report a problem | ||
| 3/14/2025 | Price change | $2,949-4.8%$1/sqft |
Source: Zillow Rentals Report a problem | ||
| 3/12/2025 | Price change | $3,099-3.1%$1/sqft |
Source: Zillow Rentals Report a problem | ||
| 3/5/2025 | Price change | $3,199-3%$1/sqft |
Source: Zillow Rentals Report a problem | ||
| 2/22/2025 | Price change | $3,299-2.9%$1/sqft |
Source: Zillow Rentals Report a problem | ||
| 2/20/2025 | Listed for rent | $3,399$1/sqft |
Source: Zillow Rentals Report a problem | ||
| 7/14/2022 | Sold | -- |
Source: NTREIS #20053405 Report a problem | ||
| 6/25/2022 | Pending sale | $415,900$168/sqft |
Source: NTREIS #20053405 Report a problem | ||
| 6/18/2022 | Contingent | $415,900$168/sqft |
Source: NTREIS #20053405 Report a problem | ||
| 6/16/2022 | Price change | $415,900-3.3%$168/sqft |
Source: NTREIS #20053405 Report a problem | ||
| 6/13/2022 | Price change | $429,900-2.3%$174/sqft |
Source: NTREIS #20053405 Report a problem | ||
| 6/3/2022 | Listed for sale | $439,900+54.9%$178/sqft |
Source: NTREIS #20053405 Report a problem | ||
| 11/22/2018 | Sold | -- |
Source: Agent Provided Report a problem | ||
| 11/5/2018 | Pending sale | $284,000$115/sqft |
Source: Opendoor #13863216 Report a problem | ||
| 10/25/2018 | Price change | $284,000-0.7%$115/sqft |
Source: Opendoor #13863216 Report a problem | ||
| 9/20/2018 | Price change | $286,000-0.7%$116/sqft |
Source: Opendoor #13863216 Report a problem | ||
| 8/30/2018 | Listed for sale | $288,000$117/sqft |
Source: Opendoor #13863216 Report a problem | ||
Public tax history
| Year | Property taxes | Tax assessment |
|---|---|---|
| 2025 | $7,329 -13.7% | $330,336 -12.8% |
| 2024 | $8,490 -7.7% | $379,000 -6.8% |
| 2023 | $9,196 +18.9% | $406,700 +16.3% |
| 2022 | $7,733 +3.9% | $349,790 +13% |
| 2021 | $7,442 +6.9% | $309,427 +9.3% |
| 2020 | $6,961 -0.9% | $283,170 -0.4% |
| 2019 | $7,022 +2.5% | $284,172 +7.4% |
| 2018 | $6,850 +4.5% | $264,514 +1.7% |
| 2017 | $6,558 +8.9% | $260,059 +14.3% |
| 2016 | $6,023 +5.1% | $227,487 +9.4% |
| 2015 | $5,729 | $208,000 |
| 2014 | $5,729 | $208,000 +3.9% |
| 2013 | -- | $200,200 +1.9% |
| 2012 | -- | $196,500 -5.4% |
| 2011 | -- | $207,800 0% |
| 2010 | -- | $207,900 +3.8% |
| 2009 | -- | $200,200 -4.6% |
| 2008 | -- | $209,800 +2.8% |
| 2007 | -- | $204,000 +12.6% |
| 2006 | -- | $181,100 -5% |
| 2005 | -- | $190,700 +17.6% |
| 2004 | -- | $162,100 +400.3% |
| 2003 | -- | $32,400 |
| 2002 | -- | $32,400 |
Find assessor info on the county website
Monthly payment
Est. payment
Payment breakdown
Explore the cost of this home by adjusting the details. Changes won't be saved.Climate risks
Neighborhood: Crawford Farms
Nearby schools
GreatSchools rating
- 7/10Timberview Middle SchoolGrades: 5-8Distance: 0.5 mi
- 6/10Timber Creek High SchoolGrades: 9-12Distance: 1.4 mi
- 8/10Eagle Ridge Elementary SchoolGrades: PK-4Distance: 1.1 mi
Schools provided by the listing agent
- Elementary: Eagle Ridge
- Middle: Timberview
- High: Timber Creek
- District: Keller ISD
Source: NTREIS. This data may not be complete. We recommend contacting the local school district to confirm school assignments for this home.
- $436,3003 bd2 ba2.4k sqft4125 Ainsly Ln, Keller, TX 76248Off Market
- $517,5003 bd3 ba2.7k sqft10816 Ashmont Ln, Fort Worth, TX 76244Off Market
- $494,9003 bd2 ba2.7k sqft10816 Ashmont Ln, Keller, TX 76248Off Market
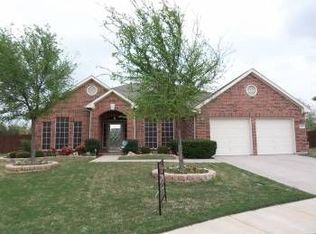
- $394,5004 bd2 ba2.1k sqft4117 Ainsly Ln, Fort Worth, TX 76244Off Market
- $445,0004 bd3 ba2.9k sqft10812 Ashmont Ln, Fort Worth, TX 76244Off Market
- $1-- bd-- ba-- sqft10814 Ashmont Ln, Fort Worth, TX 76244Off Market
- $463,5004 bd2 ba2.9k sqft10812 Ashmont Ln, Keller, TX 76248Off Market
- $455,9005 bd3 ba2.9k sqft4116 Ainsly Ln, Fort Worth, TX 76244Off Market
A local agent can set up tours, give advice and negotiate with sellers.
A local lender can help you make sure your offer is ready when you are.
Similar homes
- $425,0003 bd3 ba2.3k sqft4312 Wyndham Dr, Fort Worth, TX 76244For Sale
 MLS ID #21288361, Vicki Smith. NTREIS
 - $439,9005 bd3 ba3.2k sqft5117 Postwood Dr, Keller, TX 76244For Sale
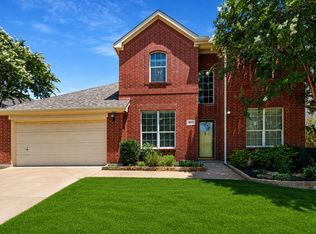 MLS ID #21315687, Charles Brown. NTREIS
 - $485,0004 bd3 ba2.5k sqft4829 Porque Ct, Fort Worth, TX 76244For Sale
 MLS ID #21310788, Suraj Poudyal. NTREIS
 - $569,9004 bd3 ba3.4k sqft5224 Winterberry Ct, Fort Worth, TX 76244For Sale
 MLS ID #21339065, Tom Schneider. NTREIS
 - $365,0003 bd2 ba2.3k sqft4340 Summer Star Ln, Fort Worth, TX 76244For SaleMLS ID #21301522, Emma Manning. NTREIS
- $589,9005 bd4 ba3.5k sqft9616 Barksdale Dr, Fort Worth, TX 76244For Sale By Owner
- $464,9005 bd4 ba2.9k sqft4952 Paddock Dr, Fort Worth, TX 76244For SaleMLS ID #21245000, Charles Brown. NTREIS
- $494,5004 bd4 ba3k sqft4852 Nickeldale Ct, Fort Worth, TX 76244For SaleMLS ID #21251235, Eric Schultz. NTREIS
- $345,0004 bd2 ba1.8k sqft4140 Silverwood Trl, Fort Worth, TX 76244For SaleMLS ID #21298167, Kenneth Holland. NTREIS
- $550,0004 bd4 ba3k sqft3829 Vernon Way, Fort Worth, TX 76244For SaleMLS ID #21264045, Courtney Tittle. NTREIS
- $457,0004 bd4 ba3k sqft7900 Rushmore Rd, Fort Worth, TX 76137For SaleMLS ID #21212749, Sunny Lee. NTREIS
- $300,0003 bd2 ba1.8k sqft4541 Lacebark Ln, Fort Worth, TX 76244For SaleMLS ID #21313982, Crystal Zschirnt. NTREIS
- $402,0004 bd3 ba2.2k sqft9537 Abington Ave, Fort Worth, TX 76131For SaleMLS ID #21263863, Linda King. NTREIS
- $299,0003 bd2 ba1.2k sqft3705 Vista Greens Dr, Fort Worth, TX 76244For SaleMLS ID #21280971, Deborah Trevino. NTREIS
- $400,0004 bd3 ba2.8k sqft9105 Silver Dollar Dr, Fort Worth, TX 76131For SaleMLS ID #21317683, Robin Glaysher. NTREIS
- $375,0003 bd2 ba2.1k sqft2341 Parda Alpina Ln, Fort Worth, TX 76131For SaleMLS ID #21287067, Brittany Tromly. NTREIS
- $--4 bd3 ba2.9k sqft15529 Pioneer Bluff Trl, Roanoke, TX 76262AuctionAuction.com 2
- $469,5005 bd4 ba3.5k sqft5513 Bandelier Trl, Fort Worth, TX 76137For SaleMLS ID #21300110, Casey Lee. NTREIS
- $420,0004 bd2 ba3k sqft517 Acorn Ct, Saginaw, TX 76179For SaleMLS ID #21327125, Shakina Higgs. NTREIS
- $475,0004 bd2 ba2.2k sqft15469 Landing Creek Ln, Roanoke, TX 76262For SaleMLS ID #21300538, Cynthia Day. NTREIS
