Welcome to this beautifully maintained home in the highly sought-after gated community - The Reserves subdivision in Mandeville! Offering a spacious and thoughtfully designed floor plan, this home features generous living areas for both everyday living and entertaining.
The inviting family room flows seamlessly into the kitchen and dining areas, creating the ideal gathering space for family and friends. A flexible bonus room provides endless possibilities as a home office, playroom, media room, or additional living space. The private primary suite offers a relaxing retreat, while the additional bedrooms are well-sized and thoughtfully positioned for comfort and privacy.
Step outside to enjoy the covered patio and backyard, providing the perfect setting for morning coffee, weekend barbecues, or simply unwinding after a long day.
Located in one of Mandeville's premier neighborhoods, The Reserves offers a convenient location with easy access to top-rated schools, shopping, dining, parks, and the Causeway, making commuting a breeze. This exceptional home combines space, functionality, and an unbeatable location—don't miss your opportunity to make it yours. This home needs some TLC and is priced to sell. Schedule your private showing today!
Active
$575,000
413 Bridalwood Dr, Mandeville, LA 70448
4beds
3,436sqft
:
Get pre-qualified$3,601/mo
Single Family Residence
Built in 2004
0.36 Acres Lot
$557,600 Zestimate®
$167/sqft
$101/mo HOA
What's special
Highly sought-after gated communityFlexible bonus roomCovered patioPrivate primary suiteInviting family room
- 1 day |
- 431 |
- 11 |
Likely to sell faster than
Zillow last checked:
Listing updated:
Listed by:
Michelle Thayer 504-352-0515,
Newfield Realty Group Inc. 504-228-6500
Source: GSREIN,MLS#: 2570746
Facts & features
Interior
Bedrooms & bathrooms
- Bedrooms: 4
- Bathrooms: 3
- Full bathrooms: 3
Primary bedroom
- Description: Flooring: Carpet
- Level: Lower
- Dimensions: 16.9 X 16.1
Bedroom
- Description: Flooring: Carpet
- Level: Lower
- Dimensions: 12.1 X 12
Bedroom
- Description: Flooring: Carpet
- Level: Lower
- Dimensions: 12 X 12
Bedroom
- Description: Flooring: Carpet
- Level: Lower
- Dimensions: 15.4 X 13
Primary bathroom
- Description: Flooring: Tile
- Level: Lower
- Dimensions: 12.11 X 14.11
Breakfast room nook
- Description: Flooring: Tile
- Level: Lower
- Dimensions: 17.3 X 11.3
Den
- Description: Flooring: Wood
- Level: Lower
- Dimensions: 16.6 X 15
Dining room
- Description: Flooring: Wood
- Level: Lower
- Dimensions: 16.6 X 13.2
Kitchen
- Description: Flooring: Tile
- Level: Lower
- Dimensions: 19 X 17.1
Laundry
- Description: Flooring: Carpet
- Level: Lower
- Dimensions: 9.2 X 6.5
Living room
- Description: Flooring: Wood
- Level: Lower
- Dimensions: 25 X 20.5
Heating
- Multiple Heating Units
Cooling
- 2 Units
Appliances
- Included: Cooktop, Double Oven, Dishwasher, Disposal, Microwave, Refrigerator
Features
- Carbon Monoxide Detector, Granite Counters, Smart Home
- Has fireplace: Yes
- Fireplace features: Gas
Interior area
- Total structure area: 4,169
- Total interior livable area: 3,436 sqft
Property
Parking
- Total spaces: 2
- Parking features: Two Spaces, Garage Door Opener
- Has garage: Yes
Features
- Levels: One
- Stories: 1
- Patio & porch: Covered
- Pool features: None
Lot
- Size: 0.36 Acres
- Dimensions: 107 x 146
- Features: City Lot, Rectangular Lot
Details
- Parcel number: 101
- Special conditions: None
Construction
Type & style
- Home type: SingleFamily
- Architectural style: Traditional
- Property subtype: Single Family Residence
Materials
- Brick, Stucco
- Foundation: Slab
- Roof: Shingle
Condition
- Very Good Condition
- Year built: 2004
Utilities & green energy
- Sewer: Public Sewer
- Water: Public
Community & HOA
Community
- Subdivision: The Reserve
HOA
- Has HOA: Yes
- HOA fee: $303 quarterly
Location
- Region: Mandeville
Financial & listing details
- Price per square foot: $167/sqft
- Tax assessed value: $556,266
- Annual tax amount: $5,773
- Date on market: 8/3/2026
Estimated market value
$557,600
$530,000 - $585,000
$3,991/mo
Price history
| Date | Event | Price |
|---|---|---|
| 8/4/2026 | Listed for sale | $575,000+15%$167/sqft |
Source:  GSREIN #2570746 Report a problem GSREIN #2570746 Report a problem | ||
| 10/26/2020 | Sold | -- |
Source: GSREIN #2255008 Report a problem | ||
| 10/7/2020 | Pending sale | $499,900$145/sqft |
Source: RE/MAX ALLIANCE #2255008 Report a problem | ||
| 6/30/2020 | Listed for sale | $499,900$145/sqft |
Source: RE/MAX ALLIANCE #2255008 Report a problem | ||
| 6/24/2020 | Pending sale | $499,900$145/sqft |
Source: RE/MAX ALLIANCE #2255008 Report a problem | ||
| 6/5/2020 | Listed for sale | $499,900$145/sqft |
Source: RE/MAX ALLIANCE #2255008 Report a problem | ||
Public tax history
| Year | Property taxes | Tax assessment |
|---|---|---|
| 2025 | $5,773 -3.6% | $55,627 |
| 2024 | $5,986 +21.2% | $55,627 +24.3% |
| 2023 | $4,939 +0% | $44,764 |
| 2022 | $4,939 -16.6% | $44,764 |
| 2021 | $5,922 +20.3% | $44,764 |
| 2020 | $4,925 -0.1% | $44,764 +3% |
| 2019 | $4,930 -0.1% | $43,460 |
| 2018 | $4,937 -18% | $43,460 |
| 2017 | $6,022 +19.9% | $43,460 |
| 2016 | $5,022 | $43,460 +9% |
| 2015 | $5,022 +8.2% | $39,854 |
| 2014 | $4,642 +1.1% | $39,854 |
| 2013 | $4,594 -8.2% | $39,854 -5.2% |
| 2011 | $5,001 +0.4% | $42,059 |
| 2010 | $4,982 | $42,059 |
Find assessor info on the county website
Monthly payment
Est. payment
Payment breakdown
Explore the cost of this home by adjusting the details. Changes won't be saved.Climate risks
Neighborhood: 70448
Nearby schools
GreatSchools rating
- 8/10Woodlake Elementary SchoolGrades: PK-3Distance: 2 mi
- 7/10Fontainebleau Junior High SchoolGrades: 7-8Distance: 2.5 mi
- 8/10Fontainebleau High SchoolGrades: 9-12Distance: 2.6 mi
- $648,8005 bd4 ba3.8k sqft407 Bridalwood Dr, Mandeville, LA 70448Off Market

- $638,500-- bd-- ba3.2k sqft504 Evergreen Dr, Mandeville, LA 70448Off Market
- $666,000-- bd-- ba3.3k sqft401 Bridalwood Dr, Mandeville, LA 70448Off Market
- $622,2005 bd4 ba3.3k sqft506 Evergreen Dr, Mandeville, LA 70448Off Market
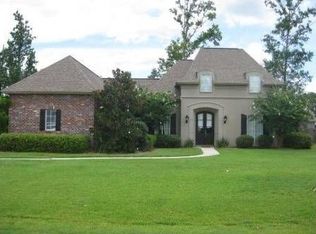
- $618,200-- bd-- ba3.1k sqft500 Evergreen Dr, Mandeville, LA 70448Off Market
- $623,2004 bd3 ba3.2k sqft412 Bridalwood Dr, Mandeville, LA 70448Off Market
- $555,500-- bd-- ba2.9k sqft508 Evergreen Dr, Mandeville, LA 70448Off Market
- $717,3005 bd4 ba3.7k sqft435 Bridalwood Dr, Mandeville, LA 70448Off Market
A local agent can set up tours, give advice and negotiate with sellers.
Similar homes
- $505,0005 bd3 ba3.2k sqft1424 Woodmere Dr, Mandeville, LA 70471For SaleMLS ID #2571163, Meghan Mercadel, Meghan Mercadel, Broker. GSREIN
- $475,0004 bd4 ba3.2k sqft525 Laura Dr N, Mandeville, LA 70448For Sale

 MLS ID #2569850, Gregg Tepper, Keller Williams Realty Services. GSREIN
 - $669,0004 bd4 ba3.4k sqft1229 Bluewater Dr, Mandeville, LA 70471For Sale
 MLS ID #2569473, Jeannie Stowe, Compass Covington (COMP27). GSREIN
 - $558,9005 bd3 ba2.9k sqft1239 Clearwater Dr, Mandeville, LA 70471For Sale
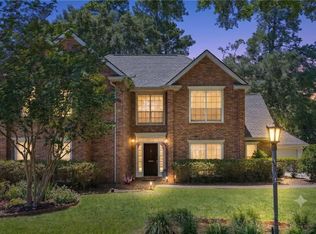 MLS ID #2562902, Lisa Rapier, Compass Covington (COMP27). GSREIN
 - $550,0004 bd4 ba2.7k sqft204 Hidden Springs Ln, Covington, LA 70433For SaleMLS ID #2570366, KELLY WAGNER, Realty One Group Immobilia. GSREIN
- $375,0003 bd2 ba1.9k sqft67046 Dolan St, Mandeville, LA 70448For SaleMLS ID #2570620, Lori Jean Campbell, Berkshire Hathaway HomeServices Preferred, REALTOR. GSREIN
- $699,5005 bd3 ba3.2k sqft1068 Whitetail Dr, Mandeville, LA 70448For SaleMLS ID #2557047, Robert Santopadre, Compass Mandeville. GSREIN
- $495,0004 bd4 ba3.1k sqft18100 Cusachs Dr, Covington, LA 70433For SaleMLS ID #2569966, Rebecca Davis, Select Living LLC. GSREIN
- $365,0003 bd2 ba1.8k sqft1815 Neva Ct, Mandeville, LA 70448For SaleMLS ID #2570956, Cody LeBoeuf, 1% Lists Realty Professionals. GSREIN
- $698,0005 bd4 ba4.3k sqft304 Vine Ct, Mandeville, LA 70448For SaleMLS ID #2561770, Lisa Greenleaf, Compass Covington (COMP27). GSREIN
- $769,0005 bd4 ba3.8k sqft323 Sandalwood Dr, Mandeville, LA 70448For SaleMLS ID #2547032, Kelly Serio, Crescent Sotheby's International Realty. GSREIN
- $485,0004 bd3 ba2.5k sqft102 Castine Oaks Dr, Mandeville, LA 70448For SaleMLS ID #2567123, Erik Henning, The W Group Real Estate LLC. GSREIN
- $485,0004 bd3 ba2.7k sqft105 Westwood Dr, Mandeville, LA 70471For SaleMLS ID #2551091, Yoko Rancatore, ERA Top Agent Realty. GSREIN
- $379,0004 bd3 ba2.3k sqft1317 Fairfield Dr, Mandeville, LA 70448For SaleMLS ID #2558901, Theresa Eschete, Fleur De Lis Realty Group. GSREIN
- $599,0004 bd5 ba3.5k sqft511 River Oaks Dr, Covington, LA 70433For SaleMLS ID #2546907, Caiden McNulty, Berkshire Hathaway HomeServices Preferred, REALTOR. GSREIN
- $610,0004 bd4 ba3.5k sqft1267 Avenue Du Chateau, Covington, LA 70433For SaleMLS ID #2558033, Lesly Sica, Berkshire Hathaway HomeServices Preferred, REALTOR. GSREIN
- $599,0004 bd4 ba3.1k sqft329 Dummy Line Rd, Madisonville, LA 70447For SaleMLS ID #2563996, Grant Waters, Compass Mandeville. GSREIN
- $546,0004 bd3 ba3k sqft435 Northpark Blvd, Covington, LA 70433For SaleMLS ID #2567186, Jessica Roberts, United Real Estate Partners. GSREIN
- $587,0003 bd3 ba2.8k sqft213 Hawthorne Hollow Dr, Madisonville, LA 70447For SaleMLS ID #2561872, Jamie Munaco, Coldwell Banker TEC. GSREIN
- $615,0005 bd3 ba3.1k sqft22 Wishing Well Ct, Covington, LA 70433For SaleMLS ID #2490211, Khalid Alahmed, United Real Estate Partners. GSREIN
