Welcome to this BEAUTY in Red Cedar Village! This meticulously maintained and thoughtfully upgraded carriage home offers over 4,100 finished square feet across three spacious levels, featuring 5 bedrooms, 4.5 bathrooms, and a 2-car rear load garage. Extensive recent upgrades provide peace of mind and exceptional efficiency, including: NEW 3-zone premium Trane HVAC system with transferrable 10-year warranty-18 SEER central A/C, 96% gas furnace, whole house humidifier, whole house dehumidifier (2026); NEW carpeting (2026); Freshly painted (2026), NEW tile backsplash (2026), NEW gas cooktop (2026);NEW windows with transferrable 50-year warranty (2025); Roof with 50-year architectural shingles (2018); Radon mitigation system with fan; LVP flooring in lower level--WOW! A charming full front porch welcomes family and friends into a home filled with elegant details including hardwood flooring, crown-chair-picture frame molding, fresh paint, and new carpeting. The main level features a private office with double glass-paneled doors, a formal living room accented by architectural columns, and a separate formal dining room perfect for entertaining. The gourmet kitchen is a chef’s delight with granite countertops, a 5-burner gas cooktop, wall oven with convection feature, built-in microwave, abundant cabinetry, center island, custom tile backsplash, and a sunny breakfast area that opens seamlessly to the inviting family room with a gas fireplace, expansive windows, and ceiling fan. A stylish powder room and conveniently located laundry room completes the main level. Upstairs, retreat to the spacious primary suite featuring a tray ceiling, ceiling fan, walk-in closet, and a luxurious ensuite bath with a corner soaking tub, separate shower, double vanity, and private water closet. Bedroom #2 offers a suite with new carpeting, ceiling fan, and private bath with tile floor and tub/shower combo. Bedrooms #3 and #4 are also generously sized bedrooms and offer new carpeting and ceiling fans. The 3rd full bath offers double sink vanity, tile floor, and tub/shower combo. The finished lower level provides outstanding additional living space with new luxury vinyl plank flooring, recessed lighting, and a large recreation room ideal for movie nights, game days, or entertaining complete with a projector and screen. A fifth bedroom with egress window and ample closet space, along with a full bath, creates the perfect guest or in-law suite. The large utility room and storage area is ideal for organizing seasonal decorations and includes a radon mitigation system with fan. Outdoor living is equally impressive with a custom patio with stone walls and fenced rear yard. The rear-load two-car garage is equipped with a Level 2 EV charger and dedicated 100-amp subpanel (2024) and NEW premium Clopay insulated garage doors with R 18.10 and Aladdin openers (2025). A seven-zone irrigation system, installed in 2023, keeps the lawn looking its best with ease. Red Cedar Village is one of Loudoun County’s most desirable communities, offering a unique blend of natural beauty, recreational opportunities, and convenience. Community Amenities include the Community Pool, Fitness Center, Clubhouse, Playgrounds, Central Park, Miles of Walking & Biking Paths, Over 900 Acres of Preserved Open Space. Nearby Banshee Reeks Nature Preserve offers: Miles of scenic hiking trails, Wildlife viewing, Catch-and-release fishing pond, Educational programs and nature experiences. The expansive Hanson Regional Park provides outstanding recreational amenities including: Cricket pitches, Multi-purpose athletic fields, Skate park, Splash pad, Nature center, Pavilions, Summer camps and community events. This Prime Leesburg Location is Conveniently located just minutes from: Historic Downtown Leesburg, Shopping, Dining & Entertainment, Major Commuter Routes, and a short drive to the Ashburn Metro Station and Washington Dulles International Airport.
Pending
$1,150,000
41305 Windybush Dr, Leesburg, VA 20175
5beds
4,072sqft
Single Family Residence
Built in 2008
10,019 Square Feet Lot
$1,132,600 Zestimate®
$282/sqft
$190/mo HOA
What's special
- 82 days
- 59
- 2
Zillow last checked:
Listing updated:
Listed by:
Kristine Condie 540-336-8197,
Long & Foster Real Estate, Inc. 703-724-9494
Source: Bright MLS,MLS#: VALO2122376
Facts & features
Interior
Bedrooms & bathrooms
- Bedrooms: 5
- Bathrooms: 5
- Full bathrooms: 4
- 1/2 bathrooms: 1
- Main level bathrooms: 1
Rooms
- Room types: Living Room, Dining Room, Primary Bedroom, Bedroom 2, Bedroom 3, Bedroom 4, Bedroom 5, Kitchen, Family Room, Foyer, Breakfast Room, Laundry, Office, Recreation Room, Storage Room, Utility Room, Bathroom 2, Bathroom 3, Primary Bathroom, Full Bath, Half Bath
Primary bedroom
- Features: Ceiling Fan(s), Flooring - Carpet, Walk-In Closet(s)
- Level: Upper
Bedroom 2
- Features: Ceiling Fan(s), Flooring - Carpet, Attached Bathroom
- Level: Upper
Bedroom 3
- Features: Ceiling Fan(s), Flooring - Carpet
- Level: Upper
Bedroom 3
- Features: Attached Bathroom, Ceiling Fan(s), Flooring - Carpet
- Level: Upper
Bedroom 4
- Features: Ceiling Fan(s), Flooring - Carpet
- Level: Upper
Bedroom 5
- Features: Flooring - Luxury Vinyl Plank
- Level: Lower
Primary bathroom
- Features: Granite Counters, Double Sink, Flooring - Ceramic Tile, Soaking Tub, Bathroom - Walk-In Shower
- Level: Upper
Bathroom 2
- Features: Bathroom - Tub Shower, Granite Counters, Flooring - Ceramic Tile
- Level: Upper
Bathroom 3
- Features: Bathroom - Tub Shower, Double Sink, Flooring - Ceramic Tile
- Level: Upper
Breakfast room
- Features: Flooring - Ceramic Tile, Recessed Lighting
- Level: Main
Dining room
- Features: Chair Rail, Crown Molding, Flooring - HardWood
- Level: Main
Family room
- Features: Ceiling Fan(s), Flooring - HardWood, Fireplace - Gas
- Level: Main
Foyer
- Features: Crown Molding, Flooring - HardWood, Chair Rail
- Level: Main
Other
- Features: Bathroom - Tub Shower, Flooring - Ceramic Tile
- Level: Lower
Half bath
- Features: Flooring - Ceramic Tile
- Level: Main
Kitchen
- Features: Granite Counters, Flooring - Ceramic Tile, Kitchen Island, Kitchen - Gas Cooking, Recessed Lighting, Pantry
- Level: Main
Laundry
- Features: Flooring - Ceramic Tile
- Level: Main
Living room
- Features: Flooring - HardWood, Crown Molding
- Level: Main
Office
- Features: Crown Molding, Flooring - HardWood, Chair Rail
- Level: Main
Recreation room
- Features: Recessed Lighting, Flooring - Luxury Vinyl Plank
- Level: Lower
Storage room
- Level: Lower
Utility room
- Level: Lower
Heating
- Forced Air, Natural Gas
Cooling
- Ceiling Fan(s), Central Air, Electric
Appliances
- Included: Microwave, Cooktop, Dishwasher, Disposal, Dryer, Ice Maker, Oven, Refrigerator, Washer, Water Dispenser, Water Heater, Humidifier, Freezer, Exhaust Fan, Stainless Steel Appliance(s), Gas Water Heater
- Laundry: Has Laundry, Main Level, Dryer In Unit, Washer In Unit, Laundry Room
Features
- Attic, Breakfast Area, Ceiling Fan(s), Chair Railings, Crown Molding, Dining Area, Family Room Off Kitchen, Floor Plan - Traditional, Formal/Separate Dining Room, Kitchen Island, Primary Bath(s), Pantry, Recessed Lighting, Bathroom - Tub Shower, Upgraded Countertops, Walk-In Closet(s), Soaking Tub, Bathroom - Walk-In Shower, Kitchen - Gourmet, Kitchen - Table Space, 9'+ Ceilings, Tray Ceiling(s)
- Flooring: Hardwood, Carpet, Wood
- Doors: French Doors, Storm Door(s)
- Windows: Double Hung, Screens, Vinyl Clad
- Basement: Connecting Stairway,Full,Heated,Improved,Interior Entry,Windows
- Number of fireplaces: 1
- Fireplace features: Glass Doors, Mantel(s), Gas/Propane
Interior area
- Total structure area: 4,572
- Total interior livable area: 4,072 sqft
- Finished area above ground: 2,992
- Finished area below ground: 1,080
Property
Parking
- Total spaces: 4
- Parking features: Garage Faces Rear, Garage Door Opener, Inside Entrance, Other, Driveway, Attached
- Attached garage spaces: 2
- Uncovered spaces: 2
Accessibility
- Accessibility features: None
Features
- Levels: Three
- Stories: 3
- Patio & porch: Patio, Porch
- Exterior features: Sidewalks, Underground Lawn Sprinkler
- Pool features: Community
- Fencing: Back Yard,Split Rail
Lot
- Size: 10,019 Square Feet
- Features: Front Yard, Landscaped, Rear Yard, SideYard(s)
Details
- Additional structures: Above Grade, Below Grade
- Parcel number: 238460536000
- Zoning: PDRV
- Special conditions: Standard
Construction
Type & style
- Home type: SingleFamily
- Architectural style: Colonial
- Property subtype: Single Family Residence
Materials
- Vinyl Siding, Aluminum Siding
- Foundation: Concrete Perimeter
Condition
- Excellent
- New construction: No
- Year built: 2008
Details
- Builder model: Hilton
Utilities & green energy
- Sewer: Public Sewer
- Water: Public
Community & HOA
Community
- Features: Pool
- Security: Exterior Cameras, Smoke Detector(s), Fire Sprinkler System
- Subdivision: Red Cedar Middle Village
HOA
- Has HOA: Yes
- Amenities included: Pool, Clubhouse, Fitness Center, Tot Lots/Playground
- Services included: Common Area Maintenance, Trash, Pool(s), Recreation Facility
- HOA fee: $190 monthly
- HOA name: RED CEDAR
Location
- Region: Leesburg
Financial & listing details
- Price per square foot: $282/sqft
- Tax assessed value: $1,033,940
- Annual tax amount: $7,793
- Date on market: 6/18/2026
- Listing agreement: Exclusive Right To Sell
- Listing terms: Cash,Conventional,FHA,VA Loan
- Inclusions: Projector And Screen, Garage Cabinetry, 7-zone Sprinkler System, Electric Vehicle Charger In Garage, Ring Doorbell, Nest Smart Detectors In Basement / Main Floor Entry / And Upstairs Hallway Ceilings
- Exclusions: Exterior Cameras
- Ownership: Fee Simple
- Road surface type: Paved
Estimated market value
$1,132,600
$1.08M - $1.19M
$5,337/mo
Price history
| Date | Event | Price |
|---|---|---|
| 8/19/2026 | Pending sale | $1,150,000$282/sqft |
Source:  Bright MLS #VALO2122376 Report a problem Bright MLS #VALO2122376 Report a problem | ||
| 7/20/2026 | Listing removed | $1,150,000$282/sqft |
Source:  Long & Foster Broker Feed #VALO2122376 Report a problem Long & Foster Broker Feed #VALO2122376 Report a problem | ||
| 6/18/2026 | Listed for sale | $1,150,000+76.9%$282/sqft |
Source: Bright MLS #VALO2122376 Report a problem | ||
| 7/31/2019 | Sold | $650,000$160/sqft |
Source: Public Record Report a problem | ||
| 6/21/2019 | Listed for sale | $650,000+26.2%$160/sqft |
Source: KW Metro Center #VALO387838 Report a problem | ||
| 12/1/2008 | Sold | $515,000$126/sqft |
Source: Public Record Report a problem | ||
Public tax history
| Year | Property taxes | Tax assessment |
|---|---|---|
| 2026 | $8,323 +6.8% | $1,033,940 +6.8% |
| 2025 | $7,793 +0.6% | $968,120 +8.1% |
| 2024 | $7,749 -1.1% | $895,880 +0% |
| 2023 | $7,838 +12% | $895,820 +13.9% |
| 2022 | $6,997 +6.3% | $786,210 +17% |
| 2021 | $6,585 +1.8% | $671,930 +7.5% |
| 2020 | $6,468 | $624,900 +4.8% |
| 2019 | $6,468 +2.5% | $596,460 +2.6% |
| 2018 | $6,309 -2.8% | $581,450 +0.8% |
| 2017 | $6,491 -2.5% | $576,980 -1.9% |
| 2016 | $6,660 | $588,390 +41.1% |
| 2015 | $6,660 +3.6% | $416,950 +7.8% |
| 2014 | $6,427 +0.9% | $386,690 +6% |
| 2013 | $6,368 | $364,850 |
| 2012 | -- | -- |
| 2011 | -- | -- |
| 2010 | -- | -- |
| 2009 | -- | $518,300 |
Find assessor info on the county website
Monthly payment
Est. payment
Payment breakdown
Explore the cost of this home by adjusting the details. Changes won't be saved.Climate risks
Neighborhood: 20175
Nearby schools
Schools provided by the listing agent
- District: Loudoun County Public Schools
Source: Bright MLS. This data may not be complete. We recommend contacting the local school district to confirm school assignments for this home.
Similar homes
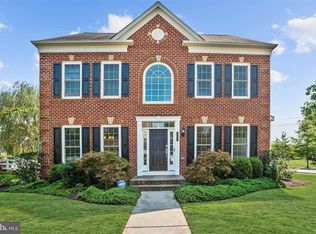
- $1,199,0004 bd5 ba4.1k sqft21054 Hooded Crow Dr, Leesburg, VA 20175For Sale

 MLS ID #VALO2130962, Adam Alami, Real Broker, LLC. Bright MLS
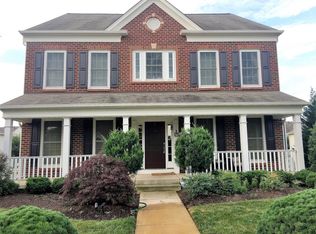
 - $1,357,0005 bd5 ba5.6k sqft17485 White Gate Pl, Leesburg, VA 20175For Sale
 MLS ID #VALO2135842, Ed Huebner, RE/MAX Executives. Bright MLS
 - $950,0006 bd4 ba3.6k sqft109 Max Ct SE, Leesburg, VA 20175For Sale
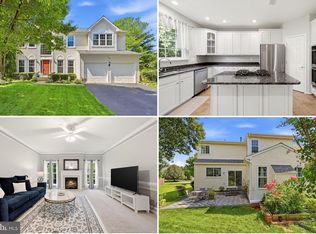 MLS ID #VALO2135024, Kanwar Sodhi, Keller Williams Realty. Bright MLS
 - $1,150,0005 bd4 ba3.9k sqft42954 Coralbells Pl, Leesburg, VA 20176For Sale
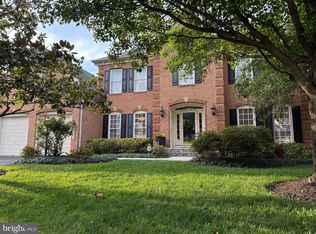 MLS ID #VALO2133548, Kevin LaRue, Century 21 Redwood Realty. Bright MLS
 - $945,0005 bd4 ba3.5k sqft608 Talmadge Ct SE, Leesburg, VA 20175For SaleMLS ID #VALO2132672, Noe Villatoro, Samson Properties. Bright MLS
- $1,150,0004 bd4 ba4.3k sqft43280 John Danforth Ct, Ashburn, VA 20147For SaleMLS ID #VALO2134768, Reed Jimenez, LPT Realty, LLC. Bright MLS
- $1,399,0005 bd5 ba4.8k sqft22167 Woodwinds Dr, Leesburg, VA 20175For SaleMLS ID #VALO2120872, MIKE DOTTERWEICH, RE/MAX Gateway, LLC. Bright MLS
- $1,175,0005 bd5 ba4.5k sqft16119 Turning Leaf Ln, Leesburg, VA 20176For SaleMLS ID #VALO2131134, Giorgio Danso, Coldwell Banker Realty. Bright MLS
- $1,149,9005 bd4 ba4.8k sqft43179 Parkers Ridge Dr, Leesburg, VA 20176For SaleMLS ID #VALO2120438, Jean Garrell, Keller Williams Realty. Bright MLS
- $1,199,9004 bd5 ba5.1k sqft20230 Kentucky Oaks Ct, Ashburn, VA 20147For SaleMLS ID #VALO2135584, Tipton McNamee, EXP Realty, LLC. Bright MLS
- $1,124,9005 bd5 ba5k sqft41700 Wakehurst Pl, Leesburg, VA 20176For SaleMLS ID #VALO2132470, Kristine Condie, Long & Foster Real Estate, Inc.. Bright MLS
- $1,149,0004 bd5 ba4.6k sqft232 Maryland Ave, Hamilton, VA 20158For SaleMLS ID #VALO2134994, Karl Achstetter, Keller Williams Realty. Bright MLS
- $1,299,9904 bd5 ba4.5k sqft18406 Kingsmill St, Leesburg, VA 20176For SaleMLS ID #VALO2135164, Rebecca Vittitow, Century 21 Redwood Realty. Bright MLS
- $1,289,0006 bd5 ba4.3k sqft22800 Calderwood Ln, Ashburn, VA 20148For SaleMLS ID #VALO2134490, Kelly Ettrich, Century 21 Redwood Realty. Bright MLS
- $1,125,0004 bd5 ba4.5k sqftNone Available, Lovettsville, VA 20180For SaleMLS ID #VALO2129946, Nikola Tadie, Redfin Corporation. Bright MLS
- $1,175,0004 bd4 ba4k sqft26780 Crusher Dr, Chantilly, VA 20152For SaleMLS ID #VALO2132980, Sarah Reynolds, Keller Williams Realty. Bright MLS
- $1,249,0005 bd5 ba5.4k sqft38786 Rambling Farm Dr, Hamilton, VA 20158For SaleMLS ID #VALO2130192, Rod Appleton, CENTURY 21 New Millennium. Bright MLS
- $1,099,0005 bd5 ba4.6k sqft5431 Lick River Ln, Gainesville, VA 20155For SaleMLS ID #VAPW2123594, Sabrina Oropeza, TTR Sotheby's International Realty. Bright MLS
- $1,175,0004 bd5 ba5.1k sqft14562 Stoney Creek Ct, Haymarket, VA 20169For SaleMLS ID #VAPW2128576, Kim Ramos, Keller Williams Realty. Bright MLS
- $1,099,9005 bd4 ba4.4k sqft4710 Angus Dr, Gainesville, VA 20155For SaleMLS ID #VAPW2122600, Paul Thistle, Take 2 Real Estate LLC. Bright MLS
