Welcome to 4131 Raven River! This inviting 3-bedroom, 2.5-bath home offers exceptional features inside and out. Freshly painted throughout with crown molding, the home features a spacious family room with gas fireplace, wet bar, new wood flooring... overlooking the backyard retreat. The kitchen offers granite countertops and stainless steel appliances. The primary suite is conveniently located downstairs, while upstairs you'll find two additional bedrooms and a large gameroom. Step outside to an oversized lot featuring a sparkling POOL & SPA surrounded by cool decking—perfect for relaxing or entertaining. Adjacent to a greenbelt, the property offers an added sense of openness. And don't miss the showstopper—a rare 4-CAR TANDEM GARAGE providing incredible space for vehicles, storage, a workshop or hobbies. Pool, spa, oversized lot, greenbelt and FOUR-car garage—this one has the extras buyers are looking for!
Pending
$485,000
4131 Raven River Dr, Houston, TX 77059
3beds
2,679sqft
Single Family Residence
Built in 1991
0.27 Acres Lot
$484,400 Zestimate®
$181/sqft
$66/mo HOA
What's special
Sparkling pool and spaNew wood flooringOverlooking the backyard retreatStainless steel appliancesWet barAdjacent to a greenbeltOversized lot
- 14 days
- 216
- 23
Likely to sell faster than
Zillow last checked:
Listing updated:
Listed by:
Robbie Young TREC #0465708 713-825-0740,
UTR TEXAS, REALTORS
Source: HAR,MLS#: 45178267
Facts & features
Interior
Bedrooms & bathrooms
- Bedrooms: 3
- Bathrooms: 3
- Full bathrooms: 2
- 1/2 bathrooms: 1
Primary bedroom
- Level: First
- Area: 288
- Dimensions: 18x16
Bedroom
- Level: Second
- Area: 144
- Dimensions: 12x12
Bedroom
- Level: Second
- Area: 168
- Dimensions: 14x12
Dining room
- Level: First
- Area: 168
- Dimensions: 14x12
Family room
- Level: First
- Area: 360
- Dimensions: 20x18
Game room
- Level: Second
- Area: 440
- Dimensions: 22x20
Living room
- Level: First
- Area: 132
- Dimensions: 12x11
Heating
- Natural Gas
Cooling
- Electric
Appliances
- Included: Disposal, Electric Oven, Oven, Microwave, Electric Cooktop, Dishwasher
- Laundry: Electric Dryer Hookup, Gas Dryer Hookup, Washer Hookup
Features
- Crown Molding, Formal Entry/Foyer, High Ceilings, Primary Bed - 1st Floor
- Flooring: Carpet, Engineered Hardwood, Tile
- Windows: Window Coverings
- Number of fireplaces: 1
- Fireplace features: Gas
Interior area
- Total structure area: 2,679
- Total interior livable area: 2,679 sqft
Property
Parking
- Total spaces: 4
- Parking features: Detached, Tandem, Garage Door Opener
- Garage spaces: 4
Features
- Stories: 2
- Patio & porch: Patio/Deck
- Has private pool: Yes
- Pool features: Heated, In Ground
- Has spa: Yes
- Fencing: Back Yard
Lot
- Size: 0.27 Acres
- Features: Greenbelt, Subdivided, 0 Up To 1/4 Acre
Details
- Parcel number: 1171250110001
Construction
Type & style
- Home type: SingleFamily
- Architectural style: Traditional
- Property subtype: Single Family Residence
Materials
- Brick, Wood Siding
- Foundation: Slab
- Roof: Composition
Condition
- New construction: No
- Year built: 1991
Utilities & green energy
- Sewer: Public Sewer
- Water: Public, Water District
Community & HOA
Community
- Subdivision: Brookwiood Sec 02
HOA
- Has HOA: Yes
- Amenities included: Park, Playground, Pool, Tennis Court(s)
- HOA fee: $795 annually
Location
- Region: Houston
Financial & listing details
- Price per square foot: $181/sqft
- Tax assessed value: $418,523
- Annual tax amount: $9,285
- Date on market: 10/7/2026
- Listing terms: Cash,Conventional,FHA,VA Loan
- Road surface type: Concrete, Curbs, Gutters
Estimated market value
$484,400
$460,000 - $509,000
$3,685/mo
Price history
| Date | Event | Price |
|---|---|---|
| 10/10/2026 | Pending sale | $485,000$181/sqft |
Source:  HAR #45178267 Report a problem | ||
| 10/7/2026 | Listed for sale | $485,000+86.6%$181/sqft |
Source: HAR #45178267 Report a problem | ||
| 5/2/2012 | Sold | -- |
Source: Public Record Report a problem | ||
| 3/1/2012 | Price change | $259,900-3.3%$97/sqft |
Source: Elaine Marak Real Estate #33548124 Report a problem | ||
| 2/1/2012 | Listed for sale | $268,900$100/sqft |
Source: Elaine Marak Real Estate #33548124 Report a problem | ||
Public tax history
| Year | Property taxes | Tax assessment |
|---|---|---|
| 2025 | $962 +6.1% | $418,523 +2.6% |
| 2024 | $906 | $407,766 -3% |
| 2023 | -- | $420,410 +2.2% |
| 2022 | $1,093 | $411,443 +24% |
| 2021 | -- | $331,841 +2.4% |
| 2020 | -- | $324,090 +4.1% |
| 2019 | $1,418 -66.2% | $311,346 +1.2% |
| 2018 | $4,196 | $307,566 |
| 2017 | $4,196 +0.9% | $307,566 +1.6% |
| 2016 | $4,159 +4.9% | $302,578 +3.3% |
| 2015 | $3,965 | $292,894 +11.8% |
| 2014 | $3,965 | $261,895 +13.1% |
| 2013 | -- | $231,500 |
| 2012 | -- | $231,500 |
| 2011 | -- | $231,500 -2.7% |
| 2010 | -- | $237,937 -2.9% |
| 2009 | -- | $245,000 -5.3% |
| 2008 | -- | $258,627 +13% |
| 2007 | -- | $228,780 |
| 2006 | -- | $228,780 |
| 2005 | -- | $228,780 +7.5% |
| 2004 | -- | $212,780 |
| 2003 | -- | $212,780 |
| 2002 | -- | $212,780 |
| 2001 | -- | $212,780 +7.2% |
| 2000 | -- | $198,410 |
Find assessor info on the county website
Monthly payment
Est. payment
Payment breakdown
Explore the cost of this home by adjusting the details. Changes won't be saved.Climate risks
Neighborhood: Clear Lake
Nearby schools
Schools provided by the listing agent
- Elementary: Brookwood Elementary School
- Middle: Space Center Intermediate School
- High: Clear Lake High School
Source: HAR. This data may not be complete. We recommend contacting the local school district to confirm school assignments for this home.
- $455,3004 bd2 ba2.7k sqft4135 Raven River Dr, Houston, TX 77059Off Market
- $418,0004 bd3 ba2.6k sqft16510 Soaring Forest Dr, Houston, TX 77059Off Market
- $438,5004 bd3 ba3.2k sqft4014 Village Corner Dr, Houston, TX 77059Off Market
- $511,8004 bd3 ba2.9k sqft16506 Soaring Forest Dr, Houston, TX 77059Off Market
Similar homes
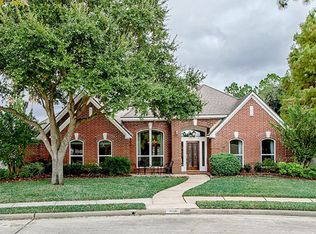
- $450,0004 bd4 ba3k sqft4306 Island Hills Dr, Houston, TX 77059For Sale
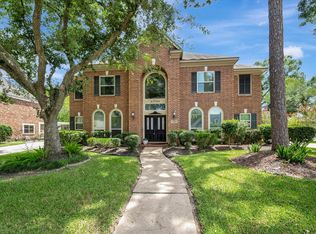 MLS ID #46604297, Carrie Nelson, Better Homes and Gardens Real Estate Gary Greene - Bay Area. HAR
- $439,0004 bd3 ba3k sqft2907 Prairie Hill Ct, Houston, TX 77059For Sale
 MLS ID #75033936, Lisa Chaney, Martha Turner Sotheby's International Realty - Bay Area. HAR
- $585,0005 bd4 ba3.9k sqft4514 Olive Green Ct, Houston, TX 77059For Sale
 MLS ID #30536550, Susan Annoura, Annoura Realty Group, LLC. HAR
- $499,9004 bd3 ba3k sqft2437 La Rochelle Ct, Seabrook, TX 77586For Sale
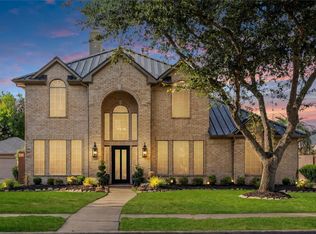 MLS ID #40418540, Laci Barnard, Real Broker, LLC. HAR
