Located in a cul de sac with the friendliest families ready to welcome you to your new home, this beautifully updated 4-bedroom, 2.5-bath home offers nearly 3,000 sq ft on an oversized corner lot. Enjoy fresh interior and exterior paint, some new Andersen windows and sliding door, new shutters throughout, a spacious 2.5-car garage, RV gate with side parking pad, walk-in pantry, and a huge upstairs loft. The expansive primary suite features breathtaking views of Daisy Mountain, Gavilan Peak, and the surrounding desert. Relax in your private backyard oasis with a sparkling pool, spa, and lush real grass. A rare combination of space, updates, views, and community!
Accepting backups
$655,000
41416 N YORKTOWN Court, Anthem, AZ 85086
4beds
2,923sqft
:
Get pre-qualified$4,047/mo
Single Family Residence
Built in 2001
9,755 Square Feet Lot
$-- Zestimate®
$224/sqft
$103/mo HOA
What's special
Sparkling poolLush real grassHuge upstairs loftExpansive primary suiteWalk-in pantryOversized corner lotNew shutters throughout
- 16 days |
- 864 |
- 78 |
Zillow last checked:
Listing updated:
Listed by:
Jessica Doberneck 916-838-5458,
Platinum Realty Group
Source: ARMLS,MLS#: 7053493
Facts & features
Interior
Bedrooms & bathrooms
- Bedrooms: 4
- Bathrooms: 3
- Full bathrooms: 2
- 1/2 bathrooms: 1
Heating
- Forced Air, Natural Gas
Cooling
- Central Air, Ceiling Fan(s)
Appliances
- Included: Dryer, Washer, Refrigerator, Built-in Microwave, Disposal, Gas Range, Gas Oven
- Laundry: Upper Level
Features
- Pantry, Quartz Countertops, Double Vanity, Upstairs, 9+ Flat Ceilings, Kitchen Island, Full Bth Master Bdrm, Separate Shwr & Tub
- Flooring: Carpet, Vinyl, Tile
- Has basement: No
- Has fireplace: No
Interior area
- Total structure area: 2,923
- Total interior livable area: 2,923 sqft
Property
Parking
- Total spaces: 5.5
- Parking features: RV Gate
- Garage spaces: 2.5
- Uncovered spaces: 3
Features
- Stories: 2
- Patio & porch: Covered
- Has private pool: Yes
- Pool features: Heated
- Has spa: Yes
- Spa features: Heated, Private
- Fencing: Back Yard,Block
- Has view: Yes
- View description: Desert, Mountain(s)
Lot
- Size: 9,755 Square Feet
- Features: Cul-De-Sac, Grass Front, Grass Back
Details
- Parcel number: 20301789
Construction
Type & style
- Home type: SingleFamily
- Architectural style: Territorial/Santa Fe
- Property subtype: Single Family Residence
Materials
- Stucco, Wood Frame
- Foundation: Slab
- Roof: Tile
Condition
- Year built: 2001
Details
- Builder name: Del Webb
Utilities & green energy
- Sewer: Public Sewer
- Water: Pvt Water Company
Community & HOA
Community
- Features: Pool, Pickleball, Tennis Court(s), Playground, Biking/Walking Path, Fitness Center
- Subdivision: ANTHEM UNIT 15
HOA
- Has HOA: Yes
- Services included: Maintenance Grounds, Street Maint
- HOA fee: $310 quarterly
- HOA name: ACC
- HOA phone: 623-742-6050
Location
- Region: Phoenix
Financial & listing details
- Price per square foot: $224/sqft
- Tax assessed value: $536,800
- Annual tax amount: $2,852
- Date on market: 7/16/2026
- Cumulative days on market: 16 days
- Listing terms: Cash,Conventional,FHA,VA Loan
- Ownership: Fee Simple
- Road surface type: Asphalt
Estimated market value
Not available
Estimated sales range
Not available
$3,586/mo
Price history
| Date | Event | Price |
|---|---|---|
| 7/16/2026 | Listed for sale | $655,000+12%$224/sqft |
Source:  ARMLS #7053493 Report a problem ARMLS #7053493 Report a problem | ||
| 1/31/2023 | Sold | $585,000-2.5%$200/sqft |
Source: ARMLS #6499024 Report a problem | ||
| 12/15/2022 | Listed for sale | $599,900+38.5%$205/sqft |
Source: ARMLS #6499024 Report a problem | ||
| 3/22/2021 | Sold | $433,000+8.3%$148/sqft |
Source: ARMLS #6176980 Report a problem | ||
| 1/6/2021 | Listed for sale | $399,900$137/sqft |
Source: Hubzu Report a problem | ||
| 6/19/2019 | Listing removed | $399,900$137/sqft |
Source: REALHome Services and Solutions #na Report a problem | ||
| 6/1/2019 | Listed for sale | $399,900+28.1%$137/sqft |
Source: REALHome Services and Solutions #na Report a problem | ||
| 4/27/2018 | Sold | $312,200+28.4%$107/sqft |
Source: Public Record Report a problem | ||
| 1/2/2002 | Sold | $243,070$83/sqft |
Source: Public Record Report a problem | ||
Public tax history
| Year | Property taxes | Tax assessment |
|---|---|---|
| 2025 | $1,703 -23% | $53,680 -5.2% |
| 2024 | $2,212 +0.9% | $56,600 +82% |
| 2023 | $2,192 -42.6% | $31,092 -4.5% |
| 2022 | $3,816 +0.5% | $32,550 +6.7% |
| 2021 | $3,798 +1.9% | $30,500 +6.3% |
| 2020 | $3,727 +17.7% | $28,680 +4.6% |
| 2019 | $3,165 | $27,430 +2.2% |
| 2018 | $3,165 +2% | $26,850 +4.7% |
| 2017 | $3,103 +20.2% | $25,650 +1.3% |
| 2016 | $2,582 -1.8% | $25,320 +0.6% |
| 2015 | $2,629 | $25,170 +18.3% |
| 2014 | -- | $21,270 +16.7% |
| 2013 | -- | $18,220 -0.8% |
| 2012 | -- | $18,370 -3.3% |
| 2011 | -- | $19,000 -13.2% |
| 2010 | -- | $21,900 -20% |
| 2009 | -- | $27,370 -20.7% |
| 2008 | -- | $34,500 +0.4% |
| 2007 | -- | $34,350 +52.7% |
| 2006 | -- | $22,500 +4.7% |
| 2005 | -- | $21,500 +8% |
| 2004 | -- | $19,900 +170.4% |
| 2003 | -- | $7,360 |
| 2002 | -- | $7,360 |
Find assessor info on the county website
Monthly payment
Est. payment
Payment breakdown
Explore the cost of this home by adjusting the details. Changes won't be saved.Climate risks
Neighborhood: 85086
Nearby schools
GreatSchools rating
- 8/10Gavilan Peak Elementary SchoolGrades: PK-8Distance: 0.3 mi
- 10/10Boulder Creek High SchoolGrades: 7-12Distance: 1.7 mi
Schools provided by the listing agent
- Elementary: Gavilan Peak School
- Middle: Gavilan Peak School
- High: Boulder Creek High School
- District: Deer Valley Unified District
Source: ARMLS. This data may not be complete. We recommend contacting the local school district to confirm school assignments for this home.
- $503,4003 bd2 ba1.8k sqft41410 N Yorktown Ct, Phoenix, AZ 85086Off Market

- $496,6003 bd2 ba1.8k sqft41422 N Yorktown Ct, Phoenix, AZ 85086Off Market
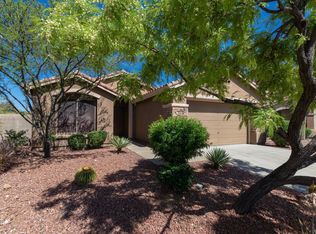
- $475,0003 bd2 ba1.8k sqft41404 N Yorktown Ct, Anthem, AZ 85086Sold
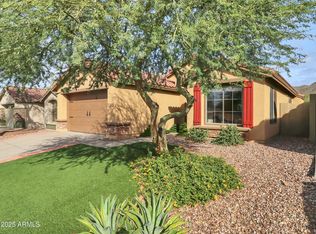
- $725,5005 bd3 ba3.3k sqft41425 N Yorktown Ct, Phoenix, AZ 85086Off Market

- $486,9004 bd2 ba2.1k sqft41374 N Yorktown Ct, Phoenix, AZ 85086Off Market
- $526,0004 bd2 ba2.1k sqft41374 N Yorktown Trl, Phoenix, AZ 85086Off Market
- $603,0005 bd3 ba3.1k sqft41419 N Yorktown Ct, Phoenix, AZ 85086Off Market
- $549,9005 bd3 ba2.4k sqft41413 N Yorktown Ct, Phoenix, AZ 85086Off Market
A local agent can set up tours, give advice and negotiate with sellers.
Similar homes
- $639,0004 bd3 ba2.2k sqft3423 W INSPIRATION Drive, Phoenix, AZ 85086For Sale
 MLS ID #7061133, Alissa Pratt, West USA Realty. ARMLS
 - $689,0002 bd3 ba2.2k sqft41802 N ROLLING GREEN Way, Anthem, AZ 85086For Sale
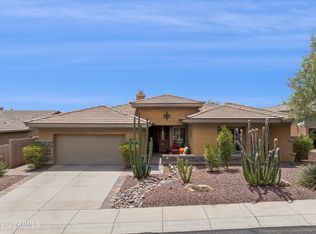 MLS ID #7060189, Jill Tetsell, Fathom Realty Elite. ARMLS
 - $625,0005 bd3 ba2.9k sqft39608 N LOST LEGEND Drive, Phoenix, AZ 85086For Sale
 MLS ID #7060154, Holly Jeppesen, Century 21 Arizona Foothills. ARMLS
 - $624,9003 bd2 ba2.3k sqft2422 W CLEARVIEW Trail, Anthem, AZ 85086For Sale
 MLS ID #7060235, Jodi Melendy, Realty ONE Group. ARMLS
 - $675,0003 bd3 ba2.4k sqft41808 N BRIDLEWOOD Way, Phoenix, AZ 85086For SaleMLS ID #7038767, Wende Bartolomeo, HomeSmart. ARMLS
- $630,0003 bd3 ba2.4k sqft41734 N MAIDSTONE Court, Phoenix, AZ 85086For SaleMLS ID #7028737, Lisa M Halman, Realty ONE Group. ARMLS
- $639,9505 bd3 ba2.6k sqft3167 W STEINBECK Drive, Anthem, AZ 85086For SaleMLS ID #7050683, Milan Brkic, Urban Agency. ARMLS
- $669,0003 bd4 ba2.5k sqft3138 W RAVINA Lane, Anthem, AZ 85086For SaleMLS ID #7040353, Charles Finzer, Berkshire Hathaway HomeServices Arizona Properties. ARMLS
- $525,0003 bd2 ba2k sqft41721 N SHADOW CREEK Way, Anthem, AZ 85086For SaleMLS ID #7060471, Kory Gilliland, Ironwood Fine Properties. ARMLS
- $649,9004 bd3 ba2.9k sqft42727 N COURAGE Trail, Anthem, AZ 85086For SaleMLS ID #7016932, Elizabeth McDermott, HomeSmart. ARMLS
- $700,0003 bd3 ba2.5k sqft42328 N CROSSWATER Way, Anthem, AZ 85086For SaleMLS ID #7051057, Martha A Thompson, Citiea. ARMLS
- $614,8654 bd4 ba3.2k sqft3026 W WALDEN Drive, Anthem, AZ 85086For SaleMLS ID #7029601, Eva Marin, Realty ONE Group. ARMLS
- $--4 bd3 ba3k sqft40015 N Pride Dr, Phoenix, AZ 85086AuctionAuction.com 2
- $489,9004 bd2 ba1.8k sqft40720 N TRAILHEAD Way, Phoenix, AZ 85086For SaleMLS ID #7059789, Jonathan Minerick, HomeCoin.com. ARMLS
- $650,0004 bd3 ba2.2k sqft42820 N LIVINGSTONE Way, Anthem, AZ 85086For SaleMLS ID #6982989, Shelby K DiBiase, eXp Realty. ARMLS
- $739,9994 bd3 ba3k sqft2026 W HIDDEN TREASURE Way, Anthem, AZ 85086For SaleMLS ID #7042082, James Melendy, Realty ONE Group. ARMLS
- $630,0005 bd3 ba3.3k sqft3713 W JACKSONVILLE Drive, Anthem, AZ 85086For SaleMLS ID #7044071, Robin Adele Shannon, Fathom Realty Elite. ARMLS
- $649,0005 bd3 ba3.2k sqft3642 W MAGELLAN Drive, Anthem, AZ 85086For SaleMLS ID #7044240, Darren Forstie, Desert Dream Realty. ARMLS
- $750,0004 bd3 ba2.8k sqft40520 N KEARNY Way, Phoenix, AZ 85086For SaleMLS ID #7049643, Leslie Young, Russ Lyon Sotheby's International Realty. ARMLS
- $625,0005 bd4 ba3.3k sqft3337 W KING Drive, Anthem, AZ 85086For SaleMLS ID #7049334, Cam Morrier, Occasio Realty. ARMLS
