Experience the best of downtown Kenosha living!Steps from Lake Michigan, this spacious Harbor Park condo features a private entrance, open-concept living, updated LVP flooring and fresh paint.Upstairs, enjoy a primary suite with private bath and walk-in closet, plus a second bedroom, full bath, laundry and versatile flex space. Three private balconies and an attached 1-car garage complete the home.Walk to restaurants, boutiques, Southport Marina and scenic lakefront trails. Embrace the Lake Michigan lifestyle with convenient access to Milwaukee, Chicago and both international airports.
Pending
$369,900
417 55th STREET #B, Kenosha, WI 53140
2beds
1,810sqft
Condominium
Built in 2002
-- sqft lot
$369,800 Zestimate®
$204/sqft
$310/mo HOA
What's special
- 38 days
- 30
- 0
Zillow last checked:
Listing updated:
Listed by:
Elevated RE Group*,
Compass RE WI-Tosa
Source: WIREX MLS,MLS#: 1982425 Originating MLS: Metro MLS
Facts & features
Interior
Bedrooms & bathrooms
- Bedrooms: 2
- Bathrooms: 3
- Full bathrooms: 2
- 1/2 bathrooms: 1
Primary bedroom
- Level: Upper
- Area: 165
- Dimensions: 15 x 11
Bedroom 2
- Level: Upper
- Area: 156
- Dimensions: 12 x 13
Bathroom
- Features: Tub Only, Master Bedroom Bath: Tub/Shower Combo, Master Bedroom Bath, Shower Stall
Dining room
- Level: Main
Kitchen
- Level: Main
- Area: 100
- Dimensions: 10 x 10
Living room
- Level: Main
- Area: 165
- Dimensions: 15 x 11
Office
- Level: Upper
- Area: 169
- Dimensions: 13 x 13
Heating
- Natural Gas, Forced Air
Cooling
- Central Air
Appliances
- Included: Dishwasher, Disposal, Dryer, Microwave, Oven, Range, Refrigerator, Washer
- Laundry: In Unit
Features
- High Speed Internet, Walk-In Closet(s)
- Flooring: Wood or Sim.Wood Floors
- Basement: None / Slab
Interior area
- Total structure area: 1,810
- Total interior livable area: 1,810 sqft
Property
Parking
- Total spaces: 1
- Parking features: Attached, 1 Car, 1 Space, Assigned
- Attached garage spaces: 1
Features
- Levels: Midrise: 3-5 Stories,Multi/Split
- Stories: 3
- Patio & porch: Patio/Porch
- Exterior features: Balcony, Private Entrance
Details
- Parcel number: 1222331401283
- Zoning: RM-2
Construction
Type & style
- Home type: Condo
- Property subtype: Condominium
- Attached to another structure: Yes
Materials
- Brick, Brick/Stone, Wood Siding
Condition
- 21+ Years
- New construction: No
- Year built: 2002
Utilities & green energy
- Sewer: Public Sewer
- Water: Public
- Utilities for property: Cable Available
Community & HOA
HOA
- Has HOA: Yes
- Amenities included: Common Green Space, Trail(s)
- HOA fee: $310 monthly
Location
- Region: Kenosha
- Municipality: Kenosha
Financial & listing details
- Price per square foot: $204/sqft
- Tax assessed value: $260,400
- Annual tax amount: $4,631
- Date on market: 10/1/2026
- Inclusions: Oven; Range; Microwave; Refrigerator; Washer; Dryer; Disposal
- Exclusions: Sellers Personal Property
Estimated market value
$369,800
$351,000 - $388,000
$2,564/mo
Price history
| Date | Event | Price |
|---|---|---|
| 10/4/2026 | Pending sale | $369,900$204/sqft |
Source:  WIREX MLS #1982425 Report a problem | ||
| 10/1/2026 | Listed for sale | $369,900+42.3%$204/sqft |
Source: WIREX MLS #1982425 Report a problem | ||
| 3/18/2022 | Sold | $259,900+42.4%$144/sqft |
Source: WIREX MLS #1784449 Report a problem | ||
| 10/26/2017 | Sold | $182,500-1.3%$101/sqft |
Source: Public Record Report a problem | ||
| 7/9/2017 | Listed for sale | $184,900-6.6%$102/sqft |
Source: Belle Harbor Realty #1539043 Report a problem | ||
| 7/1/2016 | Listing removed | $198,000$109/sqft |
Source: Keller Williams - Palatine #09069485 Report a problem | ||
| 1/28/2016 | Listed for sale | $198,000-3.4%$109/sqft |
Source: Keller Williams TEAM Realty #09069485 Report a problem | ||
| 10/28/2015 | Listing removed | $205,000$113/sqft |
Source: Keller Williams - Palatine #09069485 Report a problem | ||
| 10/21/2015 | Listed for sale | $205,000+14.5%$113/sqft |
Source: Keller Williams TEAM Realty #09069485 Report a problem | ||
| 3/4/2015 | Listing removed | $179,000$99/sqft |
Source: Keller Williams Team Realty #08690352 Report a problem | ||
| 9/4/2014 | Price change | $179,000-5.7%$99/sqft |
Source: Keller Williams Team Realty #08690352 Report a problem | ||
| 8/2/2014 | Listed for sale | $189,900-15.6%$105/sqft |
Source: Keller Williams Team Realty #08690352 Report a problem | ||
| 9/1/2009 | Listing removed | $224,900$124/sqft |
Source: SHOREWEST REALTORS Report a problem | ||
| 6/26/2009 | Price change | $224,900-4.3%$124/sqft |
Source: SHOREWEST REALTORS Report a problem | ||
| 3/29/2009 | Listed for sale | $234,900-2.1%$130/sqft |
Source: SHOREWEST REALTORS Report a problem | ||
| 11/25/2008 | Listing removed | $239,900$133/sqft |
Source: Point2 #1017808 Report a problem | ||
| 10/18/2008 | Price change | $239,900-2.1%$133/sqft |
Source: Point2 #1017808 Report a problem | ||
| 8/24/2008 | Listed for sale | $245,000$135/sqft |
Source: Point2 #1017808 Report a problem | ||
Public tax history
| Year | Property taxes | Tax assessment |
|---|---|---|
| 2025 | $4,631 +5.7% | $260,400 +51.6% |
| 2024 | $4,383 +2.6% | $171,800 |
| 2023 | $4,271 | $171,800 |
| 2022 | -- | $171,800 |
| 2021 | -- | $171,800 |
| 2020 | -- | $171,800 |
| 2019 | -- | $171,800 +11.9% |
| 2018 | -- | $153,500 |
| 2017 | -- | $153,500 |
| 2016 | $4,797 +4.3% | $153,500 -8.1% |
| 2015 | $4,599 -12.1% | $167,100 |
| 2014 | $5,232 +0.8% | $167,100 -7.6% |
| 2013 | $5,189 | $180,800 |
| 2012 | $5,189 +8.2% | $180,800 -4.4% |
| 2011 | $4,797 +1.6% | $189,100 +2.4% |
| 2010 | $4,720 -1.2% | $184,600 -16.8% |
| 2009 | $4,776 +1.5% | $222,000 |
| 2008 | $4,704 +2.5% | $222,000 -0.7% |
| 2007 | $4,590 +0.5% | $223,500 |
| 2006 | $4,567 -2% | $223,500 +11% |
| 2005 | $4,660 +305.3% | $201,300 |
| 2004 | $1,150 | $201,300 +343.4% |
| 2003 | -- | $45,400 |
Find assessor info on the county website
Monthly payment
Est. payment
Payment breakdown
Explore the cost of this home by adjusting the details. Changes won't be saved.Climate risks
Neighborhood: Central Business District
Nearby schools
Schools provided by the listing agent
- Elementary: Brass Community
- Middle: Lincoln
- High: Tremper
- District: Kenosha
Source: WIREX MLS. This data may not be complete. We recommend contacting the local school district to confirm school assignments for this home.


Similar homes
- $349,9002 bd2 ba1.6k sqftHarbor Park, Kenosha, WI 53140Active
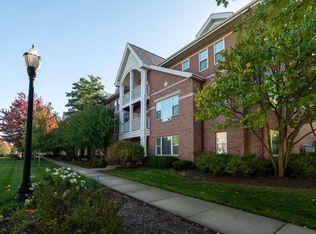 MLS ID #1985393, Sarah Riordan. WIREX MLS
- $424,9003 bd3 ba1.7k sqftHarbor Park Parcel H, Kenosha, WI 53140Active
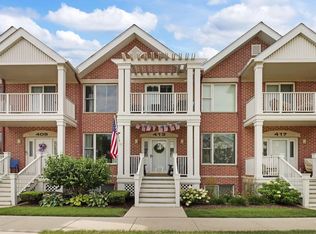 MLS ID #1977568, AJ Swartz. WIREX MLS
- $375,0003 bd2 ba1.6k sqftSun Pointe Condo, Kenosha, WI 53140Active
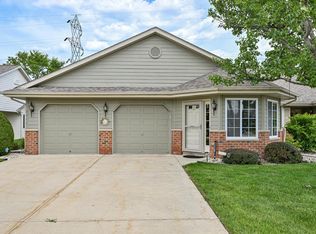 MLS ID #1984378, Natalie Bell. WIREX MLS
- $549,9003 bd3 ba2.1k sqftHarbor Place, Kenosha, WI 53140Active
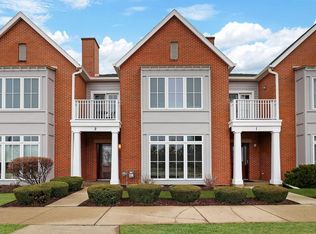 MLS ID #1985830, AJ Swartz. WIREX MLS
