Beautifully updated tri-level home on the north side offering a functional floor plan and stylish finishes throughout. The welcoming main level features a spacious living room filled with natural light. Just a few steps down, you'll find the updated kitchen with white cabinetry, laminate countertops, stainless steel appliances, and an adjoining dining area. The lower-level family room showcases a cozy painted brick fireplace.. Upstairs offers three comfortable bedrooms and a beautifully updated full bath. Outside, enjoy the large, level fenced backyard with a patio and mature shade trees. Complete with an attached garage. This move-in ready home is one you won't want to miss.
Pending
$235,000
417 Old Cannon Way, Evansville, IN 47711
3beds
1,592sqft
:
Get pre-qualified$1,538/mo
Single Family Residence
Built in 1978
7,405 Square Feet Lot
$235,500 Zestimate®
$--/sqft
$-- HOA
What's special
Lower-level family roomCozy painted brick fireplaceAttached garageLarge level fenced backyardStylish finishes throughoutAdjoining dining areaThree comfortable bedrooms
- 26 days |
- 806 |
- 107 |
Likely to sell faster than
Zillow last checked:
Listing updated:
Listed by:
Christie L Martin Office:812-858-2400,
ERA FIRST ADVANTAGE REALTY, INC
Source: IRMLS,MLS#: 202627050
Facts & features
Interior
Bedrooms & bathrooms
- Bedrooms: 3
- Bathrooms: 2
- Full bathrooms: 1
- 1/2 bathrooms: 1
Bedroom 1
- Level: Upper
Bedroom 2
- Level: Upper
Family room
- Level: Lower
- Area: 154
- Dimensions: 14 x 11
Kitchen
- Level: Lower
- Area: 168
- Dimensions: 14 x 12
Living room
- Level: Main
- Area: 240
- Dimensions: 20 x 12
Heating
- Electric, Heat Pump
Cooling
- Central Air
Appliances
- Included: Dishwasher, Microwave, Refrigerator, Washer, Dryer-Electric, Electric Range, Electric Water Heater
Features
- Ceiling Fan(s), Laminate Counters, Eat-in Kitchen
- Flooring: Carpet, Laminate
- Basement: Sump Pump
- Number of fireplaces: 1
- Fireplace features: Family Room, Wood Burning
Interior area
- Total structure area: 1,592
- Total interior livable area: 1,592 sqft
- Finished area above ground: 1,592
- Finished area below ground: 0
Video & virtual tour
Property
Parking
- Total spaces: 1.5
- Parking features: Attached, Garage Door Opener, Concrete
- Attached garage spaces: 1.5
- Has uncovered spaces: Yes
Features
- Levels: Tri-Level
- Patio & porch: Porch Covered
Lot
- Size: 7,405 Square Feet
- Dimensions: 60x120
- Features: Level, City/Town/Suburb
Details
- Parcel number: 820432002481.017019
- Other equipment: Sump Pump
Construction
Type & style
- Home type: SingleFamily
- Architectural style: Traditional
- Property subtype: Single Family Residence
Materials
- Aluminum Siding, Brick
- Foundation: Slab
- Roof: Shingle
Condition
- New construction: No
- Year built: 1978
Details
- Warranty included: Yes
Utilities & green energy
- Sewer: Public Sewer
- Water: Public
Community & HOA
Community
- Security: Smoke Detector(s)
- Subdivision: Old State
Location
- Region: Evansville
Financial & listing details
- Tax assessed value: $109,900
- Annual tax amount: $689
- Date on market: 7/8/2026
- Listing terms: Cash,Conventional,FHA,VA Loan
Estimated market value
$235,500
$224,000 - $247,000
$1,561/mo
Price history
| Date | Event | Price |
|---|---|---|
| 7/13/2026 | Pending sale | $235,000 |
Source:  IRMLS #202627050 Report a problem IRMLS #202627050 Report a problem | ||
| 7/8/2026 | Listed for sale | $235,000 |
Source: IRMLS #202627050 Report a problem | ||
Public tax history
| Year | Property taxes | Tax assessment |
|---|---|---|
| 2025 | $684 -3.5% | $109,900 +8.3% |
| 2024 | $709 -5.8% | $101,500 -3.3% |
| 2023 | $752 -0.2% | $105,000 -0.4% |
| 2022 | $754 +4% | $105,400 +7.3% |
| 2021 | $725 +0.5% | $98,200 |
| 2020 | $721 -3.3% | $98,200 |
| 2019 | $746 +1.9% | $98,200 -2.4% |
| 2018 | $732 +2.5% | $100,600 +0.7% |
| 2017 | $715 | $99,900 -0.2% |
| 2016 | $715 +6% | $100,100 +2.1% |
| 2014 | $674 -1.2% | $98,000 -3.1% |
| 2013 | $682 -67.9% | $101,100 +0.2% |
| 2012 | $2,123 +338.7% | $100,900 +10.6% |
| 2011 | $484 +6% | $91,200 |
| 2010 | $457 +10.5% | $91,200 |
| 2009 | $413 | $91,200 -0.4% |
| 2008 | -- | $91,600 -0.2% |
| 2007 | -- | $91,800 |
| 2006 | -- | -- |
| 2003 | -- | $41,100 |
| 2001 | -- | $41,100 |
Find assessor info on the county website
Monthly payment
Est. payment
Payment breakdown
Explore the cost of this home by adjusting the details. Changes won't be saved.Climate risks
Neighborhood: 47711
Nearby schools
GreatSchools rating
- 7/10Highland Elementary SchoolGrades: K-5Distance: 1 mi
- 9/10Thompkins Middle SchoolGrades: 6-8Distance: 2.3 mi
- 7/10Central High SchoolGrades: 9-12Distance: 1.6 mi
Schools provided by the listing agent
- Elementary: Highland
- Middle: Thompkins
- High: Central
- District: Evansville-Vanderburgh School Corp.
Source: IRMLS. This data may not be complete. We recommend contacting the local school district to confirm school assignments for this home.
- $218,3003 bd2 ba1.6k sqft421 Old Cannon Way, Evansville, IN 47711Off Market
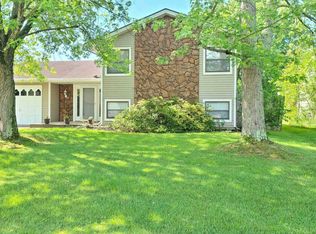
- $214,2003 bd2 ba2k sqft413 Old Cannon Way, Evansville, IN 47711Off Market
- $116,9003 bd2 ba1.6k sqft425 Old Cannon Way, Evansville, IN 47711Off Market

- $246,3003 bd3 ba2.2k sqft409 Old Cannon Way, Evansville, IN 47711Off Market

- $247,6003 bd2 ba2.2k sqft424 Strawberry Hill Rd, Evansville, IN 47711Off Market
- $229,1003 bd3 ba1.5k sqft428 Strawberry Hill Rd, Evansville, IN 47711Off Market
- $210,0003 bd2 ba1.4k sqft420 Strawberry Hill Rd, Evansville, IN 47711Off Market
- $259,2003 bd3 ba2.2k sqft416 Old Cannon Way, Evansville, IN 47711Off Market
A local agent can set up tours, give advice and negotiate with sellers.
Similar homes
- $237,5004 bd2 ba1.9k sqft3704 Stringtown Rd, Evansville, IN 47711For Sale
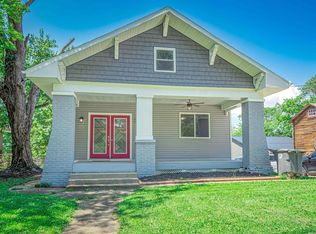 MLS ID #202626750, Austin Loveless, F.C. TUCKER EMGE. IRMLS
 - $265,0004 bd2 ba1.6k sqft323 E Evergreen Rd, Evansville, IN 47711For Sale
 MLS ID #202617573, Casey J McCoy, KELLER WILLIAMS CAPITAL REALTY. IRMLS
 - $265,0003 bd2 ba2k sqft7701 Bartels Rd, Evansville, IN 47710For Sale
 MLS ID #202630382, Christie L Martin, ERA FIRST ADVANTAGE REALTY, INC. IRMLS
 - $210,0004 bd2 ba2k sqft3001 Eastbrooke Dr, Evansville, IN 47711For Sale
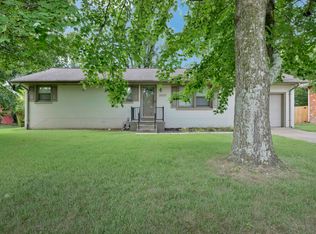 MLS ID #202629591, Andrea Clark, Elite Home and Land Realty. IRMLS
 - $249,0003 bd2 ba1.3k sqft1207 E Eichel Ave, Evansville, IN 47711For SaleMLS ID #202628285, Jennifer McBride, KELLER WILLIAMS CAPITAL REALTY. IRMLS
- $308,6283 bd2 ba2k sqft500 Holly Hill Dr, Evansville, IN 47710For SaleMLS ID #202631442, Kenneth G Haynie, F.C. TUCKER EMGE. IRMLS
- $275,0003 bd2 ba1.6k sqft706 Lancelot Dr, Evansville, IN 47711For SaleMLS ID #202623828, Trae Dauby, Dauby Real Estate. IRMLS
- $249,9003 bd2 ba1.2k sqft3915 Bronson Ln, Evansville, IN 47711For SaleMLS ID #202627227, Wade Cartwright, KELLER WILLIAMS CAPITAL REALTY. IRMLS
- $350,0003 bd2 ba1.9k sqft8721 Clear Creek Dr, Evansville, IN 47711For SaleMLS ID #202630038, Anne M Walker, KELLER WILLIAMS CAPITAL REALTY. IRMLS
- $255,0003 bd3 ba2.1k sqft3229 Autumnwood Way, Evansville, IN 47715For SaleMLS ID #202629548, Trae Dauby, Dauby Real Estate. IRMLS
- $250,0003 bd2 ba1.1k sqft2816 E Morgan Ave, Evansville, IN 47711For SaleMLS ID #202611863, Donnie Dowell, @properties. IRMLS
- $219,0003 bd2 ba2.2k sqft23 N Alvord Blvd, Evansville, IN 47711For SaleMLS ID #202624531, Nikki Davis, F.C. TUCKER EMGE. IRMLS
- $243,5003 bd2 ba1.2k sqft17 S Fairlawn Ave, Evansville, IN 47714For SaleMLS ID #202629860, Marcus Duncan, eXp Realty, LLC. IRMLS
- $348,0004 bd3 ba2.1k sqft8811 Old State Rd, Evansville, IN 47711For SaleMLS ID #202629343, Alexis Acton, @properties. IRMLS
- $279,5003 bd3 ba1.6k sqft4339 N Iroquois Dr, Evansville, IN 47711For SaleMLS ID #202620066, James R Sutton, F.C. TUCKER EMGE. IRMLS
- $224,9003 bd2 ba1.3k sqft3805 Windsong Cv, Evansville, IN 47715For SaleMLS ID #202625456, Bailee Perry-Edmond, Key Associates Signature Realty. IRMLS
- $199,9004 bd2 ba1.4k sqft525 W Mill Rd, Evansville, IN 47710For SaleMLS ID #202627143, Alexis Acton, @properties. IRMLS
- $275,0003 bd2 ba1.8k sqft200 S Royal Ave, Evansville, IN 47715For SaleMLS ID #202630837, Liz Miller, ERA FIRST ADVANTAGE REALTY, INC. IRMLS
- $295,0003 bd2 ba1.6k sqft805 Criterion Way, Evansville, IN 47711For SaleMLS ID #202621731, Jacy Gowen, Weichert Realtors-The Schulz Group. IRMLS
- $214,9003 bd2 ba1.5k sqft3116 Pollack Ave, Evansville, IN 47714For SaleMLS ID #202629825, Sydni Cosby, F.C. TUCKER EMGE. IRMLS
