So many lovely, tasteful updates greet you as you enter this home. Newer hardwood floors span almost the entire home, and kitchen cabinets are cherry wood and show several extra perks, such as a full height, slide out storage cabinet. The appliances are very new and all in perfect working order. The stackable washer and dryer are in their designated closet in the kitchen, near the walk-out door to the double car garage. Plenty of room in this kitchen for a large dining table and chairs. Pass thru into the family room with the large, wide windows and walk-out door to the covered porch and the lovely back yard. Nice sized storage closet on this back porch. Inside, step into this open family room, anchored by the oversized brick fireplace with a working gas log, ready for cozy winter evenings! Three bedrooms are off the front living room, including a large, spacious master bedroom with en suite bathroom (walk-in shower), and two smaller bedrooms with roomy closets - all with hardwood flooring. Outside, the front porch is ceramic tile and PVC railings for long life. This home has gas fueled hot water heat with a new "boiler" for maximum efficiency. This home is being sold AS IS. Home inspections are welcome, but repairs will not be made.
Under contract
$239,900
418 Orchard Ln, Arthur, IL 61911
3beds
1,625sqft
Single Family Residence
Built in 1965
0.25 Acres Lot
$233,300 Zestimate®
$148/sqft
$-- HOA
What's special
- 34 days
- 226
- 4
Likely to sell faster than
Zillow last checked:
Listing updated:
Listed by:
Karen Good 217-259-2466,
Karen J Good Realty
Source: My State MLS,MLS#: 11969927
Facts & features
Interior
Bedrooms & bathrooms
- Bedrooms: 3
- Bathrooms: 2
- Full bathrooms: 2
Rooms
- Room types: En Suite, Family Room, First Floor Bathroom, First Floor Master Bedroom, Kitchen, Living Room, Master Bedroom
Kitchen
- Features: Open
Basement
- Area: 0
Heating
- Electric, Natural Gas, Baseboard, Zoned, Hot Water
Cooling
- Central, Zoned
Appliances
- Included: Dishwasher, Disposal, Refrigerator, Microwave, Oven, Washer, Stainless Steel Appliances
Features
- Flooring: Hardwood, Tile, Vinyl
- Has basement: No
- Has fireplace: No
Interior area
- Total structure area: 1,625
- Total interior livable area: 1,625 sqft
- Finished area above ground: 1,625
Property
Parking
- Total spaces: 2
- Parking features: Attached
- Garage spaces: 2
Features
- Stories: 1
Lot
- Size: 0.25 Acres
Details
- Parcel number: 020730338005
- Lease amount: $0
Construction
Type & style
- Home type: SingleFamily
- Architectural style: Ranch
- Property subtype: Single Family Residence
Materials
- Frame, Brick Siding, Vinyl Siding
- Roof: Asphalt
Condition
- New construction: No
- Year built: 1965
Utilities & green energy
- Electric: Amps(0)
- Sewer: Municipal
- Water: Municipal
- Utilities for property: Naturl Gas Available
Community & HOA
Community
- Subdivision: Morningside
HOA
- Has HOA: No
Location
- Region: Arthur
Financial & listing details
- Price per square foot: $148/sqft
- Tax assessed value: $158,304
- Annual tax amount: $3,300
- Date on market: 9/8/2026
- Date available: 09/08/2026
- Listing agreement: Exclusive
Estimated market value
$233,300
$222,000 - $245,000
$1,442/mo
Price history
| Date | Event | Price |
|---|---|---|
| 9/24/2026 | Contingent | $239,900$148/sqft |
Source: My State MLS #11969927 Report a problem | ||
| 9/8/2026 | Listed for sale | $239,900$148/sqft |
Source: My State MLS #11969927 Report a problem | ||
Public tax history
| Year | Property taxes | Tax assessment |
|---|---|---|
| 2024 | $2,840 +6.5% | $52,768 +11.4% |
| 2023 | $2,668 +8.8% | $47,385 +7.6% |
| 2022 | $2,453 +4.9% | $44,048 +4.9% |
| 2021 | $2,338 +0.6% | $41,991 +2.2% |
| 2020 | $2,323 +1.2% | $41,087 |
| 2019 | $2,296 +8.6% | $41,087 +7.4% |
| 2017 | $2,114 | $38,253 +10% |
| 2015 | $2,114 +13% | $34,771 +4.5% |
| 2014 | $1,872 -15.9% | $33,267 -5.6% |
| 2013 | $2,227 | $35,236 +3.7% |
| 2012 | $2,227 -5.5% | $33,979 |
| 2011 | $2,357 +5.8% | $33,979 |
| 2010 | $2,227 | $33,979 |
Find assessor info on the county website
Monthly payment
Est. payment
Payment breakdown
Explore the cost of this home by adjusting the details. Changes won't be saved.Climate risks
Neighborhood: 61911
Nearby schools
Schools provided by the listing agent
- District: District #305
Source: My State MLS. This data may not be complete. We recommend contacting the local school district to confirm school assignments for this home.

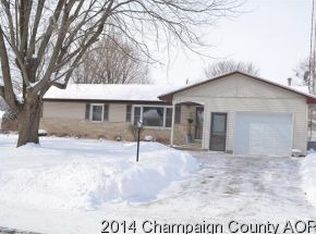
Similar homes
- $247,0003 bd3 ba1.9k sqft323 Orchard Ln, Arthur, IL 61911For Sale
 MLS ID #11803948, Karen Good, Karen J Good Realty. My State MLS
 - $225,0004 bd2 ba1.2k sqft321 Cedar Ln, Arthur, IL 61911For Sale
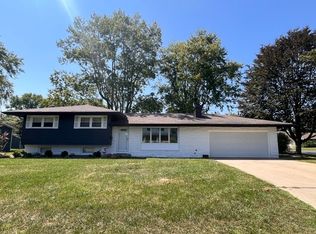 MLS ID #11961302, Ginger Denton, Legacy Land Co LLC. My State MLS
 - $299,9004 bd3 ba2.4k sqft1029 Amanda Ct, Arthur, IL 61911For Sale
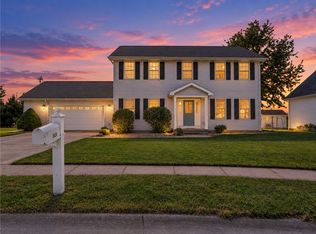 MLS ID #6261194, Mark Waldhoff. CIBR
 - $170,0003 bd2 ba1k sqft425 S Beech St, Arthur, IL 61911Active
 MLS ID #12694833, Tina Kibler, KELLER WILLIAMS-TREC. MRED as distributed by MLS GRID
