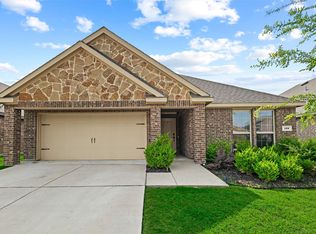
Welcome to 418 Valley Brook Court, where peaceful living meets everyday convenience. Tucked away on a quiet cul-de-sac in one of Waxahachie's desirable neighborhoods, this beautiful home offers the perfect retreat while keeping you just minutes from shopping, dining, schools, and easy highway access. From the moment you arrive, you'll appreciate the home's mature landscaping and exceptional curb appeal, creating a warm and inviting first impression. Step into the backyard and discover your own private oasis. Thoughtfully landscaped and incredibly tranquil, it's the perfect place to enjoy your morning coffee, unwind after a long day, or entertain family and friends in a peaceful setting.
Inside, you'll find comfortable living spaces designed for both relaxation and everyday life, while the outdoor setting truly sets this home apart. Whether you're looking for a quiet place to call home or a convenient location close to everything Waxahachie has to offer, 418 Valley Brook Court delivers the best of both worlds. Open concept living and a split bedroom floor plan creates warmth and privacy, which is hard to do. Come see this amazing home today!!!
Pending
$365,000
418 Valley Brook Ct, Waxahachie, TX 75165
4beds
2,171sqft
:
Get pre-qualified$2,619/mo
Single Family Residence
Built in 2017
8,276 Square Feet Lot
$366,500 Zestimate®
$168/sqft
$-- HOA
What's special
Private oasisSplit bedroom floor planExceptional curb appealComfortable living spacesQuiet cul-de-sacMature landscapingOpen concept living
- 27 days |
- 612 |
- 67 |
Likely to sell faster than
Zillow last checked:
Listing updated:
Listed by:
Stacy Massar 0636247 214-649-3686,
TruHome Real Estate 972-299-3959
Source: NTREIS,MLS#: 21322788
Facts & features
Interior
Bedrooms & bathrooms
- Bedrooms: 4
- Bathrooms: 2
- Full bathrooms: 2
Primary bedroom
- Features: Ceiling Fan(s), En Suite Bathroom, Walk-In Closet(s)
- Level: First
- Dimensions: 12 x 16
Bedroom
- Level: First
- Dimensions: 14 x 12
Bedroom
- Level: First
- Dimensions: 11 x 10
Bedroom
- Level: First
- Dimensions: 10 x 13
Primary bathroom
- Features: Built-in Features, En Suite Bathroom
- Level: First
- Dimensions: 15 x 9
Kitchen
- Features: Built-in Features, Eat-in Kitchen, Granite Counters, Kitchen Island, Pantry
- Level: First
- Dimensions: 14 x 10
Laundry
- Features: Built-in Features
- Level: First
- Dimensions: 6 x 9
Living room
- Features: Ceiling Fan(s), Fireplace
- Level: First
- Dimensions: 30 x 13
Heating
- Central, Electric, Fireplace(s)
Cooling
- Central Air, Electric
Appliances
- Included: Dishwasher, Electric Oven, Electric Range, Disposal, Microwave
- Laundry: Electric Dryer Hookup, Laundry in Utility Room
Features
- Decorative/Designer Lighting Fixtures, Double Vanity, Eat-in Kitchen, Granite Counters, High Speed Internet, Kitchen Island, Open Floorplan, Pantry, Cable TV, Walk-In Closet(s), Wired for Sound
- Flooring: Carpet, Ceramic Tile, Engineered Hardwood
- Windows: Window Coverings
- Has basement: No
- Number of fireplaces: 1
- Fireplace features: Living Room
Interior area
- Total interior livable area: 2,171 sqft
Video & virtual tour
Property
Parking
- Total spaces: 2
- Parking features: Door-Single, Driveway, Garage
- Attached garage spaces: 2
Features
- Levels: One
- Stories: 1
- Patio & porch: Front Porch, Covered
- Exterior features: Private Yard, Rain Gutters
- Pool features: None
- Fencing: Back Yard,Fenced,Privacy,Wood
Lot
- Size: 8,276 Square Feet
- Features: Cul-De-Sac, Landscaped, Subdivision, Sprinkler System, Few Trees
- Residential vegetation: Grassed
Details
- Parcel number: 271361
Construction
Type & style
- Home type: SingleFamily
- Architectural style: Detached
- Property subtype: Single Family Residence
- Attached to another structure: Yes
Materials
- Brick, Rock, Stone
- Foundation: Slab
- Roof: Composition
Condition
- Year built: 2017
Utilities & green energy
- Sewer: Public Sewer
- Water: Public
- Utilities for property: Sewer Available, Separate Meters, Water Available, Cable Available
Community & HOA
Community
- Features: Curbs, Sidewalks
- Security: Security System
- Subdivision: Park Place Ph 3
HOA
- Has HOA: No
Location
- Region: Waxahachie
Financial & listing details
- Price per square foot: $168/sqft
- Tax assessed value: $181,064
- Annual tax amount: $3,716
- Date on market: 7/8/2026
- Cumulative days on market: 10 days
- Listing terms: Cash,Conventional,FHA,VA Loan
- Exclusions: Potted plants, plants not in the ground and garden fountains. Refrigerator, washing machine and dryer.
Estimated market value
$366,500
$348,000 - $385,000
$2,911/mo
Price history
| Date | Event | Price |
|---|---|---|
| 7/29/2026 | Pending sale | $365,000$168/sqft |
Source: NTREIS #21322788 Report a problem | ||
| 7/12/2026 | Contingent | $365,000$168/sqft |
Source: NTREIS #21322788 Report a problem | ||
| 7/8/2026 | Listed for sale | $365,000$168/sqft |
Source: NTREIS #21322788 Report a problem | ||
| 8/21/2017 | Sold | -- |
Source: Agent Provided Report a problem | ||
Public tax history
| Year | Property taxes | Tax assessment |
|---|---|---|
| 2025 | -- | $181,064 +2.2% |
| 2024 | -- | $177,163 +10% |
| 2023 | -- | $161,057 +10% |
| 2022 | -- | $146,415 +13.8% |
| 2021 | -- | $128,667 +10% |
| 2020 | -- | $116,970 -18% |
| 2019 | -- | $142,685 |
Find assessor info on the county website
Monthly payment
Est. payment
Payment breakdown
Explore the cost of this home by adjusting the details. Changes won't be saved.Climate risks
Neighborhood: Park Place
Nearby schools
GreatSchools rating
- 6/10Margaret L Felty Elementary SchoolGrades: K-5Distance: 0.3 mi
- 5/10Robbie E Howard Junior High SchoolGrades: 6-8Distance: 0.7 mi
- 5/10Waxahachie High SchoolGrades: 9-12Distance: 4.8 mi
Schools provided by the listing agent
- Elementary: Margaret Felty
- Middle: Howard
- High: Waxahachie
- District: Waxahachie ISD
Source: NTREIS. This data may not be complete. We recommend contacting the local school district to confirm school assignments for this home.
- $142,685-- bd-- ba-- sqft418 Valley Brook Ct, Waxahachie, TX 75165Off Market
- $142,685-- bd-- ba-- sqft418 Valley Brook Ct, Waxahachie, TX 75165Off Market
- $407,6003 bd-- ba1.9k sqft420 Valley Brook Ct, Waxahachie, TX 75165Off Market
- $428,7005 bd-- ba2k sqft419 Foxtail Ct, Waxahachie, TX 75165Off Market
- $331,9004 bd2 ba1.8k sqft414 Valley Brook Ct, Waxahachie, TX 75165Off Market
- $384,5003 bd-- ba2.1k sqft419 Valley Brook Ct, Waxahachie, TX 75165Off Market
- $476,9004 bd-- ba2.7k sqft421 Foxtail Ct, Waxahachie, TX 75165Off Market
- $352,6003 bd2 ba1.8k sqft417 Foxtail Ct, Waxahachie, TX 75165Off Market
A local agent can set up tours, give advice and negotiate with sellers.
A local lender can help you make sure your offer is ready when you are.
Similar homes
- $379,9004 bd2 ba2k sqft217 Nocona Dr, Waxahachie, TX 75165For Sale
 MLS ID #21266388, Judy McGraw. NTREIS
 - $355,0003 bd2 ba1.9k sqft212 Ghost Rider Rd, Waxahachie, TX 75165For Sale
 MLS ID #21293367, Valery Boyer. NTREIS
 - $349,9003 bd2 ba1.8k sqft123 Arborside Dr, Waxahachie, TX 75165For Sale
 MLS ID #21255592, Leslie Majors. NTREIS
 - $364,9004 bd2 ba1.8k sqft225 Brazos Dr, Waxahachie, TX 75165For Sale
 MLS ID #21199491, Eric Enge. NTREIS
 - $385,0003 bd3 ba2.7k sqft107 Cantle St, Waxahachie, TX 75165For SaleMLS ID #21271617, Selena Luna. NTREIS
- $405,0004 bd2 ba2.1k sqft136 Aucuba Ln, Waxahachie, TX 75165For SaleMLS ID #21339170, Anthony Brown. NTREIS
- $422,5004 bd3 ba2.5k sqft225 Lariat Trl, Waxahachie, TX 75165For SaleMLS ID #21329674, Robyn Chavarria. NTREIS
- $389,0006 bd3 ba2.6k sqft216 Bay St, Waxahachie, TX 75165For SaleMLS ID #21304376, Suzanne Hutchins. NTREIS
- $410,0003 bd2 ba2.3k sqft240 Resting Place Rd, Waxahachie, TX 75165For SaleMLS ID #21333881, Sally Esposito. NTREIS
- $320,0003 bd2 ba1.5k sqft149 Valley Ranch Dr, Waxahachie, TX 75165For SaleMLS ID #21293018, Abby Selman. NTREIS
- $459,9004 bd3 ba2.2k sqft108 O'Donna Dr, Waxahachie, TX 75165For SaleMLS ID #21296289, Darla Dudley. NTREIS
- $330,0003 bd2 ba1.7k sqft122 Althea Dr, Waxahachie, TX 75165For SaleMLS ID #21299329, Candice Rondon. NTREIS
- $427,0004 bd3 ba2.6k sqft395 Strait Ln, Waxahachie, TX 75165For SaleMLS ID #21295467, Valli Sears-Jones. NTREIS
- $499,9003 bd3 ba2.5k sqft134 Water Garden Dr, Waxahachie, TX 75165For SaleMLS ID #21328159, Tiffany Stevens. NTREIS
- $474,9005 bd3 ba2.7k sqft164 Horseshoe Bnd, Waxahachie, TX 75165For SaleMLS ID #21316524, Leslie Majors. NTREIS
- $445,0004 bd3 ba2.4k sqft456 Leopold Trl, Waxahachie, TX 75165For SaleMLS ID #21313620, Tonia Velasquez. NTREIS
- $430,0004 bd3 ba3k sqft73 River Oaks Blvd, Waxahachie, TX 75165For SaleMLS ID #21234561, Delynn Goode. NTREIS
- $369,9994 bd3 ba2.3k sqft732 Forest Crk, Desoto, TX 75115For SaleMLS ID #21348907, Allie Baccus. NTREIS
- $475,0004 bd3 ba1.9k sqft160 Berkshire Ln, Waxahachie, TX 75165For SaleMLS ID #21199059, Clark Wickliffe. NTREIS
- $429,0003 bd2 ba2.2k sqft140 Chestnut Rd, Waxahachie, TX 75165For SaleMLS ID #21311265, Beverly Dawkins. NTREIS
