Open house on Sunday, 10/4 11 am - 1 p.m. (Come before the Eagles Game)! Welcome to the incredible home in Cranberry Lakes, ideally situated with a stunning private backyard! The updated interior offers many desirable features that make it a perfect fit for modern living. The popular Shelby model boasts hardwood floors, 9-foot ceilings, neutral wall colors, crown molding, and elegant wainscoting. The spacious great room creates an inviting open floor plan, making it perfect for entertaining family and friends. Currently, the family room serves as a dining area and features a charming gas fireplace that connects seamlessly to the kitchen. You’ll love the beautifully updated kitchen, which showcases stainless steel appliances, granite countertops, a striking onyx backsplash, 42-inch cabinets, and stylish tile flooring. The generous center island with seating is a fantastic spot for morning coffee. At the same time, the lovely breakfast room offers picturesque views of the private backyard, complete with an HP Henry paver patio and lush landscaping- a wonderful setting to enjoy nature! This model also includes a convenient first-floor office and a powder room, enhancing the main level's functionality. Upstairs, the expansive primary suite features a tray ceiling, recessed lighting, and a cozy sitting area overlooking the tranquil backyard. The spacious, upgraded walk-in closet provides ample storage. The newly remodeled primary bath includes a stand-alone tub, elegant tile flooring, a double vanity with granite counters, heated floors, decorative lighting, and an enlarged stall shower with a seamless glass door and decorative tile. The two additional bedrooms are generously sized and offer ample closet space. For convenience, the laundry room is located upstairs. You’ll also find a large walk-in attic for easy storage access, with the bonus of no steps required to reach it! This home features upgraded lighting fixtures, neutral yet decorative wall colors, and newer carpeting throughout the bedrooms and upstairs. A two-car garage and an extra-large driveway that accommodates four or more vehicles add to the property's functionality. A new hot water heater (1 year) and newer HVAC (5 years) provide peace of mind. Experience maintenance-free living, with the association responsible for lawn care, irrigation, exterior maintenance, and roofing. Cranberry Lakes is a hidden gem in Medford, offering 100 homes surrounded by 100 acres of beautifully maintained landscapes. Don’t miss the opportunity to visit this modern home in a premium location; it’s sure to impress! Additionally, the sellers have creatively modified the original floor plan to fit their needs, showcasing the home’s versatility. The original floor plan is available online for your reference. We are now accepting appointments. Schedule your visit today; the first day of showings begins on September 23rd.
Pending
$599,000
42 Wrentham Dr, Medford, NJ 08055
3beds
2,602sqft
Townhouse
Built in 2002
-- sqft lot
$593,000 Zestimate®
$230/sqft
$470/mo HOA
What's special
Charming gas fireplaceTwo-car garageLovely breakfast roomTray ceilingRecessed lightingSpacious upgraded walk-in closetHardwood floors
- 32 days
- 423
- 18
Zillow last checked:
Listing updated:
Listed by:
Deborah Sabel 609-220-4967,
Long & Foster Real Estate, Inc.
Source: Bright MLS,MLS#: NJBL2119308
Facts & features
Interior
Bedrooms & bathrooms
- Bedrooms: 3
- Bathrooms: 3
- Full bathrooms: 2
- 1/2 bathrooms: 1
- Main level bathrooms: 1
Rooms
- Room types: Dining Room, Primary Bedroom, Sitting Room, Bedroom 2, Bedroom 3, Breakfast Room, Great Room, Office
Primary bedroom
- Level: Upper
- Area: 266 Square Feet
- Dimensions: 14 X 19
Bedroom 2
- Level: Upper
- Area: 132 Square Feet
- Dimensions: 12 X 11
Bedroom 3
- Level: Upper
- Area: 154 Square Feet
- Dimensions: 11 X 14
Breakfast room
- Level: Main
- Area: 110 Square Feet
- Dimensions: 10 X 11
Dining room
- Level: Main
- Area: 234 Square Feet
- Dimensions: 13 X 18
Great room
- Level: Main
- Area: 286 Square Feet
- Dimensions: 11 X 26
Office
- Level: Main
- Area: 99 Square Feet
- Dimensions: 9 X 11
Sitting room
- Level: Upper
- Area: 132 Square Feet
- Dimensions: 12 X 11
Heating
- Heat Pump, Forced Air, Natural Gas
Cooling
- Central Air, Natural Gas
Appliances
- Included: Microwave, Dishwasher, Disposal, Self Cleaning Oven, Gas Water Heater
- Laundry: Upper Level
Features
- Bathroom - Stall Shower, Butlers Pantry, Ceiling Fan(s), Dining Area, Kitchen Island, Primary Bath(s), 9'+ Ceilings
- Flooring: Wood, Carpet, Ceramic Tile
- Has basement: No
- Number of fireplaces: 1
- Fireplace features: Marble
Interior area
- Total structure area: 2,602
- Total interior livable area: 2,602 sqft
- Finished area above ground: 2,602
- Finished area below ground: 0
Video & virtual tour
Property
Parking
- Total spaces: 2
- Parking features: Garage Door Opener, Inside Entrance, Concrete, Attached, Other
- Attached garage spaces: 2
- Has uncovered spaces: Yes
Accessibility
- Accessibility features: None
Features
- Levels: Two
- Stories: 2
- Patio & porch: Patio
- Exterior features: Lawn Sprinkler, Sidewalks, Street Lights
- Pool features: None
- Has view: Yes
- View description: Garden, Trees/Woods
- Waterfront features: Lake
- Body of water: Cranberry Lakes
Lot
- Features: Front Yard, Rear Yard
Details
- Additional structures: Above Grade, Below Grade
- Parcel number: 200480400001 01C0051
- Zoning: GD
- Special conditions: Standard
Construction
Type & style
- Home type: Townhouse
- Architectural style: Traditional
- Property subtype: Townhouse
Materials
- Vinyl Siding
- Foundation: Slab
- Roof: Pitched
Condition
- Excellent
- New construction: No
- Year built: 2002
Details
- Builder model: SHELBY
- Builder name: PULTE
Utilities & green energy
- Electric: Underground
- Sewer: Public Sewer
- Water: Public
- Utilities for property: Cable Connected
Community & HOA
Community
- Security: Fire Sprinkler System
- Condo and coop fee: $470 monthly
- Subdivision: Cranberry Lakes
HOA
- Has HOA: No
- Amenities included: None
- Services included: All Ground Fee, Common Area Maintenance, Maintenance Structure, Insurance, Maintenance Grounds, Management
- HOA name: Cranberry Lakes Corner Property Management
Location
- Region: Medford
- Municipality: MEDFORD TWP
Financial & listing details
- Price per square foot: $230/sqft
- Tax assessed value: $316,500
- Annual tax amount: $11,881
- Date on market: 9/23/2026
- Listing agreement: Exclusive Right To Sell
- Listing terms: Conventional
- Inclusions: Washer, Dryer, Refrigerator, Lighting Fixtures
- Ownership: Condominium
Estimated market value
$593,000
$563,000 - $623,000
$3,343/mo
Price history
| Date | Event | Price |
|---|---|---|
| 10/15/2026 | Pending sale | $599,000$230/sqft |
Source:  Bright MLS #NJBL2119308 Report a problem | ||
| 10/9/2026 | Contingent | $599,000$230/sqft |
Source: Bright MLS #NJBL2119308 Report a problem | ||
| 9/23/2026 | Listed for sale | $599,000+66.4%$230/sqft |
Source: Bright MLS #NJBL2119308 Report a problem | ||
| 4/17/2018 | Sold | $360,000-0.6%$138/sqft |
Source: Public Record Report a problem | ||
| 3/28/2018 | Listed for sale | $362,000$139/sqft |
Source: L&F - Cherry Hill/Haddonfield #1000216636 Report a problem | ||
| 3/28/2018 | Pending sale | $362,000$139/sqft |
Source: LONG and FOSTER REAL ESTATE INC-Cherry Hill #7135353 Report a problem | ||
| 3/1/2018 | Listed for sale | $362,000+4.9%$139/sqft |
Source: L&F - Cherry Hill/Haddonfield #1000216636 Report a problem | ||
| 10/18/2010 | Sold | $345,000-4.1%$133/sqft |
Source: Public Record Report a problem | ||
| 6/5/2010 | Listing removed | $359,900$138/sqft |
Source: Long & Foster - Moorestown #5560137 Report a problem | ||
| 3/18/2010 | Listed for sale | $359,900-4%$138/sqft |
Source: Long & Foster - Moorestown #5560137 Report a problem | ||
| 5/3/2009 | Price change | $375,000-5%$144/sqft |
Source: Long & Foster - Moorestown #5457056 Report a problem | ||
| 4/4/2009 | Price change | $394,900-1.3%$152/sqft |
Source: Long & Foster - Moorestown #5457056 Report a problem | ||
| 3/2/2009 | Price change | $399,900-2.5%$154/sqft |
Source: Long & Foster - Moorestown #5457056 Report a problem | ||
| 12/11/2008 | Listed for sale | $410,000$158/sqft |
Source: Long & Foster - Moorestown #5457056 Report a problem | ||
| 3/11/2008 | Listing removed | $410,000$158/sqft |
Source: Postlets #5219383 Report a problem | ||
| 12/26/2007 | Listed for sale | $410,000+3%$158/sqft |
Source: Postlets #5219383 Report a problem | ||
| 3/1/2007 | Sold | $397,900+33.4%$153/sqft |
Source: Public Record Report a problem | ||
| 9/20/2002 | Sold | $298,255$115/sqft |
Source: Public Record Report a problem | ||
Public tax history
| Year | Property taxes | Tax assessment |
|---|---|---|
| 2026 | $11,881 +5.8% | $316,500 |
| 2025 | $11,233 +7% | $316,500 |
| 2024 | $10,501 | $316,500 |
| 2023 | -- | $316,500 |
| 2022 | $9,191 -10.2% | $316,500 |
| 2021 | $10,229 +2% | $316,500 |
| 2020 | $10,030 +5.2% | $316,500 |
| 2019 | $9,531 +0.8% | $316,500 +1.1% |
| 2018 | $9,459 -3.3% | $313,000 |
| 2017 | $9,784 -0.2% | $313,000 -3.5% |
| 2016 | $9,802 +3.2% | $324,500 -1.7% |
| 2015 | $9,495 +3.5% | $330,000 |
| 2014 | $9,175 +0.8% | $330,000 |
| 2013 | $9,101 +2% | $330,000 |
| 2012 | $8,927 +1.4% | $330,000 +65.2% |
| 2011 | $8,801 +3% | $199,700 |
| 2009 | $8,541 -17.6% | $199,700 -17% |
| 2008 | $10,370 +9.1% | $240,600 |
| 2006 | $9,501 +3.7% | $240,600 |
| 2005 | $9,164 +8% | $240,600 |
| 2004 | $8,488 | $240,600 |
| 2003 | -- | $240,600 |
Find assessor info on the county website
Monthly payment
Est. payment
Payment breakdown
Explore the cost of this home by adjusting the details. Changes won't be saved.Climate risks
Neighborhood: 08055
Nearby schools
Schools provided by the listing agent
- Middle: Medford Township Memorial
- High: Shawnee
- District: Medford Township Public Schools
Source: Bright MLS. This data may not be complete. We recommend contacting the local school district to confirm school assignments for this home.

Similar homes
- $679,0004 bd3 ba2.5k sqft111 S Main St, Medford, NJ 08055For Sale
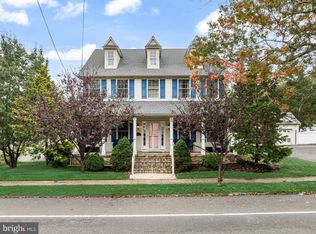
 MLS ID #NJBL2122746, Christine Dash, Keller Williams Realty - Moorestown. Bright MLS
- $725,0004 bd3 ba3.2k sqft6 Grist Mill Ct, Medford, NJ 08055For Sale
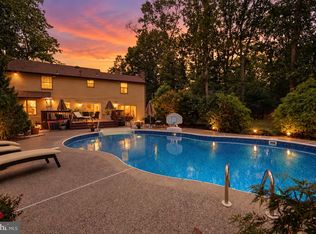 MLS ID #NJBL2119650, Mark Cuccuini, EXP Realty, LLC. Bright MLS
- $695,0004 bd4 ba3k sqft157 Atsion Rd, Medford, NJ 08055For Sale
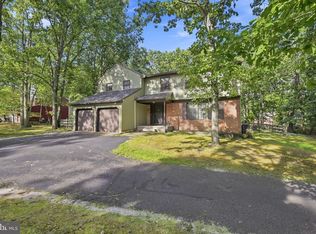 MLS ID #NJBL2119090, Meg Stezzi, Weichert Realtors - Moorestown. Bright MLS
- $559,9993 bd3 ba2.3k sqft48 Wimbledon Way, Marlton, NJ 08053For Sale
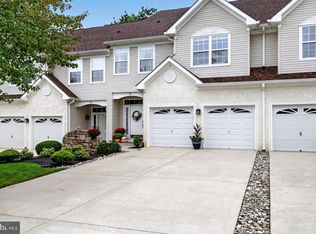 MLS ID #NJBL2123118, Dante Casella, EXP Realty, LLC. Bright MLS
- $449,9003 bd2 ba2k sqft2 Corkery Ln, Medford, NJ 08055For SaleMLS ID #NJBL2121184, Lauren Gormley, Keller Williams Realty - Marlton. Bright MLS
- $665,0004 bd3 ba2.6k sqft207 Brandywine Ct, Medford, NJ 08055For SaleMLS ID #NJBL2121922, Michael Dente, EXP Realty, LLC. Bright MLS
- $850,0004 bd4 ba3.6k sqft420 Tuckerton Rd, Medford, NJ 08055For Sale
 MLS ID #2706243R, GIANNA CROCITTO. All Jersey MLS
- $799,9004 bd3 ba3.2k sqft29 Midbridge Dr, Medford, NJ 08055For SaleMLS ID #NJBL2111900, Dana Ubele, EXP Realty, LLC. Bright MLS
- $850,0004 bd3 ba2.9k sqft12 Bennington Dr, Medford, NJ 08055For SaleMLS ID #NJBL2120280, Reda Riley, Weichert Realtors-Medford. Bright MLS
- $590,0003 bd4 ba2k sqft18 Bridle Ct, Cherry Hill, NJ 08003For SaleMLS ID #NJCD2128154, Lori MacHenry, Weichert Realtors-Haddonfield. Bright MLS
- $640,0003 bd4 ba2.9k sqft43 Isabelle Ct, Marlton, NJ 08053For SaleMLS ID #NJBL2117764, Alice Cane, HomeSmart First Advantage Realty. Bright MLS
- $829,0005 bd3 ba3.6k sqft13 Highwood Ct, Medford, NJ 08055For SaleMLS ID #NJBL2117970, Margaret Willwerth, Century 21 Alliance-Medford. Bright MLS
- $519,0003 bd3 ba2k sqft5 Carter Ln, Marlton, NJ 08053For SaleMLS ID #NJBL2115872, Nicole Rajis, BHHS Fox & Roach-Marlton. Bright MLS
- $675,0004 bd3 ba2.3k sqft4 Clifford Ln, Marlton, NJ 08053For SaleMLS ID #NJBL2121100, Jennean Veale, BHHS Fox & Roach-Marlton. Bright MLS
- $685,0003 bd2 ba2.7k sqft96 Stacy Haines Rd, Lumberton, NJ 08048For SaleMLS ID #NJBL2119478, Jill Townsend, Compass New Jersey, LLC - Moorestown. Bright MLS
- $570,0003 bd3 ba2.4k sqft1608 Chanticleer, Cherry Hill, NJ 08003For SaleMLS ID #NJCD2115772, Anne Koons, BHHS Fox & Roach-Cherry Hill. Bright MLS
- $549,0003 bd3 ba2.4k sqft1409 Chanticleer, Cherry Hill, NJ 08003For SaleMLS ID #NJCD2126068, Nancy Pearl, Compass New Jersey, LLC - Moorestown. Bright MLS
- $489,9003 bd3 ba2.4k sqft4091 Hermitage Dr, Voorhees, NJ 08043For SaleMLS ID #NJCD2127698, Val Jones, Century 21 Alliance-Cherry Hill. Bright MLS
- $569,9994 bd3 ba2.5k sqft233 Tavistock Ln, Sewell, NJ 08080For SaleMLS ID #NJGL2079682, Mark Endres, Real Broker, LLC. Bright MLS
- $524,9993 bd3 ba2.4k sqft1405 Chanticleer, Cherry Hill, NJ 08003For SaleMLS ID #NJCD2125534, kelly guzman, BHHS Fox & Roach-Marlton. Bright MLS
