Set on more than an acre, this fully renovated estate offers luxury living with resort-style amenities already in place.
Inside, every detail has been updated with plantation shutters, wood-look tile flooring throughout, new countertops, painted cabinetry, designer lighting, hardware, plumbing fixtures, fresh paint, sleek modern bathrooms, a custom California Closets system in the primary suite, and all new air ducts.
Outside, nearly half a million dollars in improvements include a 3,000-square-foot shop with batting cage, RV storage, and endless recreational flexibility. A separate driveway and expansive concrete area provide space for half-court basketball (in-ground goal), pickleball, and abundant parking.
The backyard is a private resort with a gorgeous pool, rock grotto, waterslide, spa, and sun shelf.
Luxury, space, and amenities on a scale that’s increasingly difficult to find—already built and ready to enjoy.
Pending
$850,000
4203 Landon Ln, Cove, TX 77523
4beds
2,888sqft
:
Get pre-qualified$6,249/mo
Single Family Residence
Built in 2012
1.16 Acres Lot
$830,700 Zestimate®
$294/sqft
$38/mo HOA
What's special
Sleek modern bathroomsFresh paintSun shelfAll new air ductsWood-look tile flooring throughoutRv storageNew countertops
- 45 days |
- 100 |
- 13 |
Likely to sell faster than
Zillow last checked:
Listing updated:
Listed by:
Lizzie Gaines TREC #0766412 281-935-3470,
Keller Williams Elite
Source: HAR,MLS#: 45723553
Facts & features
Interior
Bedrooms & bathrooms
- Bedrooms: 4
- Bathrooms: 4
- Full bathrooms: 3
- 1/2 bathrooms: 1
Rooms
- Room types: Family Room, Utility Room
Primary bathroom
- Features: Half Bath, Primary Bath: Double Sinks, Primary Bath: Separate Shower, Primary Bath: Soaking Tub, Secondary Bath(s): Shower Only
Kitchen
- Features: Kitchen open to Family Room, Pantry, Walk-in Pantry
Heating
- Natural Gas
Cooling
- Ceiling Fan(s), Electric
Appliances
- Included: Disposal, Gas Oven, Microwave, Gas Range, Dishwasher
- Laundry: Gas Dryer Hookup, Washer Hookup
Features
- Crown Molding, Formal Entry/Foyer, En-Suite Bath, Primary Bed - 1st Floor, Walk-In Closet(s)
- Flooring: Tile
- Number of fireplaces: 1
- Fireplace features: Gas, Wood Burning
Interior area
- Total structure area: 2,888
- Total interior livable area: 2,888 sqft
Property
Parking
- Total spaces: 6
- Parking features: Attached, Additional Parking, Boat, Double-Wide Driveway, Extra Driveway, RV Access/Parking, Workshop in Garage, Detached Carport
- Attached garage spaces: 2
- Carport spaces: 4
- Covered spaces: 6
Features
- Stories: 2
- Patio & porch: Covered, Patio/Deck, Porch
- Exterior features: Back Green Space
- Has private pool: Yes
- Pool features: Gunite, Heated, In Ground, Pool/Spa Combo
- Has spa: Yes
- Spa features: Spa/Hot Tub, Private
Lot
- Size: 1.16 Acres
- Features: Back Yard, Cleared, Subdivided, 1 Up to 2 Acres
Details
- Additional structures: Workshop
- Parcel number: 47760
Construction
Type & style
- Home type: SingleFamily
- Architectural style: Traditional
- Property subtype: Single Family Residence
Materials
- Brick, Cement Siding, Stone
- Foundation: Slab
- Roof: Composition
Condition
- New construction: No
- Year built: 2012
Utilities & green energy
- Sewer: Aerobic Septic, Septic Tank
- Water: Well
Green energy
- Energy efficient items: Thermostat
Community & HOA
Community
- Subdivision: Falcons Point Sub
HOA
- Has HOA: Yes
- HOA fee: $450 annually
Location
- Region: Cove
Financial & listing details
- Price per square foot: $294/sqft
- Tax assessed value: $724,550
- Annual tax amount: $11,308
- Date on market: 6/11/2026
- Listing terms: Cash,Conventional,FHA,VA Loan
- Road surface type: Asphalt
Estimated market value
$830,700
$789,000 - $872,000
$4,470/mo
Price history
| Date | Event | Price |
|---|---|---|
| 7/6/2026 | Pending sale | $850,000$294/sqft |
Source:  HAR #45723553 Report a problem HAR #45723553 Report a problem | ||
| 6/11/2026 | Listed for sale | $850,000+136.2%$294/sqft |
Source: HAR #45723553 Report a problem | ||
| 7/28/2017 | Listing removed | $359,900$125/sqft |
Source: Red Door Realty & Associates #6629875 Report a problem | ||
| 7/25/2017 | Price change | $359,900+0.3%$125/sqft |
Source: Red Door Realty & Associates #6629875 Report a problem | ||
| 6/13/2017 | Price change | $359,000-1.6%$124/sqft |
Source: Red Door Realty & Associates #28810744 Report a problem | ||
| 5/5/2017 | Price change | $364,900-2.7%$126/sqft |
Source: Red Door Realty & Associates #28810744 Report a problem | ||
| 4/20/2017 | Listed for sale | $375,000$130/sqft |
Source: Red Door Realty & Associates #28810744 Report a problem | ||
Public tax history
| Year | Property taxes | Tax assessment |
|---|---|---|
| 2025 | $3,260 +5.3% | $724,550 +4.8% |
| 2024 | $3,097 +17% | $691,440 +19.3% |
| 2023 | $2,648 +13.4% | $579,690 +24.5% |
| 2022 | $2,335 +2.2% | $465,490 +12.3% |
| 2021 | $2,285 | $414,530 |
| 2020 | $2,285 +45.5% | $414,530 +10.9% |
| 2018 | $1,571 +9.7% | $373,800 |
| 2017 | $1,431 +7.5% | $373,800 +28% |
| 2016 | $1,331 +19% | $292,070 |
| 2015 | $1,118 | -- |
| 2014 | $1,118 | $292,070 |
| 2013 | -- | -- |
| 2012 | -- | -- |
| 2011 | -- | -- |
| 2010 | -- | -- |
| 2009 | -- | -- |
Find assessor info on the county website
Monthly payment
Est. payment
Payment breakdown
Explore the cost of this home by adjusting the details. Changes won't be saved.Climate risks
Neighborhood: 77523
Nearby schools
GreatSchools rating
- 10/10Barbers Hill Elementary SouthGrades: 1-3Distance: 4 mi
- 9/10Barbers Hill Middle SouthGrades: 7-8Distance: 3.9 mi
- 9/10Barbers Hill High SchoolGrades: 9-12Distance: 4.5 mi
Schools provided by the listing agent
- Elementary: Barbers Hill South Elementary School
- Middle: Barbers Hill South Middle School
- High: Barbers Hill High School
Source: HAR. This data may not be complete. We recommend contacting the local school district to confirm school assignments for this home.
- $662,4204 bd4 ba2.8k sqft4211 Landon Ln, Cove, TX 77523Off Market
- $568,800-- bd-- ba2.7k sqft4135 Landon Ln, Cove, TX 77523Off Market
- $634,300-- bd-- ba2.9k sqft4202 Landon Ln, Cove, TX 77523Off Market
- $595,5003 bd4 ba2.2k sqft4219 Landon Ln, Cove, TX 77523Off Market
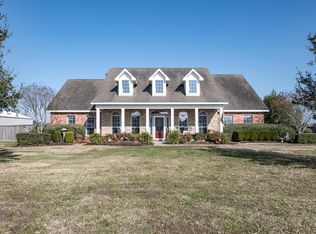
- $780,900-- bd-- ba3.3k sqft4127 Landon Ln, Cove, TX 77523Off Market
- $632,500-- bd-- ba4.4k sqft4210 Landon Ln, Cove, TX 77523Off Market
- $777,400-- bd-- ba3.7k sqft4134 Landon Ln, Cove, TX 77523Off Market
- $563,100-- bd-- ba2.5k sqft4202 Majestic Dr, Cove, TX 77523Off Market
A local agent can set up tours, give advice and negotiate with sellers.
Similar homes
- $699,0005 bd3 ba3.2k sqft4502 Landon Ln, Cove, TX 77523For Sale
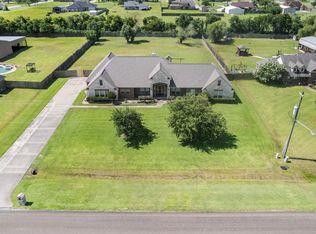 MLS ID #98041099, Tara Hanel, Full Circle Texas. HAR
 - $839,9994 bd3 ba3.2k sqft4726 Texana Dr, Baytown, TX 77523For Sale
 MLS ID #10121350, Ram Diaz, Priority One Real Estate. HAR
 - $730,0004 bd3 ba3.1k sqft5111 Camp Creek Rd, Baytown, TX 77523For Sale
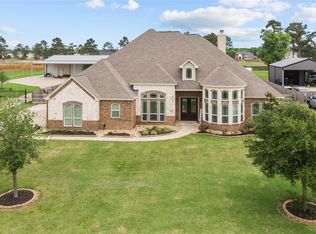 MLS ID #46089230, Shanea Massengale, RE/MAX ONE - Premier. HAR
 - $980,0004 bd4 ba4k sqft4410 Clearwater Rd, Baytown, TX 77523For Sale
 MLS ID #37382087, Brandy Liss, Liss Realty Group. HAR
 - $749,9995 bd4 ba4k sqft4634 Red Fox Cir, Baytown, TX 77523For SaleMLS ID #53439302, Julia Durdin Owens, Keller Williams Elite. HAR
- $799,0005 bd4 ba3.6k sqft3002 Kathleen Dr, Mont Belvieu, TX 77523For SaleMLS ID #7163421, Taylor Holland, JLA Realty. HAR
- $594,9004 bd3 ba2.2k sqft15415 Skyhawk Ln, Beach City, TX 77523For SaleMLS ID #2785548, Christy Buck, Infinity Real Estate Group. HAR
- $665,0004 bd4 ba4k sqft14903 High Meadow Ln, Beach City, TX 77523For SaleMLS ID #43365103, Holly Jackson, RE/MAX ONE - Premier. HAR
- $649,0005 bd4 ba3.4k sqft14018 Hawthorne Cir, Mont Belvieu, TX 77523For SaleMLS ID #47738338, Kimberly Englebert, Yokom Properties LLC. HAR
- $435,0003 bd2 ba1.9k sqft1102 Spring Branch Dr, Cove, TX 77523For SaleMLS ID #24305446, Lizzie Gaines, Keller Williams Elite. HAR
- $885,0004 bd5 ba3.5k sqft12122 Grassy Bend Dr, Mont Belvieu, TX 77523For SaleMLS ID #21507699, Charly Graham, RE/MAX Universal. HAR
- $440,0004 bd3 ba2.6k sqft14063 Belmont Cir, Mont Belvieu, TX 77523For SaleMLS ID #41919650, Lisa Clary, Coldwell Banker Realty - Baytown. HAR
- $519,9004 bd4 ba3.1k sqft9219 Joe Louis Dr, Mont Belvieu, TX 77523For SaleMLS ID #40980370, Kelly Grimes, JLA Realty. HAR
- $425,0004 bd3 ba2k sqft15322 Lake Front Dr, Mont Belvieu, TX 77523For SaleMLS ID #74832058, Holly Jackson, RE/MAX ONE - Premier. HAR
- $578,9004 bd4 ba3.3k sqft9606 Pleasant Way, Mont Belvieu, TX 77523For SaleMLS ID #93887463, Kaylee Fisher, Keller Williams Elite. HAR
- $595,0004 bd4 ba2.9k sqft210 River Oaks Dr, Mont Belvieu, TX 77523For SaleMLS ID #71894729, Terri George, Coldwell Banker Realty - Houston Bay Area. HAR
- $440,0004 bd3 ba2.5k sqft13938 S River Dr, Baytown, TX 77523For SaleMLS ID #98508423, Kimberly Englebert, Yokom Properties LLC. HAR
- $529,0004 bd4 ba3k sqft10015 Goliad Dr, Mont Belvieu, TX 77523For SaleMLS ID #11059302, Ryan Green, Better Homes and Gardens Real Estate Gary Greene - Lake Houston. HAR
- $450,0004 bd4 ba2.7k sqft9818 Colonial Downs Dr, Mont Belvieu, TX 77523For SaleMLS ID #28281988, Jarrah Fulghum, Jane Byrd Properties International LLC. HAR
- $890,0004 bd3 ba4k sqft206 Elm St, Highlands, TX 77562For SaleMLS ID #37985941, Hannah Krebs, Randall Stewart Properties. HAR
