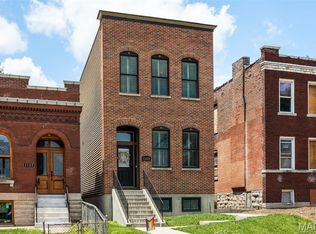
Stunning 3 bedroom, 2.5 bath New Construction in The Grove, completed late 2025! Welcome to this gorgeous new construction home located in the highly sought after neighborhood of The Grove. This beautifully designed 2 story home features 3 spacious bedrooms, 2.5 bathrooms, and an open-concept floor plan with 9 foot ceilings ideal for both everyday living and entertaining.
The gourmet kitchen is a chef’s dream, boasting 42 inch cabinets, premium stainless steel appliances, ample counter space, and a large quartz topped island perfect for gathering. The kitchen seamlessly flows into the dining and living areas, creating an inviting and functional space.
Upstairs, you'll find a generous primary suite complete with a luxurious ensuite bathroom and plenty of closet space. Additional highlights include energy-efficient construction, a 2 car California garage, fenced back yard, two decks, and thoughtful modern finishes throughout.
Enjoy being just minutes from Forest Park, BJC, local eateries, and boutique shopping. With its prime location and contemporary design, this home offers the best of city living with all the comforts of new construction.
Don't miss your chance to make this exceptional home yours! Home may qualify for First Time Home Buyer St. Louis City 50K Grant!
Pending
Listed by: Hamilton Group Real Estate LLC • Tiffany Hamilton
$469,900
4209 Norfolk Ave, Saint Louis, MO 63110
3beds
2,100sqft
:
Get pre-qualified$3,034/mo
Single Family Residence
Built in 2025
3,123 Square Feet Lot
$-- Zestimate®
$224/sqft
$-- HOA
What's special
Two decksThoughtful modern finishes throughoutPlenty of closet spaceGenerous primary suitePremium stainless steel appliancesLuxurious ensuite bathroomInviting and functional space
- 58 days |
- 133 |
- 4 |
Zillow last checked:
Listing updated:
Listed by:
Tiffany Hamilton 314-757-9776,
Hamilton Group Real Estate LLC,
Tanya Hamilton 314-469-0900,
Hamilton Group Real Estate LLC
Source: MARIS,MLS#: 26034751 Originating MLS: St. Louis Association of REALTORS
Originating MLS: St. Louis Association of REALTORSFacts & features
Interior
Bedrooms & bathrooms
- Bedrooms: 3
- Bathrooms: 3
- Full bathrooms: 2
- 1/2 bathrooms: 1
- Main level bathrooms: 1
Primary bedroom
- Features: Floor Covering: Wood Engineered
- Level: Second
- Area: 208
- Dimensions: 16x13
Bedroom
- Features: Floor Covering: Wood Engineered
- Level: Second
- Area: 180
- Dimensions: 15x12
Bedroom
- Features: Floor Covering: Wood Engineered
- Level: Second
- Area: 99
- Dimensions: 11x9
Dining room
- Features: Floor Covering: Wood Engineered
- Level: Main
- Area: 165
- Dimensions: 15x11
Kitchen
- Features: Floor Covering: Wood Engineered
- Level: Main
- Area: 150
- Dimensions: 10x15
Living room
- Features: Floor Covering: Wood Engineered
- Level: Main
- Area: 169
- Dimensions: 13x13
Heating
- Forced Air
Cooling
- Central Air
Appliances
- Included: Stainless Steel Appliance(s), Dishwasher, Disposal, Gas Oven, Range Hood, Gas Range, Electric Water Heater
Features
- Basement: Full
- Has fireplace: No
Interior area
- Total interior livable area: 2,100 sqft
- Finished area above ground: 2,100
Property
Parking
- Total spaces: 2
- Parking features: Garage Door Opener
- Attached garage spaces: 2
Features
- Levels: Two
- Fencing: Fenced
Lot
- Size: 3,123 Square Feet
- Features: Back Yard
Details
- Parcel number: 39770002000
- Special conditions: Standard
Construction
Type & style
- Home type: SingleFamily
- Architectural style: Traditional
- Property subtype: Single Family Residence
Materials
- Brick
- Foundation: Concrete Perimeter
- Roof: Flat
Condition
- New Construction
- New construction: Yes
- Year built: 2025
Utilities & green energy
- Electric: Ameren
- Sewer: Public Sewer
- Water: Public
- Utilities for property: Electricity Connected, Natural Gas Connected, Sewer Connected, Water Connected
Community & HOA
Community
- Subdivision: Laclede Race Course
HOA
- Has HOA: No
Location
- Region: Saint Louis
Financial & listing details
- Price per square foot: $224/sqft
- Tax assessed value: $530
- Annual tax amount: $44
- Date on market: 6/2/2026
- Cumulative days on market: 58 days
- Listing terms: Cash,Conventional,FHA,VA Loan
- Ownership: Private
- Electric utility on property: Yes
Estimated market value
Not available
Estimated sales range
Not available
Not available
Price history
| Date | Event | Price |
|---|---|---|
| 7/6/2026 | Listing removed | $2,799$1/sqft |
Source: Zillow Rentals Report a problem | ||
| 7/2/2026 | Pending sale | $469,900$224/sqft |
Source:  MARIS #26034751 Report a problem MARIS #26034751 Report a problem | ||
| 6/23/2026 | Listed for rent | $2,799-1.8%$1/sqft |
Source: Zillow Rentals Report a problem | ||
| 6/2/2026 | Listed for sale | $469,900+1.1%$224/sqft |
Source: MARIS #26034751 Report a problem | ||
| 4/27/2026 | Listing removed | $465,000$221/sqft |
Source: MARIS #26011925 Report a problem | ||
| 3/27/2026 | Pending sale | $465,000$221/sqft |
Source: MARIS #26011925 Report a problem | ||
| 3/20/2026 | Listed for sale | $465,000$221/sqft |
Source: MARIS #26011925 Report a problem | ||
| 3/8/2026 | Pending sale | $465,000$221/sqft |
Source: MARIS #26011925 Report a problem | ||
| 3/2/2026 | Listed for sale | $465,000$221/sqft |
Source: MARIS #26011925 Report a problem | ||
| 12/15/2025 | Listing removed | $465,000$221/sqft |
Source: MARIS #25068041 Report a problem | ||
| 11/17/2025 | Price change | $465,000-2.1%$221/sqft |
Source: MARIS #25068041 Report a problem | ||
| 10/27/2025 | Price change | $475,000-2.1%$226/sqft |
Source: MARIS #25068041 Report a problem | ||
| 10/6/2025 | Listed for sale | $485,000-2.8%$231/sqft |
Source: MARIS #25068041 Report a problem | ||
| 8/21/2025 | Listing removed | $2,850$1/sqft |
Source: Zillow Rentals Report a problem | ||
| 8/5/2025 | Listed for rent | $2,850$1/sqft |
Source: Zillow Rentals Report a problem | ||
| 8/5/2025 | Listing removed | $499,000$238/sqft |
Source: MARIS #25027718 Report a problem | ||
| 6/25/2025 | Price change | $499,000-5.7%$238/sqft |
Source: MARIS #25027718 Report a problem | ||
| 6/4/2025 | Price change | $528,900-2%$252/sqft |
Source: MARIS #25027718 Report a problem | ||
| 5/7/2025 | Listed for sale | $539,900$257/sqft |
Source: MARIS #25027718 Report a problem | ||
| 7/10/2023 | Sold | -- |
Source: Public Record Report a problem | ||
| 5/27/2011 | Sold | -- |
Source: Public Record Report a problem | ||
Public tax history
| Year | Property taxes | Tax assessment |
|---|---|---|
| 2025 | $43 -2.3% | $530 |
| 2024 | $44 +5.2% | $530 |
| 2023 | $42 -3.7% | $530 |
| 2022 | $44 +0.1% | $530 |
| 2021 | $44 +1.1% | $530 |
| 2020 | $43 | $530 |
| 2019 | $43 | $530 |
| 2018 | $43 -3.1% | $530 |
| 2017 | $45 -26% | $530 -26.4% |
| 2016 | $60 +10.4% | $720 |
| 2015 | $55 +0.1% | $720 |
| 2014 | $55 | $720 |
| 2013 | $55 | $720 |
| 2012 | -- | $720 |
| 2011 | -- | $720 |
| 2010 | -- | $720 |
| 2009 | -- | $720 |
Find assessor info on the county website
Monthly payment
Est. payment
Payment breakdown
Explore the cost of this home by adjusting the details. Changes won't be saved.Climate risks
Neighborhood: Forest Park Southeast
Nearby schools
GreatSchools rating
- 2/10Adams Elementary SchoolGrades: PK-6Distance: 0.1 mi
- 5/10Compton-Drew Ilc Middle SchoolGrades: 6-8Distance: 1 mi
- 1/10Vashon High SchoolGrades: 9-12Distance: 2.4 mi
Schools provided by the listing agent
- Elementary: Adams Elem.
- Middle: Long Middle Community Ed. Center
- High: Vashon High
Source: MARIS. This data may not be complete. We recommend contacting the local school district to confirm school assignments for this home.
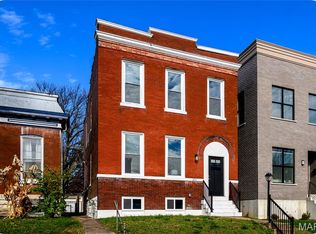
- $--4 bd3 ba2.2k sqft4211 Norfolk Ave, Saint Louis, MO 63110Sold
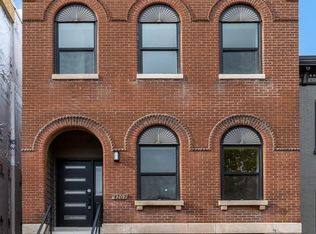
- $--3 bd3 ba2.2k sqft4207 Norfolk Ave, Saint Louis, MO 63110Sold
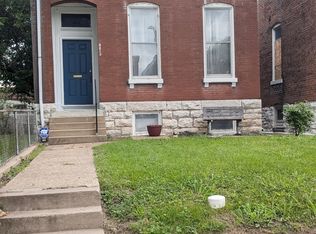
- $133,3001 bd1 ba960 sqft4213 Norfolk Ave, Saint Louis, MO 63110Off Market
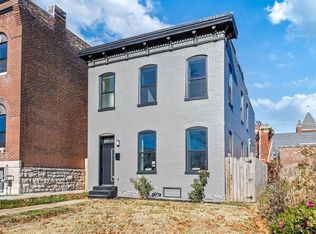
- $--3 bd3 ba2.2k sqft4205 Norfolk Ave, Saint Louis, MO 63110Sold
- $530-- bd-- ba-- sqft4217 Norfolk Ave, Saint Louis, MO 63110Off Market
- $--3 bd2 ba1.6k sqft4219 Norfolk Ave, Saint Louis, MO 63110Sold
- $199,210-- bd2 ba1.3k sqft1301 S Boyle Ave, Saint Louis, MO 63110Off Market
- $56,894-- bd2 ba1.3k sqft1303 S Boyle Ave, Saint Louis, MO 63110Off Market
A local agent can set up tours, give advice and negotiate with sellers.
A local lender can help you make sure your offer is ready when you are.
Similar homes
- $479,9003 bd3 ba2.2k sqft1123 Kentucky Ave, Saint Louis, MO 63110For Sale
 MLS ID #26037307, Brad G Elsner, Worth Clark Realty. MARIS
 - $499,9004 bd3 ba2.5k sqft4452 Gibson Ave, Saint Louis, MO 63110For Sale
 MLS ID #26039767, Rachel L Murphy, Magnolia Real Estate. MARIS
 - $479,0003 bd3 ba2.7k sqft4033 Cleveland Ave, Saint Louis, MO 63110For Sale
 MLS ID #26037573, Trish Wolf, EXP Realty, LLC. MARIS
 - $525,0003 bd3 ba1.9k sqft4200 Chouteau Ave, Saint Louis, MO 63110New Construction
 MLS ID #26043338, Elvis Niksic, Worth Clark Realty. MARIS
 - $425,0003 bd3 ba1.7k sqft3134 Halliday Ave, Saint Louis, MO 63118For SaleMLS ID #26043938, Robin H Howard, Robin's Nest Realty. MARIS
- $479,9004 bd4 ba1.8k sqft5816 Reber Pl, Saint Louis, MO 63139For SaleMLS ID #26031148, Robert L Biggs, Robert Biggs, REALTORS. MARIS
- $429,0003 bd3 ba2.2k sqft2715 Shenandoah Ave, Saint Louis, MO 63104For SaleMLS ID #26041576, Katie Taylor, RedKey Realty Leaders Circa. MARIS
- $535,0004 bd3 ba2.4k sqft3662 Humphrey St, Saint Louis, MO 63116For SaleMLS ID #26046698, Erika L Schneider, Berkshire Hathaway HomeServices Select Properties. MARIS
- $425,0004 bd3 ba1.8k sqft4273 Juniata St, Saint Louis, MO 63116For SaleMLS ID #26015759, Michael G Quigley, Worth Clark Realty. MARIS
- $425,0003 bd3 ba2k sqft3417 Humphrey St, Saint Louis, MO 63118For SaleMLS ID #26038544, Renee Mayher, Gateway Real Estate. MARIS
- $414,9004 bd3 ba1.6k sqft4038 Juniata St, Saint Louis, MO 63116For SaleMLS ID #26043039, Rachel L Murphy, Magnolia Real Estate. MARIS
- $595,0004 bd4 ba2.9k sqft4446 Norfolk Ave, Saint Louis, MO 63110For Sale By Owner
- $524,9003 bd3 ba2k sqft6247 Magnolia Ave, Saint Louis, MO 63139For SaleMLS ID #26046963, Fatjon Dajko, Keller Williams Realty St. Louis. MARIS
- $440,0003 bd4 ba2.4k sqft2312 Pestalozzi St, Saint Louis, MO 63118For SaleMLS ID #26036759, Mary Krummenacher, RE/MAX Results. MARIS
- $404,9003 bd3 ba1.6k sqft3006 Virginia Ave, Saint Louis, MO 63118For SaleMLS ID #26028660, Patty A Vergano, County Cottage Realty LLC. MARIS
- $366,0004 bd3 ba2.3k sqft6823 Minnesota Ave, Saint Louis, MO 63111For SaleMLS ID #26046721, Bryan Vancil, Vancil Brothers Realty. MARIS
- $485,9003 bd4 ba2.3k sqft1000 Barton St, Saint Louis, MO 63104New ConstructionMLS ID #26034745, Tiffany Hamilton, Hamilton Group Real Estate LLC. MARIS
- $469,9003 bd2 ba1.4k sqft6609 Pernod Ave, Saint Louis, MO 63139For SaleMLS ID #26031609, Mike Kallogjeri, 4U Realty. MARIS
- $249,9003 bd3 ba1.6k sqft3830 Ohio Ave, Saint Louis, MO 63118For SaleMLS ID #26049036, Amanda Tork, Keller Williams Chesterfield. MARIS
- $350,0003 bd3 ba2.1k sqft3302 Ohio Ave, Saint Louis, MO 63118For SaleMLS ID #26047174, Tara L Hacker, Garcia Properties. MARIS
