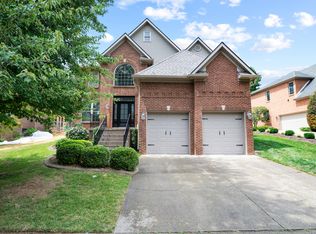
Space, flexibility, and major updates await at 4209 Nutmeg in Lexington's Palomar Hills neighborhood! This 5-bedroom, 3.5-bath home features a finished basement, a new roof, and new HVAC systems. With room for everyday living and entertaining, the home offers plenty of options to fit your needs. The finished basement provides additional space for a recreation room, movie nights, a home office, or hobbies. Outside, two large decks offer plenty of room for relaxing, dining, and entertaining, while the fully fenced yard adds to the outdoor appeal. Enjoy Palomar's extensive neighborhood amenities, including three pools, a clubhouse, tennis and pickleball courts, basketball, volleyball, a playground, and a walking trail. With big-ticket improvements already completed, you can focus on adding your own style and personal touches. A great opportunity to make this spacious home your own!
For sale
$650,000
4209 Nutmeg Dr, Lexington, KY 40513
5beds
3,634sqft
Single Family Residence
Built in 1997
7,623 Square Feet Lot
$629,700 Zestimate®
$179/sqft
$80/mo HOA
What's special
Finished basementFully fenced yardTwo large decksNew roofNew hvac systems
- 14 days
- 1,354
- 47
Likely to sell faster than
Zillow last checked:
Listing updated:
Listed by:
Michelle Gunter 859-552-6672,
Bluegrass Home Group,
Erica Hunt 859-539-4437,
Bluegrass Home Group
Source: Imagine MLS,MLS#: 26026319
Facts & features
Interior
Bedrooms & bathrooms
- Bedrooms: 5
- Bathrooms: 4
- Full bathrooms: 3
- 1/2 bathrooms: 1
Primary bedroom
- Level: Second
Bedroom 2
- Level: Second
Bedroom 3
- Level: Second
Bedroom 4
- Level: Second
Bedroom 5
- Level: Lower
Bathroom 1
- Description: Half Bath
- Level: First
Bathroom 2
- Description: Full Bath
- Level: Second
Bathroom 3
- Description: Full Bath
- Level: Second
Bathroom 4
- Level: Lower
Den
- Level: Lower
Dining room
- Level: First
Family room
- Level: Lower
Foyer
- Level: First
Great room
- Level: First
Kitchen
- Level: First
Living room
- Level: First
Heating
- Forced Air, Natural Gas, Zoned
Cooling
- Electric, Zoned
Appliances
- Included: Disposal, Dishwasher, Microwave, Range
- Laundry: Electric Dryer Hookup, Gas Dryer Hookup, Washer Hookup
Features
- Breakfast Bar, Entrance Foyer, Eat-in Kitchen, Walk-In Closet(s), Ceiling Fan(s), Soaking Tub
- Flooring: Carpet, Hardwood, Tile, Vinyl
- Windows: Insulated Windows, Blinds, Screens
- Basement: Concrete,Partial,Partially Finished,Sump Pump,Walk-Up Access
- Number of fireplaces: 1
- Fireplace features: Factory Built, Family Room, Gas Log
Interior area
- Total structure area: 3,634
- Total interior livable area: 3,634 sqft
- Finished area above ground: 2,634
- Finished area below ground: 1,000
Property
Parking
- Total spaces: 2
- Parking features: Attached Garage, Garage Door Opener, Garage Faces Front
- Garage spaces: 2
- Has uncovered spaces: Yes
Features
- Levels: Two
- Fencing: Privacy,Wood
- Has view: Yes
- View description: Neighborhood
Lot
- Size: 7,623 Square Feet
- Features: Landscaped
Details
- Parcel number: 19349710
Construction
Type & style
- Home type: SingleFamily
- Property subtype: Single Family Residence
Materials
- Brick Veneer
- Foundation: Concrete Perimeter
- Roof: Dimensional Style
Condition
- Year built: 1997
Utilities & green energy
- Sewer: Public Sewer
- Water: Public
- Utilities for property: Electricity Connected, Natural Gas Connected, Sewer Connected, Water Connected
Community & HOA
Community
- Features: Park, Tennis Court(s), Pool
- Subdivision: Palomar
HOA
- Has HOA: Yes
- Amenities included: Clubhouse, Tennis Court(s), Pool
- Services included: Maintenance Grounds
- HOA fee: $240 quarterly
Location
- Region: Lexington
Financial & listing details
- Price per square foot: $179/sqft
- Tax assessed value: $383,000
- Annual tax amount: $4,204
- Date on market: 9/28/2026
Estimated market value
$629,700
$598,000 - $661,000
$4,953/mo
Price history
| Date | Event | Price |
|---|---|---|
| 9/28/2026 | Listed for sale | $650,000+97%$179/sqft |
Source:  Imagine MLS #26026319 Report a problem Imagine MLS #26026319 Report a problem | ||
| 8/15/2005 | Sold | $330,000+47.3%$91/sqft |
Source:  Imagine MLS #510842 Report a problem Imagine MLS #510842 Report a problem | ||
| 1/4/1999 | Sold | $224,000$62/sqft |
Source: Imagine MLS #9807424 Report a problem | ||
Public tax history
| Year | Property taxes | Tax assessment |
|---|---|---|
| 2025 | $4,204 +16.1% | $383,000 +16.1% |
| 2024 | $3,622 | $330,000 |
| 2023 | $3,622 -3.3% | $330,000 |
| 2022 | $3,745 | $330,000 |
| 2021 | $3,745 | $330,000 |
| 2020 | $3,745 | $330,000 |
| 2019 | $3,745 | $330,000 |
| 2018 | $3,745 +5.6% | $330,000 |
| 2017 | $3,547 +10.1% | $330,000 |
| 2015 | $3,221 | $330,000 |
| 2014 | $3,221 | $330,000 |
| 2012 | $3,221 | $330,000 |
| 2011 | -- | -- |
| 2010 | -- | -- |
| 2009 | -- | -- |
| 2008 | -- | $330,000 |
| 2006 | -- | -- |
| 2005 | -- | -- |
| 2004 | -- | -- |
Find assessor info on the county website
Monthly payment
Est. payment
Payment breakdown
Explore the cost of this home by adjusting the details. Changes won't be saved.Climate risks
Neighborhood: 40513
Nearby schools
Schools provided by the listing agent
- Elementary: Rosa Parks
- Middle: Beaumont
- High: Dunbar
Source: Imagine MLS. This data may not be complete. We recommend contacting the local school district to confirm school assignments for this home.


Similar homes
- $659,9004 bd4 ba3.6k sqft2509 Sungale Ct, Lexington, KY 40513For Sale
 MLS ID #26021760, Ben Allen, The Brokerage. Imagine MLS
 - $645,0004 bd3 ba2.5k sqft2608 Lyter Ct, Lexington, KY 40513For Sale
 MLS ID #26023884, Eric C Bumm, The Brokerage. Imagine MLS
 - $595,0004 bd4 ba3.1k sqft4804 Charisma Ct, Lexington, KY 40514For Sale
 MLS ID #26028120, Lee King, The Kinglander Company. Imagine MLS
 - $675,0004 bd4 ba3.8k sqft2820 Ashbrooke Dr, Lexington, KY 40513For Sale
 MLS ID #26021644, The Prather Team - Michael Prather, Keller Williams Bluegrass Realty. Imagine MLS
 - $750,0004 bd3 ba4.1k sqft4684 Firebrook Blvd, Lexington, KY 40513For SaleMLS ID #26023699, Christina M Dudek, Coldwell Banker McMahan. Imagine MLS
- $775,0005 bd3 ba4.1k sqft2524 Sungale Ct, Lexington, KY 40513For SaleMLS ID #26024115, Christina M Dudek, Coldwell Banker McMahan. Imagine MLS
- $600,0003 bd2 ba1.9k sqft2148 Palomar Trace Dr, Lexington, KY 40513For SaleMLS ID #26027849, Kerry B Ball, Local First Realty, LLC. Imagine MLS
- $750,0004 bd4 ba3.5k sqft2156 Palomar Trace Dr, Lexington, KY 40513For SaleMLS ID #26027622, Lauren Ball, Deborah Ball Realty. Imagine MLS
- $749,9004 bd4 ba3.5k sqft2213 Wilmington Ln, Lexington, KY 40513For SaleMLS ID #26023664, Joy C Doyle, United Real Estate Bluegrass. Imagine MLS
- $539,9004 bd4 ba3.3k sqft2441 Doubletree Ct, Lexington, KY 40514For SaleMLS ID #26027438, Maggie C Taylor, RE/MAX Creative Realty. Imagine MLS
- $629,0003 bd2 ba3.8k sqft2516 Versailles Rd, Lexington, KY 40504For SaleMLS ID #26028015, Maggie Wells, Real Broker, LLC. Imagine MLS
- $595,0004 bd4 ba3.1k sqft3717 Higbee Woods Ct, Lexington, KY 40503For SaleMLS ID #26026759, Ariel Barrow, RE/MAX Elite Realty. Imagine MLS
- $850,0004 bd4 ba4.4k sqft3989 Palomar Blvd, Lexington, KY 40513For SaleMLS ID #26025158, Joy Murphy, United Real Estate Bluegrass. Imagine MLS
- $650,0004 bd2 ba2.5k sqft1272 Standish Way, Lexington, KY 40504For SaleMLS ID #26026905, The Prather Team - Michael Prather, Keller Williams Bluegrass Realty. Imagine MLS
- $699,9004 bd5 ba3.8k sqft1268 Cape Cod Cir, Lexington, KY 40504For SaleMLS ID #26027440, Susie Stewart, RE/MAX Elite Lexington. Imagine MLS
- $767,0005 bd5 ba4.1k sqft2228 Barnwell Ln, Lexington, KY 40513For SaleMLS ID #26012846, Joy C Doyle, United Real Estate Bluegrass. Imagine MLS
- $435,0003 bd4 ba2.3k sqft3836 Merridew Way, Lexington, KY 40514For SaleMLS ID #26027913, Joanna Flanigan, United Real Estate Bluegrass. Imagine MLS
- $500,0003 bd3 ba4k sqft1601 Traveller Rd, Lexington, KY 40504For SaleMLS ID #26028128, Diana K Lashley, Summit Bluegrass Real Estate. Imagine MLS
- $629,9004 bd4 ba2.7k sqft165 Cherokee Park, Lexington, KY 40503For SaleMLS ID #26026448, Rachel M Underwood, Christies International Real Estate Bluegrass. Imagine MLS
- $935,0006 bd4 ba3.8k sqft4261 Captains Ct, Lexington, KY 40513For SaleMLS ID #26020179, S. Ryan Atkins, Atkins Real Estate. Imagine MLS
