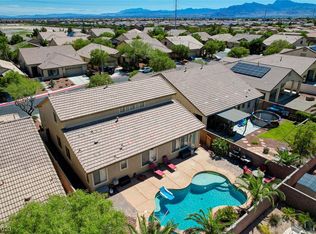
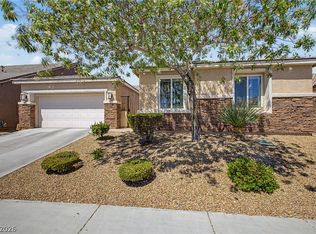
A rare find in a beautiful gated community! This home has been extremely well-kept and has some great upgrades. One of very few homes in the community that has a built-in BBQ grill under the covered back patio. And the only home that we've seen in the community with an added sliding glass door to the southmost bedroom with a full bathroom. Great privacy for guests, family, or rent this room for added income. The solar system is only $132.18 per month, and the current monthly NV Energy bill is less than $20. The high ceilings and open floor plan provide a very spacious living area that flows nicely into the kitchen and formal dining area. The garage has some excellent built-in cabinets as well! The waterfall community gives you access to a pool and a fitness center, too! Very close to Aliante Hotel and Casino, golfing, shopping, dining, medical services, and more! Find your peace and happiness here in the Waterfall Community!
Active under contract
Price cut: $10K (5/28)
$505,000
4212 Helens Pouroff Ave, North Las Vegas, NV 89085
4beds
2,124sqft
Single Family Residence
Built in 2006
6,969 Square Feet Lot
$504,000 Zestimate®
$238/sqft
$128/mo HOA
What's special
High ceilingsOpen floor plan
- 122 days |
- 99 |
- 0 |
Zillow last checked:
Listing updated:
Listed by:
Jeremy Looby S.0200194 (702)972-7555,
Las Vegas Sotheby's Int'l
Source: LVR,MLS#: 2770886 Originating MLS: Greater Las Vegas Association of Realtors Inc
Originating MLS: Greater Las Vegas Association of Realtors IncFacts & features
Interior
Bedrooms & bathrooms
- Bedrooms: 4
- Bathrooms: 3
- Full bathrooms: 2
- 3/4 bathrooms: 1
Primary bedroom
- Dimensions: 15x13
Bedroom 2
- Dimensions: 13x10
Bedroom 3
- Dimensions: 11x10
Bedroom 4
- Dimensions: 12x10
Dining room
- Dimensions: 13x9
Living room
- Dimensions: 19x16
Heating
- Central, Gas
Cooling
- Central Air, Electric
Appliances
- Included: Dryer, Disposal, Gas Range, Microwave, Refrigerator, Water Softener Owned, Water Purifier, Washer
- Laundry: Gas Dryer Hookup, Main Level, Laundry Room
Features
- Bedroom on Main Level, Ceiling Fan(s), Primary Downstairs, Additional Living Quarters
- Flooring: Luxury Vinyl Plank
- Has fireplace: No
Interior area
- Total structure area: 2,124
- Total interior livable area: 2,124 sqft
Video & virtual tour
Property
Parking
- Total spaces: 2
- Parking features: Attached, Garage, Private
- Attached garage spaces: 2
Features
- Stories: 1
- Patio & porch: Covered, Patio
- Exterior features: Built-in Barbecue, Barbecue, Patio
- Pool features: Association, Community
- Fencing: Block,Back Yard
Lot
- Size: 6,969 Square Feet
- Features: Desert Landscaping, Landscaped, < 1/4 Acre
Details
- Additional structures: Guest House
- Parcel number: 12407813015
- Zoning description: Single Family
- Horse amenities: None
Construction
Type & style
- Home type: SingleFamily
- Architectural style: One Story
- Property subtype: Single Family Residence
Materials
- Roof: Tile
Condition
- Resale
- Year built: 2006
Utilities & green energy
- Electric: Photovoltaics Third-Party Owned
- Sewer: Public Sewer
- Water: Public
- Utilities for property: Underground Utilities
Green energy
- Energy efficient items: Solar Panel(s)
Community & HOA
Community
- Features: Pool
- Security: Gated Community
- Subdivision: Nelson Ranch
HOA
- Has HOA: Yes
- Amenities included: Clubhouse, Fitness Center, Gated, Playground, Park, Pool, Spa/Hot Tub
- Services included: Association Management, Security
- HOA fee: $128 monthly
- HOA name: Waterfall
- HOA phone: 702-942-2500
Location
- Region: North Las Vegas
Financial & listing details
- Price per square foot: $238/sqft
- Tax assessed value: $405,577
- Annual tax amount: $2,354
- Date on market: 4/15/2026
- Listing agreement: Exclusive Right To Sell
- Listing terms: Cash,Conventional,FHA,Rehab Financing,VA Loan
Estimated market value
$504,000
$479,000 - $529,000
$2,483/mo
Price history
| Date | Event | Price |
|---|---|---|
| 6/29/2026 | Contingent | $505,000$238/sqft |
Source:  LVR #2770886 Report a problem LVR #2770886 Report a problem | ||
| 5/28/2026 | Price change | $505,000-1.9%$238/sqft |
Source: LVR #2770886 Report a problem | ||
| 5/11/2026 | Price change | $515,000-1.9%$242/sqft |
Source: LVR #2770886 Report a problem | ||
| 4/15/2026 | Price change | $525,000+2.9%$247/sqft |
Source: LVR #2770886 Report a problem | ||
| 8/21/2025 | Price change | $510,000-1%$240/sqft |
Source: LVR #2692625 Report a problem | ||
| 8/19/2025 | Price change | $515,000-0.8%$242/sqft |
Source: LVR #2692625 Report a problem | ||
| 8/12/2025 | Price change | $519,000-0.2%$244/sqft |
Source: LVR #2692625 Report a problem | ||
| 6/17/2025 | Listed for sale | $520,000+19.5%$245/sqft |
Source: LVR #2692625 Report a problem | ||
| 7/9/2021 | Sold | $435,000$205/sqft |
Source: LVR #2293024 Report a problem | ||
| 6/9/2021 | Pending sale | $435,000$205/sqft |
Source: LVR #2293024 Report a problem | ||
| 6/3/2021 | Listed for sale | $435,000$205/sqft |
Source: LVR #2293024 Report a problem | ||
| 5/10/2021 | Pending sale | $435,000$205/sqft |
Source: LVR #2293024 Report a problem | ||
| 5/6/2021 | Listed for sale | $435,000+31.2%$205/sqft |
Source: LVR #2293024 Report a problem | ||
| 9/12/2019 | Sold | $331,500-0.7%$156/sqft |
Source: LVR #2102934 Report a problem | ||
| 8/21/2019 | Pending sale | $334,000$157/sqft |
Source: BHHS Nevada Properties #2102934 Report a problem | ||
| 8/17/2019 | Price change | $334,000-0.3%$157/sqft |
Source: BHHS Nevada Properties #2102934 Report a problem | ||
| 7/8/2019 | Listed for sale | $335,000$158/sqft |
Source: BHHS Nevada Properties #2102934 Report a problem | ||
| 6/26/2019 | Pending sale | $335,000$158/sqft |
Source: BHHS Nevada Properties #2102934 Report a problem | ||
| 6/4/2019 | Listed for sale | $335,000+40.2%$158/sqft |
Source: BHHS Nevada Properties #2102934 Report a problem | ||
| 12/17/2015 | Sold | $239,000-2%$113/sqft |
Source: LVR #1584669 Report a problem | ||
| 10/30/2015 | Listed for sale | $244,000-83.6%$115/sqft |
Source: Carrington Real Estate Service #1584669 Report a problem | ||
| 8/15/2014 | Listing removed | $1,550$1/sqft |
Source: iHOUSEWeb Solutions, Inc #1467376 Report a problem | ||
| 8/1/2014 | Listed for rent | $1,550$1/sqft |
Source: Vegas Dream Homes Inc #1467376 Report a problem | ||
| 7/12/2012 | Listing removed | $1,490,000$702/sqft |
Source: Coldwell Banker Wardley Report a problem | ||
| 6/1/2012 | Listed for sale | $1,490,000+893.3%$702/sqft |
Source: Coldwell Banker Wardley Report a problem | ||
| 5/14/2012 | Sold | $150,000-63.7%$71/sqft |
Source: Public Record Report a problem | ||
| 4/20/2006 | Sold | $412,991$194/sqft |
Source: Public Record Report a problem | ||
Public tax history
| Year | Property taxes | Tax assessment |
|---|---|---|
| 2026 | $2,425 +3% | $141,952 +0.8% |
| 2025 | $2,354 +3% | $140,856 +5.1% |
| 2024 | $2,286 +3% | $134,079 +11.8% |
| 2023 | $2,219 +3% | $119,977 +5.8% |
| 2022 | $2,155 +3% | $113,361 +1.5% |
| 2021 | $2,092 +1.3% | $111,663 +5.6% |
| 2020 | $2,065 +4.8% | $105,730 +11.1% |
| 2019 | $1,971 +5.7% | $95,156 |
| 2018 | $1,865 | $95,156 +7.4% |
| 2017 | $1,865 | $88,569 +14.9% |
| 2016 | $1,865 +0.2% | $77,107 +11.3% |
| 2015 | $1,861 +3.2% | $69,299 +34% |
| 2014 | $1,803 | $51,734 |
| 2013 | -- | $51,734 -2.2% |
| 2012 | -- | $52,887 -9.4% |
| 2011 | -- | $58,386 +1.3% |
| 2010 | -- | $57,653 -19.8% |
| 2009 | -- | $71,848 |
| 2008 | -- | $71,848 -46% |
| 2007 | -- | $133,083 |
Find assessor info on the county website
Monthly payment
Est. payment
Payment breakdown
Explore the cost of this home by adjusting the details. Changes won't be saved.Climate risks
Neighborhood: Nelson Ranch
Nearby schools
GreatSchools rating
- 6/10Vincent L Triggs Elementary SchoolGrades: PK-5Distance: 1.9 mi
- 6/10Anthony Saville Middle SchoolGrades: 6-8Distance: 2.1 mi
- 6/10Shadow Ridge High SchoolGrades: 9-12Distance: 1 mi
Schools provided by the listing agent
- Elementary: Triggs, Vincent,Triggs, Vincent
- Middle: Saville Anthony
- High: Shadow Ridge
Source: LVR. This data may not be complete. We recommend contacting the local school district to confirm school assignments for this home.
- $486,3003 bd2 ba2.2k sqft4216 Helens Pouroff Ave, North Las Vegas, NV 89085Off Market
- $---- bd-- ba-- sqft4208 Helens Pouroff Ave, North Las Vegas, NV 89085Off Market
- $525,0004 bd3 ba2.7k sqft4204 Helens Pouroff Ave, North Las Vegas, NV 89085Sold
- $529,8004 bd3 ba2.7k sqft4220 Helens Pouroff Ave, North Las Vegas, NV 89085Off Market

- $549,5004 bd3 ba2.3k sqft4209 Box Canyon Falls Ave, North Las Vegas, NV 89085Off Market
- $487,1004 bd3 ba2.1k sqft4213 Box Canyon Falls Ave, North Las Vegas, NV 89085Off Market
- $487,2003 bd3 ba2.2k sqft4205 Box Canyon Falls Ave, North Las Vegas, NV 89085Off Market
- $514,0003 bd3 ba2.3k sqft4217 Box Canyon Falls Ave, North Las Vegas, NV 89085Sold
A local agent can set up tours, give advice and negotiate with sellers.
Similar homes
- $599,9874 bd3 ba2.3k sqft8221 Redbud Vine St, North Las Vegas, NV 89085For Sale
 MLS ID #2806707, Merri Perry, Realty ONE Group, Inc. LVR
 - $534,9994 bd3 ba2.5k sqft1205 Sandstone View Way, North Las Vegas, NV 89084For Sale
 MLS ID #2806666, Alejandro Zurita-Grise, Realty ONE Group, Inc. LVR
 - $450,0004 bd3 ba1.9k sqft4424 Stardusk Falls Ave, North Las Vegas, NV 89084For Sale
 MLS ID #2806494, Matthew Langguth, Huntington & Ellis, A Real Est. LVR
 - $545,0003 bd2 ba2.1k sqft7414 Bugler Swan Way, North Las Vegas, NV 89084For Sale
 MLS ID #2804384, Samantha Patel, Realty 220 LLC. LVR
 - $515,0004 bd2 ba1.9k sqft4505 Valley Quail Way, North Las Vegas, NV 89084For SaleMLS ID #2800046, Jenny H. Park, Coldwell Banker Premier. LVR
- $510,0003 bd2 ba1.8k sqft6418 Boatbill St, North Las Vegas, NV 89084For SaleMLS ID #2806268, Heather E. George, JMG Real Estate. LVR
- $569,9504 bd3 ba2.2k sqft5808 Shoko Bay Ct, Las Vegas, NV 89130For SaleMLS ID #2809049, Takumba Britt, Compass Realty & Management. LVR
- $574,9004 bd3 ba2.4k sqft4916 Apache Valley Ave, Las Vegas, NV 89131For SaleMLS ID #2806681, Terri Robinson, Affinity Realty LLC. LVR
- $450,0003 bd2 ba1.4k sqft7953 Grey Teal St, North Las Vegas, NV 89084For SaleMLS ID #2805844, Eric J. Wilson, Keller Williams VIP. LVR
- $529,9004 bd3 ba2.7k sqft6113 Paddleboat St, North Las Vegas, NV 89031For SaleMLS ID #2806760, Brad Whiting, Real Broker LLC. LVR
- $517,0004 bd2 ba1.8k sqft5137 Pebble Rim St, North Las Vegas, NV 89081For SaleMLS ID #2805283, Alejandro Carrillo-Guillen, United Realty Group. LVR
- $549,0004 bd3 ba2.2k sqft6109 Ocho Rios St, Las Vegas, NV 89130For SaleMLS ID #2806954, Claudia Moreno, Simply Vegas. LVR
- $469,9003 bd2 ba1.5k sqft4316 Blushed Meadows Rd, North Las Vegas, NV 89031For SaleMLS ID #2807527, Robert W. Morganti, LIFE Realty District. LVR
- $500,0003 bd3 ba2.2k sqft7808 Robinglen Ave, Las Vegas, NV 89131For SaleMLS ID #2805581, Tami Huntsman, Huntzy Realty, LLC. LVR
- $480,0004 bd3 ba1.8k sqft7029 Tilligerry St, North Las Vegas, NV 89084For SaleMLS ID #2779360, Daniel Merrill, Coldwell Banker Premier. LVR
- $530,0004 bd3 ba2.9k sqft6513 Diamond Point Ct, North Las Vegas, NV 89084For SaleMLS ID #2742248, Amber C. Verchick, ERA Brokers Consolidated. LVR
- $409,0003 bd3 ba2.2k sqft7489 Onyx Star St, North Las Vegas, NV 89084For SaleMLS ID #2807210, Craig Tann, Huntington & Ellis, A Real Est. LVR
- $499,9004 bd3 ba2.5k sqft6105 Glenborough St, Las Vegas, NV 89115For SaleMLS ID #2804529, Jeanne Colleen Pitre, eXp Realty. LVR
- $575,0004 bd3 ba2.6k sqft6316 Coyote Valley Ct, North Las Vegas, NV 89084For SaleMLS ID #2790280, Jessie Sorani, Coldwell Banker Premier. LVR
- $505,0003 bd3 ba1.8k sqft5500 Leadville Ave, Las Vegas, NV 89130For SaleMLS ID #2798666, William O'Keefe, eXp Realty. LVR
