Luxury Coastal Living in Latitude Margaritaville! Spacious Nevis Model with Preserve Views. Welcome to your ultimate tropical retreat in Daytona Beach's premier 55+ active adult community! This highly sought-after Nevis Model--the largest villa floor plan offered--combines resort-style elegance with low-maintenance luxury living.
Step inside to an airy, light-filled layout designed with flexibility and comfort in mind with 3 spacious bedrooms, 2 full baths, PLUS a den. Whether you need a dedicated home office, a hobby room, a cozy media lounge, or an extra guest suite, the canvas is yours! Enhanced with thoughtful designer lighting and elegant wall sconces throughout, creating a warm, inviting ambiance day or night. Outdoor Living at its Finest! Uniquely constructed with an extra 3 feet extended in the rear, offering rare extra depth perfect for creating your dream extended lanai, custom outdoor kitchen, or private pool for Your Private Oasis including Backyard & Nature Views. Living in Latitude Margaritaville means living like you're on permanent vacation! Enjoy private shuttle access to your very own private Beach Club right on the Atlantic Ocean. Resort-Style Paradise: Dive into stunning resort pools, relax at the poolside bar & grill, stay active at the Fins Up! Fitness Center, play pickleball, or join in on endless community entertainment and live music. This model and extended yard are hard to find! Schedule your visit today!
Active
$539,900
422 Hang Loose Way, Daytona Beach, FL 32124
3beds
1,848sqft
:
Get pre-qualified$4,006/mo
Townhouse, Residential, Half Duplex
Built in 2024
-- sqft lot
$528,200 Zestimate®
$292/sqft
$393/mo HOA
What's special
Thoughtful designer lightingAiry light-filled layoutElegant wall sconces throughoutSpacious nevis modelBackyard and nature views
- 2 days |
- 661 |
- 17 |
Likely to sell faster than
Zillow last checked:
Listing updated:
Listed by:
Jessica Paugh 386-566-7582,
Realty Pros Assured
Source: DBAMLS,MLS#: 1228974
Facts & features
Interior
Bedrooms & bathrooms
- Bedrooms: 3
- Bathrooms: 2
- Full bathrooms: 2
Bedroom 1
- Level: Main
- Area: 180 Square Feet
- Dimensions: 12.00 x 15.00
Kitchen
- Level: Main
- Area: 120 Square Feet
- Dimensions: 10.00 x 12.00
Heating
- Central
Cooling
- Central Air
Appliances
- Included: Electric Water Heater, Electric Range, Electric Oven, Dryer, Disposal, Dishwasher
- Laundry: Electric Dryer Hookup, In Unit, Lower Level
Features
- Breakfast Bar, Ceiling Fan(s), Entrance Foyer, Kitchen Island, Pantry, Primary Bathroom - Shower No Tub, Primary Downstairs, Split Bedrooms, Walk-In Closet(s)
- Flooring: Tile
Interior area
- Total structure area: 2,538
- Total interior livable area: 1,848 sqft
Property
Parking
- Total spaces: 2
- Parking features: Garage, Garage Door Opener
- Garage spaces: 2
Features
- Levels: One
- Stories: 1
- Patio & porch: Rear Porch, Screened
- Has view: Yes
- View description: Trees/Woods
Lot
- Features: Sprinklers In Rear, Other
Details
- Parcel number: 520505003481
Construction
Type & style
- Home type: Townhouse
- Architectural style: Half Duplex
- Property subtype: Townhouse, Residential, Half Duplex
- Attached to another structure: Yes
Materials
- Block, Board & Batten Siding, Fiber Cement
- Foundation: Block
- Roof: Shingle
Condition
- New construction: No
- Year built: 2024
Utilities & green energy
- Electric: 150 Amp Service
- Sewer: Public Sewer
- Water: Public
- Utilities for property: Propane, Cable Available, Electricity Connected, Sewer Connected, Water Available
Community & HOA
Community
- Subdivision: Latitude
HOA
- Has HOA: Yes
- HOA fee: $393 monthly
Location
- Region: Daytona Beach
Financial & listing details
- Price per square foot: $292/sqft
- Tax assessed value: $397,476
- Annual tax amount: $6,394
- Date on market: 7/24/2026
- Listing terms: Cash,Conventional,FHA,VA Loan
- Electric utility on property: Yes
- Road surface type: Paved
Estimated market value
$528,200
$502,000 - $555,000
$2,901/mo
Price history
| Date | Event | Price |
|---|---|---|
| 7/24/2026 | Listed for sale | $539,900$292/sqft |
Source:  DBAMLS #1228974 Report a problem DBAMLS #1228974 Report a problem | ||
Public tax history
| Year | Property taxes | Tax assessment |
|---|---|---|
| 2025 | $6,395 +578.1% | $397,476 +664.4% |
| 2024 | $943 +2205% | $52,000 +2180.7% |
| 2023 | $41 | $2,280 |
Find assessor info on the county website
Monthly payment
Est. payment
Payment breakdown
Explore the cost of this home by adjusting the details. Changes won't be saved.Climate risks
Neighborhood: 32124
Nearby schools
GreatSchools rating
- 4/10Champion Elementary SchoolGrades: PK-5Distance: 2 mi
- 5/10David C Hinson Sr Middle SchoolGrades: 6-8Distance: 1.4 mi
- 4/10Mainland High SchoolGrades: 9-12Distance: 4.4 mi
- $414,0002 bd2 ba1.5k sqft426 Hang Loose Way, Daytona Beach, FL 32124Off Market
- $513,8002 bd2 ba1.9k sqft414 Hang Loose Way, Daytona Beach, FL 32124Off Market
- $426,3002 bd2 ba1.5k sqft432 Hang Loose Way, Daytona Beach, FL 32124Off Market
- $591,1003 bd2 ba2.4k sqft408 Hang Loose Way, Daytona Beach, FL 32124Off Market
- $399,5002 bd2 ba1.4k sqft425 Hang Loose Way, Daytona Beach, FL 32124Off Market
- $417,8002 bd2 ba1.3k sqft413 Hang Loose Way, Daytona Beach, FL 32124Off Market
- $471,3002 bd2 ba1.7k sqft434 Hang Loose Way, Daytona Beach, FL 32124Off Market
- $364,9002 bd2 ba1.3k sqft427 Hang Loose Way, Daytona Beach, FL 32124Off Market
A local agent can set up tours, give advice and negotiate with sellers.
A local lender can help you make sure your offer is ready when you are.
Similar homes
- $509,9002 bd2 ba1.6k sqft237 Sand Bar Ln, Daytona Beach, FL 32124For Sale

 MLS ID #1228738, Alice Cooper LLC, Adams, Cameron & Co., Realtors. DBAMLS
 - $648,0003 bd3 ba2.1k sqft306 Hang Loose Way, Daytona Beach, FL 32124For Sale

 MLS ID #S5154256, Zonia O'Connor, LLC, LA ROSA REALTY KISSIMMEE. Stellar MLS
 - $558,9003 bd2 ba1.9k sqft422 Good Life Way, Daytona Beach, FL 32124For Sale
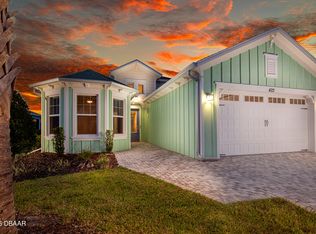 MLS ID #1228264, Kelley Sarantis, Bob Hodges and Sons Realty. DBAMLS
 - $420,0002 bd2 ba1.3k sqft582 Good Life Way, Daytona Beach, FL 32124New Construction
 MLS ID #S5154368, Zonia O'Connor, LLC, LA ROSA REALTY KISSIMMEE. Stellar MLS
 - $539,0003 bd2 ba2.2k sqft10 Acclaim At Lionspaw, Daytona Beach, FL 32124For SaleMLS ID #1227407, Marty Opelt PA, Coldwell Banker Premier Properties. DBAMLS
- $539,9002 bd2 ba1.5k sqft440 Good Life Way, Daytona Beach, FL 32124For SaleMLS ID #1225001, Kelley Sarantis, Bob Hodges and Sons Realty. DBAMLS
- $522,9002 bd2 ba1.7k sqft225 Gypsy Palace Ln, Daytona Beach, FL 32124For SaleMLS ID #1228427, Donna Alexander, Bob Hodges and Sons Realty. DBAMLS
- $517,9002 bd2 ba1.6k sqft213 Cheeseburger Dr, Daytona Beach, FL 32124For SaleMLS ID #1227905, Kelley Sarantis, Bob Hodges and Sons Realty. DBAMLS
- $619,0003 bd2 ba1.9k sqft221 Sand Bar Ln, Daytona Beach, FL 32124For SaleMLS ID #1226266, Terri Spruck, Ponce Inlet Realty, Inc. DBAMLS
- $525,0003 bd2 ba1.6k sqft144 Mosaic Blvd, Daytona Beach, FL 32124For SaleMLS ID #1228456, Kimberly Fortney, Top Flight Properties II. DBAMLS
- $565,0003 bd2 ba1.9k sqft215 Magenta Rd, Daytona Beach, FL 32124For SaleMLS ID #1228469, Bill Navarra, Realty Pros Assured. DBAMLS
- $495,0002 bd2 ba1.8k sqft385 Coral Reef Way, Daytona Beach, FL 32124For SaleMLS ID #1228717, Kelli Patton, Keller Williams Realty Florida Partners. DBAMLS
- $498,0003 bd3 ba2.2k sqft29 Acclaim At Lionspaw, Daytona Beach, FL 32124For SaleMLS ID #1228388, Candy Jaworski, RE/MAX Signature. DBAMLS
- $538,9002 bd2 ba1.7k sqft354 High Tide Ln, Daytona Beach, FL 32124For SaleMLS ID #1228258, Susan Warner, Bob Hodges and Sons Realty. DBAMLS
- $485,0004 bd3 ba2.2k sqft20 Twin River Dr, Ormond Beach, FL 32174For SaleMLS ID #1228900, Buzzy Porter, Realty Pros Assured. DBAMLS
- $467,5002 bd2 ba1.5k sqft230 Sand Bar Ln, Daytona Beach, FL 32124For SaleMLS ID #1226375, Allyson Wise-Bird LLC, Coldwell Banker Premier Properties. DBAMLS
- $505,0002 bd2 ba1.8k sqft410 Lost Shaker Way, Daytona Beach, FL 32124For SaleMLS ID #1222330, Cherri Tindall, Realty Hub. DBAMLS
- $495,0003 bd2 ba1.8k sqft1002 Sea Shell Ct, Daytona Beach, FL 32124For SaleMLS ID #1224023, Geri Davis, EXP Realty LLC. DBAMLS
- $499,0002 bd2 ba1.8k sqft586 Lost Shaker Way, Daytona Beach, FL 32124For SaleMLS ID #1212525, Kathleen Craig, Realty Hub. DBAMLS
- $629,0002 bd3 ba2k sqft273 Compass Rose Dr, Daytona Beach, FL 32124For SaleMLS ID #1223376, Kevin Kling, 386RealEstate.com. DBAMLS
