Welcome home to this beautifully maintained property in a charming, family-friendly neighborhood! From the moment you pull up, you'll notice the exceptional pride of ownership reflected in the home's inviting curb appeal and thoughtfully landscaped, low-maintenance yard.
Step inside to discover an open, light-filled living space featuring soaring ceilings and a wall of windows that flood the home with brilliant, natural light. The well-designed kitchen offers both functionality and convenience, seamlessly connecting to the dining area for easy everyday living and entertaining.
The main level features three large comfortable bedrooms, two full bathrooms, and the added convenience of a main-floor laundry. Downstairs, the finished lower level provides a spacious, versatile living area that can serve as a family room, recreation space, or even a private guest suite. A large full bathroom includes a luxurious soaking tub and separate shower, creating the perfect retreat.
The glass patio doors open to a generous backyard with a patio—ideal for relaxing, entertaining, or watching children and pets play. The yard offers just the right amount of space: large enough to enjoy without the burden of extensive maintenance.
This truly move-in-ready home offers comfort, style, and functionality in a neighborhood you'll be proud to call home. Don't miss the opportunity to make it yours!
Pending
Listed by: Berkshire Hathaway HomeServices Select Properties • Diane M Priest Dailey
$315,000
4222 NW Point Dr, House Springs, MO 63051
3beds
2,302sqft
:
Get pre-qualified$2,092/mo
Single Family Residence
Built in 2001
0.25 Acres Lot
$-- Zestimate®
$137/sqft
$13/mo HOA
What's special
Thoughtfully landscaped low-maintenance yardWell-designed kitchenInviting curb appealMain-floor laundryThree large comfortable bedroomsSoaring ceilingsOpen light-filled living space
- 20 days |
- 1,047 |
- 60 |
Likely to sell faster than
Zillow last checked:
Listing updated:
Listed by:
Diane M Priest Dailey 314-303-5562,
Berkshire Hathaway HomeServices Select Properties
Source: MARIS,MLS#: 26041479 Originating MLS: St. Louis Association of REALTORS
Originating MLS: St. Louis Association of REALTORSFacts & features
Interior
Bedrooms & bathrooms
- Bedrooms: 3
- Bathrooms: 3
- Full bathrooms: 3
- Main level bathrooms: 2
- Main level bedrooms: 3
Primary bedroom
- Features: Floor Covering: Carpeting
- Level: Main
Bedroom 2
- Features: Floor Covering: Carpeting
- Level: Main
Bedroom 3
- Features: Floor Covering: Carpeting
- Level: Main
Dining room
- Level: Main
Family room
- Features: Floor Covering: Carpeting
- Level: Lower
Kitchen
- Features: Floor Covering: Luxury Vinyl Plank
- Level: Main
Living room
- Features: Floor Covering: Carpeting
- Level: Main
Heating
- Electric, Forced Air
Cooling
- Ceiling Fan(s), Central Air, Exhaust Fan
Appliances
- Included: Electric Range, Refrigerator
- Laundry: Main Level
Features
- Cedar Closet(s), Ceiling Fan(s), Dining/Living Room Combo, High Ceilings, High Speed Internet, Kitchen/Dining Room Combo, Pantry, Separate Shower, Shower, Soaking Tub, Tub, Walk-In Closet(s)
- Flooring: Carpet, Ceramic Tile, Luxury Vinyl
- Doors: Sliding Doors
- Basement: Concrete,Finished,Full,Sleeping Area,Walk-Out Access
- Has fireplace: No
Interior area
- Total structure area: 2,302
- Total interior livable area: 2,302 sqft
- Finished area above ground: 1,402
- Finished area below ground: 900
Property
Parking
- Total spaces: 2
- Parking features: Driveway, Garage, Garage Door Opener, Garage Faces Front, Oversized
- Attached garage spaces: 2
- Has uncovered spaces: Yes
Features
- Levels: One
- Patio & porch: Deck
- Exterior features: Fire Pit
- Fencing: Back Yard,Fenced
Lot
- Size: 0.25 Acres
- Features: Back Yard, Landscaped, Some Trees
Details
- Additional structures: Shed(s)
- Parcel number: 038.034.01002034.54
- Special conditions: Standard
Construction
Type & style
- Home type: SingleFamily
- Architectural style: Ranch,Traditional
- Property subtype: Single Family Residence
Materials
- Brick Veneer, Frame, Vinyl Siding
- Roof: Architectural Shingle
Condition
- Year built: 2001
Utilities & green energy
- Electric: Ameren
- Sewer: Public Sewer
- Water: Public
- Utilities for property: Cable Available, Cable Connected
Community & HOA
Community
- Security: Smoke Detector(s)
- Subdivision: Northwest Point 01
HOA
- Has HOA: Yes
- Amenities included: None
- Services included: Maintenance Parking/Roads, Snow Removal
- HOA fee: $150 annually
- HOA name: Northwest Point
Location
- Region: House Springs
Financial & listing details
- Price per square foot: $137/sqft
- Tax assessed value: $165,100
- Annual tax amount: $2,227
- Date on market: 7/12/2026
- Cumulative days on market: 20 days
- Listing terms: Cash,Conventional
- Ownership: Private
Estimated market value
Not available
Estimated sales range
Not available
Not available
Price history
| Date | Event | Price |
|---|---|---|
| 7/17/2026 | Pending sale | $315,000$137/sqft |
Source:  MARIS #26041479 Report a problem MARIS #26041479 Report a problem | ||
| 7/12/2026 | Listed for sale | $315,000+85.4%$137/sqft |
Source: MARIS #26041479 Report a problem | ||
| 3/23/2021 | Listing removed | -- |
Source: Owner Report a problem | ||
| 7/10/2014 | Listing removed | $750 |
Source: Owner Report a problem | ||
| 7/9/2014 | Listed for rent | $750 |
Source: Owner Report a problem | ||
| 5/9/2014 | Sold | -- |
Source: MARIS #14011497 Report a problem | ||
| 10/22/2013 | Price change | $169,900-1.2%$74/sqft |
Source: Coldwell Banker Gundaker - Des Peres / Kirkwood #13022061 Report a problem | ||
| 8/16/2013 | Price change | $171,900-1.2%$75/sqft |
Source: Coldwell Banker Gundaker - Des Peres / Kirkwood #13022061 Report a problem | ||
| 7/26/2013 | Listed for sale | $173,900-2.8%$76/sqft |
Source: Coldwell Banker Gundaker - Des Peres / Kirkwood #13022061 Report a problem | ||
| 6/1/2013 | Listing removed | $178,900$78/sqft |
Source: REALTY EXECUTIVES of St. Louis #13022061 Report a problem | ||
| 4/25/2013 | Listed for sale | $178,900$78/sqft |
Source: REALTY EXECUTIVES of St. Louis #13022061 Report a problem | ||
Public tax history
| Year | Property taxes | Tax assessment |
|---|---|---|
| 2025 | $2,227 +6.8% | $31,400 +8.3% |
| 2024 | $2,086 +0.4% | $29,000 |
| 2023 | $2,077 +0.1% | $29,000 |
| 2022 | $2,076 +0.8% | $29,000 |
| 2021 | $2,059 +8.1% | $29,000 +11.1% |
| 2020 | $1,905 +0.1% | $26,100 |
| 2019 | $1,904 | $26,100 |
| 2018 | $1,904 +8.4% | $26,100 |
| 2017 | $1,757 | $26,100 +8.8% |
| 2016 | $1,757 +8.6% | $24,000 |
| 2015 | $1,618 | $24,000 +1.7% |
| 2013 | $1,618 | $23,600 +6.3% |
| 2005 | -- | $22,200 +8.3% |
| 2004 | -- | $20,500 +1.5% |
| 2003 | -- | $20,200 +6.9% |
| 2002 | -- | $18,900 |
Find assessor info on the county website
Monthly payment
Est. payment
Payment breakdown
Explore the cost of this home by adjusting the details. Changes won't be saved.Climate risks
Neighborhood: 63051
Nearby schools
GreatSchools rating
- 7/10House Springs Elementary SchoolGrades: K-5Distance: 0.6 mi
- 4/10Northwest Valley SchoolGrades: 6-8Distance: 0.4 mi
- 6/10Northwest High SchoolGrades: 9-12Distance: 5.2 mi
Schools provided by the listing agent
- Elementary: House Springs Elem.
- Middle: Northwest Valley School
- High: Northwest High
Source: MARIS. This data may not be complete. We recommend contacting the local school district to confirm school assignments for this home.
- $283,600-- bd2 ba1.3k sqft4218 NW Point Dr, House Springs, MO 63051Off Market
- $280,200-- bd2 ba1.4k sqft4226 NW Point Dr, House Springs, MO 63051Off Market
- $238,800-- bd2 ba1k sqft4018 Fawn Hollow Dr, House Springs, MO 63051Off Market
- $316,5003 bd3 ba2.7k sqft4230 NW Point Dr, House Springs, MO 63051Off Market
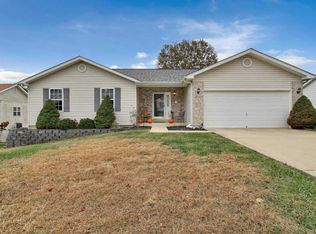
- $257,700-- bd2 ba1.3k sqft4214 NW Point Dr, House Springs, MO 63051Off Market
- $276,0003 bd2 ba1.4k sqft4022 Fawn Hollow Dr, House Springs, MO 63051Off Market
- $297,3004 bd3 ba1.5k sqft4014 Fawn Hollow Dr, House Springs, MO 63051Off Market
- $257,9004 bd3 ba1.5k sqft4014 Fawn Hollow Dr, Byrnes Mill, MO 63051Off Market
A local agent can set up tours, give advice and negotiate with sellers.
A local lender can help you make sure your offer is ready when you are.
Similar homes
- $299,9003 bd3 ba1.3k sqft5713 Portsmouth Ln, House Springs, MO 63051For Sale

 MLS ID #26044192, Elena Vo, Gateway Real Estate. MARIS
 - $300,0003 bd3 ba1.9k sqft897 Black Bear Dr, House Springs, MO 63051For Sale
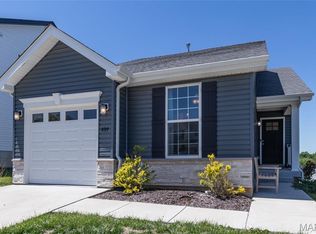 MLS ID #26029850, Scott W Stieven, ReeceNichols Real Estate. MARIS
 - $269,0003 bd2 ba1.2k sqft6726 Duckworth Ct, House Springs, MO 63051For Sale
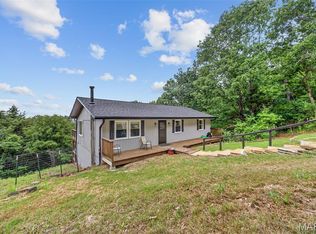 MLS ID #26044760, Frank W Copanas, RE/MAX Best Choice. MARIS
 - $324,0003 bd2 ba1.4k sqft3310 Lynch Rd, Pacific, MO 63069For Sale
 MLS ID #26036766, William Biermann, Gateway Real Estate. MARIS
 - $299,9003 bd3 ba1.2k sqft317 Vasel Dr, Fenton, MO 63026For SaleMLS ID #26047593, Alyssa Waterkotte, Hearth 2 Home LLC. MARIS
- $287,5004 bd3 ba1.8k sqft11 Windswept Dr, Arnold, MO 63010For SaleMLS ID #26042992, Travis L Greer, Exit Elite Realty. MARIS
- $329,5003 bd2 ba2k sqft1818 San Pedro Ln, Fenton, MO 63026For SaleMLS ID #26047213, Angela C Dillmon, Keller Williams Chesterfield. MARIS
- $350,0003 bd2 ba1.8k sqft416 Richarz Dr, Fenton, MO 63026For SaleMLS ID #26038355, Daniel W Swanson, RE/MAX Results. MARIS
- $295,0003 bd2 ba1.5k sqft3114 Valley Oaks Dr, Imperial, MO 63052For SaleMLS ID #26044744, Tom Curtner, Coldwell Banker Premier Group. MARIS
- $325,0003 bd3 ba1.7k sqft2325 Arkansas Dr, High Ridge, MO 63049For SaleMLS ID #26035799, Joe W Hostman, RE/MAX Results. MARIS
- $350,0003 bd2 ba1.4k sqft5079 Boone Trl, Hillsboro, MO 63050For SaleMLS ID #26035883, Marie A Needy-Kohler, Coldwell Banker Realty - Gundaker. MARIS
- $319,0004 bd3 ba2.1k sqft8599 Stone Mountain Ct, Pevely, MO 63070For SaleMLS ID #26047343, Michael Berra, Berra Commercial Real Estate LLC. MARIS
- $249,9003 bd2 ba1.6k sqft2571 Willow Dr, Arnold, MO 63010For SaleMLS ID #26046923, Alyssa M Bryant, Epique Realty. MARIS
- $299,9003 bd3 ba1.7k sqft1873 Fox Pointe Dr, Arnold, MO 63010For SaleMLS ID #26040746, Ashleigh Kondracki, Berkshire Hathaway HomeServices Select Properties. MARIS
- $375,0003 bd2 ba1.6k sqft1122 Majestic Dr, Fenton, MO 63026For SaleMLS ID #26048204, Meghan Hauser, Worth Clark Realty. MARIS
- $325,0003 bd2 ba1.6k sqft547 Golfwood Dr, Ballwin, MO 63021For SaleMLS ID #26016737, Veenu Sharma, DRG - Delhougne Realty Group. MARIS
- $335,0003 bd3 ba2.3k sqft5366 Lakepath Way, Eureka, MO 63025For SaleMLS ID #26036902, Julie E Scarpace, Keller Williams Realty West. MARIS
- $345,0003 bd3 ba2.3k sqft10300 Parkman Dr, Saint Louis, MO 63123For SaleMLS ID #26046081, Leigh Ann Boyles, RedKey Realty Leaders. MARIS
- $323,0003 bd2 ba1.3k sqft909 Spalding Ct, Pevely, MO 63070For SaleMLS ID #26043002, Lauren A Carver, EXP Realty, LLC. MARIS
- $295,0003 bd3 ba2k sqft2330 Garden Ln, Festus, MO 63028For SaleMLS ID #26031339, Lexi M Engelbach, Keller Williams Chesterfield. MARIS
