Welcome to 4223 Davis Grove Blvd, located in the desirable Estates of Davis Grove! This spacious home offers over 3,400 square feet, 4 bedrooms, 3.5 baths, and a versatile layout with 3 bedrooms downstairs and an additional bedroom and full bath upstairs. Enjoy multiple living and entertaining spaces, including a formal dining room, living room, hearth room, eat-in kitchen with bay window, and a large upstairs bonus room. Step outside to a 20' x 20' covered patio overlooking the spacious fenced backyard perfect for relaxing or entertaining. Need extra garage, workshop, or storage space? The impressive 50' x 30' detached garage features 220V service, water and a sink, plus approximately 1,000 square feet of floored unfinished space upstairs, offering incredible possibilities for storage, a workshop, or future use. With generous living space, exceptional storage, and room to accommodate a variety of needs, this home offers features that are hard to find. Conveniently located near shopping, dining, and DeSoto Central schools. Schedule your private showing and discover all this property has to offer!
Pending
$499,900
4223 Davis Grove Blvd, Olive Branch, MS 38654
4beds
3,434sqft
Residential, Single Family Residence
Built in 2005
0.62 Acres Lot
$498,300 Zestimate®
$146/sqft
$17/mo HOA
What's special
Large upstairs bonus roomFormal dining roomHearth roomGenerous living space
- 50 days
- 186
- 0
Likely to sell faster than
Zillow last checked:
Listing updated:
Listed by:
Yolanda R Gatewood 901-219-4861,
Bespoke Realty 901-390-4414
Source: MLS United,MLS#: 4160447
Facts & features
Interior
Bedrooms & bathrooms
- Bedrooms: 4
- Bathrooms: 4
- Full bathrooms: 3
- 1/2 bathrooms: 1
Primary bedroom
- Level: Main
Bedroom
- Level: Main
Bedroom
- Level: Main
Bedroom
- Level: Second
Primary bathroom
- Level: Main
Bathroom
- Level: Main
Bathroom
- Level: Second
Bonus room
- Level: Second
Dining room
- Level: Main
Kitchen
- Level: Main
Living room
- Level: Main
Other
- Description: Hearth Room
- Level: Main
Heating
- Central, Fireplace(s)
Cooling
- Ceiling Fan(s), Central Air, Multi Units
Appliances
- Included: Built-In Electric Range, Cooktop, Dishwasher, Disposal, Double Oven, Microwave
- Laundry: Laundry Room, Main Level
Features
- Ceiling Fan(s), Eat-in Kitchen, Granite Counters, High Ceilings, Kitchen Island, Primary Downstairs, Storage, Walk-In Closet(s), Breakfast Bar
- Flooring: Carpet, Ceramic Tile, Combination, Hardwood
- Windows: Bay Window(s), Blinds, ENERGY STAR Qualified Windows
- Has fireplace: Yes
- Fireplace features: Gas Log
Interior area
- Total structure area: 3,434
- Total interior livable area: 3,434 sqft
Video & virtual tour
Property
Parking
- Total spaces: 4
- Parking features: Attached, Detached, Garage Faces Front, Garage Faces Side, Concrete
- Attached garage spaces: 4
Features
- Levels: Two
- Stories: 2
- Exterior features: None, See Remarks
- Fencing: Back Yard,Privacy,Wood
Lot
- Size: 0.62 Acres
- Dimensions: 138 x 197
- Features: Level
Details
- Additional structures: Garage(s), Second Garage
- Parcel number: 1076230700007500
- Zoning description: General Residential
Construction
Type & style
- Home type: SingleFamily
- Property subtype: Residential, Single Family Residence
Materials
- Brick
- Foundation: Slab
- Roof: Architectural Shingles
Condition
- Move In Ready
- New construction: No
- Year built: 2005
Utilities & green energy
- Sewer: Public Sewer
- Water: Public
- Utilities for property: Electricity Connected, Natural Gas Connected, Sewer Connected, Water Connected
Community & HOA
Community
- Security: Secured Garage/Parking, Security System
- Subdivision: Estates Of Davis Grove
HOA
- Has HOA: Yes
- Services included: Maintenance Grounds
- HOA fee: $200 annually
Location
- Region: Olive Branch
Financial & listing details
- Price per square foot: $146/sqft
- Tax assessed value: $258,156
- Annual tax amount: $3,523
- Date on market: 8/26/2026
- Electric utility on property: Yes
Estimated market value
$498,300
$473,000 - $523,000
$3,293/mo
Price history
| Date | Event | Price |
|---|---|---|
| 9/1/2026 | Pending sale | $499,900$146/sqft |
Source: MLS United #4160447 Report a problem | ||
| 8/26/2026 | Listed for sale | $499,900+6.4%$146/sqft |
Source: MLS United #4160447 Report a problem | ||
| 4/14/2023 | Sold | -- |
Source: MLS United #4039475 Report a problem | ||
| 3/6/2023 | Pending sale | $470,000$137/sqft |
Source: MLS United #4039475 Report a problem | ||
| 2/13/2023 | Listed for sale | $470,000$137/sqft |
Source: MLS United #4039475 Report a problem | ||
| 3/27/2018 | Sold | -- |
Source: MLS United #2313579 Report a problem | ||
| 11/25/2008 | Sold | -- |
Source: Public Record Report a problem | ||
Public tax history
| Year | Property taxes | Tax assessment |
|---|---|---|
| 2025 | -- | $25,816 |
| 2024 | -- | $25,816 |
| 2023 | -- | $25,816 |
| 2022 | $3,523 | $25,816 |
| 2021 | $3,523 +7.6% | $25,816 +7.6% |
| 2020 | $3,274 | $23,989 |
| 2019 | $3,274 | $23,989 |
| 2018 | $3,274 +44.5% | $23,989 -0.1% |
| 2017 | $2,266 | $24,019 -6.8% |
| 2016 | $2,266 -35.9% | $25,783 -46.9% |
| 2015 | $3,537 +33.7% | $48,566 +81.3% |
| 2014 | $2,646 +2.2% | $26,783 |
| 2013 | $2,588 | $26,783 |
| 2010 | -- | $26,783 +16.7% |
| 2009 | -- | $22,950 |
| 2008 | -- | $22,950 |
Find assessor info on the county website
Monthly payment
Est. payment
Payment breakdown
Explore the cost of this home by adjusting the details. Changes won't be saved.Climate risks
Neighborhood: 38654
Nearby schools
Schools provided by the listing agent
- Elementary: Pleasant Hill
- Middle: Desoto Central
- High: Desoto Central
Source: MLS United. This data may not be complete. We recommend contacting the local school district to confirm school assignments for this home.
- $406,9004 bd-- ba2.7k sqft4245 Davis Grove Blvd, Olive Branch, MS 38654Off Market
- $448,0005 bd3 ba3.4k sqft4201 Davis Grove Blvd, Olive Branch, MS 38654Off Market
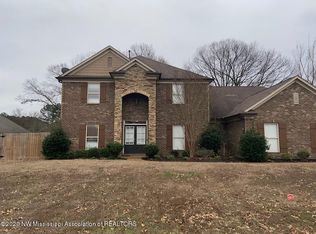
- $326,6004 bd-- ba2.1k sqft8286 Juanita Dr, Olive Branch, MS 38654Off Market
- $422,4004 bd3 ba3.6k sqft4220 Davis Grove Blvd, Olive Branch, MS 38654Off Market
Similar homes
- $489,9504 bd4 ba3.8k sqft6459 Carson Dr, Olive Branch, MS 38654For Sale
 MLS ID #4159025, Brennan Bynum, Keller Williams Realty - MS. MLS United
 - $484,9004 bd4 ba4.3k sqft4045 Davall Dr, Olive Branch, MS 38654For Sale
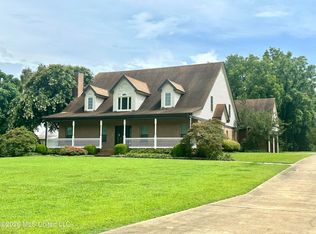 MLS ID #4141571, Christopher Farm, Kaizen Realty. MLS United
 - $463,0005 bd3 ba3.3k sqft8061 Falcon Dr, Olive Branch, MS 38654For Sale
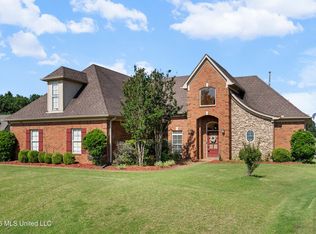 MLS ID #4154644, Area C Mays, Kaizen Realty. MLS United
 - $475,0004 bd4 ba3.6k sqft8265 Windersgate Dr, Olive Branch, MS 38654For Sale
 MLS ID #4156806, Amanda V Linton, Local Agency Realty Group. MLS United
