
Welcome to this charming and beautifully maintained bungalow, offering the perfect combination of comfort, functionality, and future potential. Thoughtfully updated throughout, this home features a bright open-concept kitchen that flows seamlessly into the spacious living and dining areas, creating an inviting space for everyday living and effortless entertaining. Every room has been well cared for, making this a truly move-in-ready home. The separate entrance provides excellent flexibility for future development, offering the potential to create a basement suite (subject to municipal approvals). Whether you're a growing family looking for extra space or an investor hoping to expand your portfolio, this property presents an incredible opportunity with endless possibilities. Conveniently located near schools, shopping centers, major malls, public transit, bus routes, and the C-Train, everything you need is just minutes away. Commuting is a breeze with quick access to Deerfoot Trail, Stoney Trail, and other major roadways, while Calgary International Airport is only a short drive away. Enjoy an active lifestyle with nearby parks, walking pathways, playgrounds, and tennis courts, making this a wonderful place to call home.
For sale
C$445,000
4227 49th St E, Calgary, AB T1Y 4T6
2beds
819sqft
Single Family Residence
Built in 1978
2,613 Square Feet Lot
$-- Zestimate®
C$543/sqft
C$-- HOA
What's special
Bright open-concept kitchenSeparate entrance
- 5 hours |
- 8 |
- 0 |
Zillow last checked:
Listing updated:
Listed by:
Eman Chebli, Associate,
Royal Lepage Benchmark
Source: courtesy of Pillar9 System,MLS®#: A2328804 Originating MLS®#: Calgary
Originating MLS®#: CalgaryFacts & features
Interior
Bedrooms & bathrooms
- Bedrooms: 2
- Bathrooms: 2
- Full bathrooms: 2
Bedroom
- Level: Main
- Dimensions: 10`7" x 10`0"
Bedroom
- Level: Main
- Dimensions: 8`3" x 12`0"
Other
- Level: Main
- Dimensions: 7`3" x 4`11"
Other
- Level: Basement
- Dimensions: 8`6" x 4`10"
Dining room
- Level: Main
- Dimensions: 11`7" x 9`1"
Family room
- Level: Basement
- Dimensions: 17`11" x 17`9"
Other
- Level: Basement
- Dimensions: 4`7" x 5`4"
Kitchen
- Level: Main
- Dimensions: 7`7" x 8`10"
Laundry
- Level: Basement
- Dimensions: 11`8" x 10`0"
Living room
- Level: Main
- Dimensions: 14`2" x 12`11"
Storage
- Level: Basement
- Dimensions: 9`0" x 9`6"
Heating
- Forced Air, Natural Gas
Cooling
- None
Appliances
- Included: Dishwasher, Electric Stove, Refrigerator, Washer/Dryer
- Laundry: In Basement
Features
- Open Floorplan, Separate Entrance, Storage
- Flooring: Hardwood, Laminate, Tile
- Basement: Full
- Number of fireplaces: 1
- Fireplace features: Wood Burning
Interior area
- Total interior livable area: 819.32 sqft
Video & virtual tour
Property
Parking
- Total spaces: 1
- Parking features: Parking Pad
- Has uncovered spaces: Yes
Features
- Levels: One
- Stories: 1
- Patio & porch: None
- Exterior features: Other
- Fencing: Fenced
- Frontage length: 7.34M 24`1"
Lot
- Size: 2,613 Square Feet
- Features: Back Lane, Back Yard, Front Yard
Details
- Parcel number: 112271537
- Zoning: M-CG d100
Construction
Type & style
- Home type: SingleFamily
- Architectural style: Bungalow
- Property subtype: Single Family Residence
Materials
- Brick, Cedar, Wood Frame
- Foundation: Concrete Perimeter
- Roof: Asphalt Shingle
Condition
- New construction: No
- Year built: 1978
Community & HOA
Community
- Features: Park, Playground, Sidewalks, Street Lights, Tennis Court(s)
- Subdivision: Whitehorn
HOA
- Has HOA: No
Location
- Region: Calgary
Financial & listing details
- Price per square foot: C$543/sqft
- Date on market: 7/16/2026
- Inclusions: Electric Stove, Refrigerator, Dishwasher, Washer, Dryer, Window Coverings
Eman Chebli, Associate
Eman Chebli, Associate
(403) 607-9292
By pressing Contact Agent, you agree that the real estate professional identified above may call/text you about your search, which may involve use of automated means and pre-recorded/artificial voices. You don't need to consent as a condition of buying any property, goods, or services. Message/data rates may apply. You also agree to our Terms of Use. Zillow does not endorse any real estate professionals. We may share information about your recent and future site activity with your agent to help them understand what you're looking for in a home.
Price history
Price history is unavailable.
Public tax history
Tax history is unavailable.
Climate risks
Neighborhood: Whitehorn
Nearby schools
GreatSchools rating
No schools nearby
We couldn't find any schools near this home.
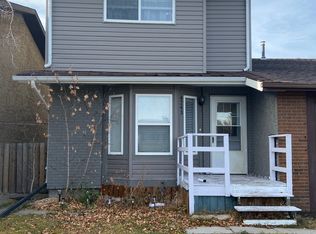
- C$--3 bd2 ba-- sqft4243 49th St NE, Calgary, AB T1Y4T6Off Market
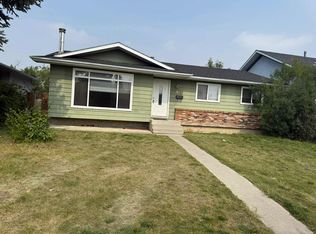
- C$--3 bd2 ba-- sqft408 Whiteside Rd NE, Calgary, AB T1Y2Z7Off Market
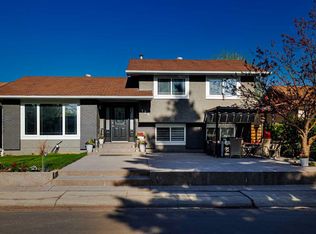
- C$705,0004 bd4 ba1.3k sqft124 W Whiteside Cres NE, Calgary, AB T1Y2A7For Sale
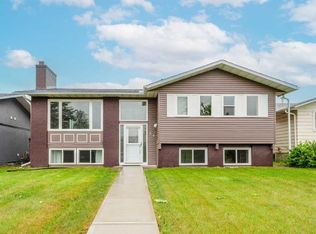
- C$619,0005 bd4 ba1.2k sqft44 N Whiteridge Pl NE, Calgary, AB T1Y2Y6For Sale
- C$689,9993 bd4 ba1.5k sqft420 S Whitehorn Pl NE, Calgary, AB T1Y2B1For Sale
- C$445,0005 bd2 ba1k sqft641 Whitewood Rd NE, Calgary, AB T1Y4A1For Sale
- C$619,9004 bd3 ba1k sqft584 S Whiteridge Way NE, Calgary, AB T1Y2Y5For Sale
- C$149,9001 bd1 ba553 sqft5200 W 44th Ave NE #1240, Calgary, AB T1Y7L4For Sale
Similar homes
- C$490,0003 bd2 ba1.2k sqft54 S Templegreen Rd NE, Calgary, AB T1Y 4Y8For Sale
 MLS ID #A2329713, Purnima Nalbo, Associate, Cir Realty. courtesy of Pillar9 System
 - C$479,0005 bd2 ba1.1k sqft6879 Rundlehorn Dr NE, Calgary, AB T1Y 4P2For Sale
 Century 21 Canada
 - C$399,9004 bd2 ba1k sqft311 N Templeside Cir NE, Calgary, AB T1Y 3M1For Sale
 MLS ID #A2313012, Jad Chawl-Snan, Associate, Re/Max Complete Realty. courtesy of Pillar9 System
 - C$499,0004 bd3 ba1k sqft6824 E Temple Dr NE, Calgary, AB T1Y 4X8For Sale
 MLS ID #A2328798, Victoria Dalgleish, Associate, Re/Max First. courtesy of Pillar9 System
 - C$445,0005 bd2 ba1k sqft641 Whitewood Rd NE, Calgary, AB T1Y 4A1For SaleMLS ID #A2326740, Merlyn Sison, Associate, Real Estate Professionals Inc.. courtesy of Pillar9 System
- C$389,0003 bd2 ba912 sqft28 N Templegreen Bay NE, Calgary, AB T1Y 4Z3For SaleMLS ID #A2329368, Tyler Hobbs, Associate, Lpt Realty. courtesy of Pillar9 System
- C$475,0004 bd3 ba1.1k sqft108 E Falconridge Close NE, Calgary, AB T3J 1A7For SaleMLS ID #A2327799, Gary Brunet, Associate, Cir Realty. courtesy of Pillar9 System
- C$479,0005 bd2 ba1.1k sqft6879 E Rundlehorn Dr NE, Calgary, AB T1Y 4P2For SaleMLS ID #A2328399, Tarjinder Dhillon, Associate, Century 21 Bravo Realty. courtesy of Pillar9 System
- C$445,0004 bd3 ba1k sqft199 N Templevale Rd NE, Calgary, AB T1Y 4V9For SaleMLS ID #A2318645, Nindi Sanghera, Associate Broker, Streetwise Realty. courtesy of Pillar9 System
- C$475,0003 bd2 ba1.1k sqft189 E Whitaker Close NE, Calgary, AB T1Y 5K2For SaleMLS ID #A2307537, Jean Diestro, Associate, Cir Realty. courtesy of Pillar9 System
- C$454,5004 bd3 ba1.1k sqft365 S Whitlock Way NE, Calgary, AB T1Y 5C9For SaleMLS ID #A2306699, Menhaz Uddin, Associate, Grand Realty. courtesy of Pillar9 System
- C$457,0003 bd2 ba883 sqft20 W Falton Way NE, Calgary, AB T3J 1K4For SaleMLS ID #A2324585, Navneet Singh, Associate, Sixty6 Real Estate. courtesy of Pillar9 System
- C$405,0003 bd2 ba1.1k sqft436 W Templewood Pl NE, Calgary, AB T1Y 4A9For SaleMLS ID #A2326290, Sonita Amiri, Associate, Exp Realty. courtesy of Pillar9 System
- C$389,9002 bd2 ba902 sqft319 SW Templemont Pl NE, Calgary, AB T1Y 5A7For SaleMLS ID #A2328531, Vincent Phan, Associate, 2% Realty. courtesy of Pillar9 System
- C$415,0003 bd2 ba1.2k sqft7104 Temple Dr NE, Calgary, AB T1Y 4E6For SaleMLS ID #A2323415, Titilayo Akinnuoye, Associate, Trec The Real Estate Company. courtesy of Pillar9 System
- C$475,0004 bd2 ba908 sqft4739 N Rundlewood Rd NE, Calgary, AB T1Y 2N7For SaleMLS ID #A2324350, Lana Secchi, Associate, Renzo Real Estate Inc.. courtesy of Pillar9 System
- C$489,9004 bd3 ba1k sqft108 E Falchurch Cres NE, Calgary, AB T3J 1K1For SaleMLS ID #A2327793, Jyothish Janardhanan, Associate, Trec The Real Estate Company. courtesy of Pillar9 System
- C$418,0003 bd2 ba765 sqft821 E Whitemont Dr NE, Calgary, AB T1Y 3S6For SaleMLS ID #A2313285, Cam Luong, Associate, Grand Realty. courtesy of Pillar9 System
- C$465,0004 bd3 ba1k sqft84 Falconridge Pl NE, Calgary, AB T3J 1A6For SaleCentury 21 Canada
- C$374,9002 bd2 ba901 sqft317 SW Templemont Pl NE, Calgary, AB T1Y 5A7For SaleMLS ID #A2328530, Vincent Phan, Associate, 2% Realty. courtesy of Pillar9 System
