A stunning 4 bedroom, 4 bathroom (2 full) colonial includes a beautiful backyard oasis, as well as a finished basement. The kitchen is complete with granite countertops, newer appliances, an island, and an abundance of cabinet space. The great room features an 18' coffered ceiling and a gas fireplace. Crown molding and wainscoting are showcased throughout the main floor, which includes an additional bedroom. Upstairs, a primary suite with a recently updated tranquil ensuite and walk-in closet, two additional bedrooms, a full bathroom, and an open hallway view overlooking the great room complete the upper level. The lower level expands your living space with a finished basement, half bathroom, and substantial storage space throughout. Make sure to walk down the stamped concrete pathway, passing rose bushes and hydrangeas, to the backyard. It's a beautiful view, taking in the sight of the pool with the pond as a backdrop. Enjoy! The backyard is perfect for entertaining with an in-ground pool, Trex deck, and stamped concrete.
Plymouth-Canton School District, Field Elementary, located across the neighborhood bridge.
Updates:
2026 Master Bathroom
2025 Appliances
2024 Pool Refresh (liner, coping, concrete, winter cover)
2024 Upper level carpeting
2022 HVAC & Central Air Unit
Pending
$575,000
42279 Chase Dr, Canton, MI 48188
4beds
3,399sqft
Single Family Residence
Built in 1994
7,840 Square Feet Lot
$582,100 Zestimate®
$169/sqft
$35/mo HOA
What's special
- 20 days
- 794
- 61
Zillow last checked:
Listing updated:
Listed by:
Michael W Gomez 313-271-9530,
NCS Premier Real Estate 313-271-9530
Source: Realcomp II,MLS#: 20261078913
Facts & features
Interior
Bedrooms & bathrooms
- Bedrooms: 4
- Bathrooms: 4
- Full bathrooms: 2
- 1/2 bathrooms: 2
Primary bedroom
- Level: Second
- Area: 216
- Dimensions: 12 X 18
Bedroom
- Level: Entry
- Area: 120
- Dimensions: 10 X 12
Bedroom
- Level: Second
- Area: 120
- Dimensions: 10 X 12
Bedroom
- Level: Second
- Area: 120
- Dimensions: 10 X 12
Primary bathroom
- Level: Second
- Area: 143
- Dimensions: 11 X 13
Other
- Level: Second
- Area: 56
- Dimensions: 7 X 8
Other
- Level: Entry
- Area: 36
- Dimensions: 6 X 6
Other
- Level: Basement
- Area: 56
- Dimensions: 7 X 8
Dining room
- Level: Entry
- Area: 143
- Dimensions: 11 X 13
Great room
- Level: Entry
- Area: 306
- Dimensions: 17 X 18
Kitchen
- Level: Entry
- Area: 216
- Dimensions: 12 X 18
Laundry
- Level: Entry
- Area: 56
- Dimensions: 8 X 7
Heating
- Forced Air, Natural Gas
Cooling
- Ceiling Fans, Central Air
Appliances
- Included: Dishwasher, Disposal, Dryer, Free Standing Gas Range, Free Standing Refrigerator, Microwave, Stainless Steel Appliances, Washer
- Laundry: Electric Dryer Hookup, Gas Dryer Hookup, Laundry Room, Washer Hookup
Features
- Entrance Foyer
- Basement: Finished
- Has fireplace: Yes
- Fireplace features: Gas, Great Room
Interior area
- Total interior livable area: 3,399 sqft
- Finished area above ground: 2,546
- Finished area below ground: 853
Property
Parking
- Total spaces: 2
- Parking features: Two Car Garage, Attached, Garage Door Opener
- Attached garage spaces: 2
Features
- Levels: Three
- Stories: 3
- Entry location: GroundLevel
- Patio & porch: Deck
- Pool features: In Ground
- Fencing: Fenced,Fencing Requiredwith Pool
- Waterfront features: Pond
Lot
- Size: 7,840 Square Feet
- Dimensions: 56.64 x 119.48
- Features: Sprinklers
Details
- Parcel number: 71092030097000
- Special conditions: Short Sale No,Standard
Construction
Type & style
- Home type: SingleFamily
- Architectural style: Colonial
- Property subtype: Single Family Residence
Materials
- Brick, Vinyl Siding
- Foundation: Basement, Block, Sump Pump
- Roof: Asphalt
Condition
- New construction: No
- Year built: 1994
Utilities & green energy
- Sewer: Public Sewer
- Water: Public
- Utilities for property: Underground Utilities
Community & HOA
Community
- Subdivision: COVINGTON SQUARE SUB
HOA
- Has HOA: Yes
- HOA fee: $425 annually
Location
- Region: Canton
Financial & listing details
- Price per square foot: $169/sqft
- Tax assessed value: $187,095
- Annual tax amount: $7,456
- Date on market: 10/1/2026
- Cumulative days on market: 20 days
- Listing agreement: Exclusive Agency
- Listing terms: Cash,Conventional
Estimated market value
$582,100
$553,000 - $611,000
$3,937/mo
Price history
| Date | Event | Price |
|---|---|---|
| 10/2/2026 | Pending sale | $575,000$169/sqft |
Source:  Realcomp II #20261078913 Report a problem | ||
| 10/1/2026 | Listed for sale | $575,000+79.7%$169/sqft |
Source: Realcomp II #20261078913 Report a problem | ||
| 7/24/2015 | Sold | $320,000-1.5%$94/sqft |
Source: Public Record Report a problem | ||
| 6/7/2015 | Listed for sale | $325,000+88.5%$96/sqft |
Source: RE/MAX Classic-Commercial Division #215057557 Report a problem | ||
| 1/5/1995 | Sold | $172,400$51/sqft |
Source: Public Record Report a problem | ||
Public tax history
| Year | Property taxes | Tax assessment |
|---|---|---|
| 2025 | -- | $208,100 +10.2% |
| 2024 | -- | $188,900 +12% |
| 2023 | -- | $168,700 +0.2% |
| 2022 | -- | $168,400 +3.5% |
| 2021 | -- | $162,700 |
| 2020 | $6,307 +11.3% | $162,700 +6.5% |
| 2019 | $5,665 | $152,800 +3.8% |
| 2018 | $5,665 | $147,210 +1.3% |
| 2017 | -- | $145,300 +1% |
| 2016 | $4,289 | $143,800 +11.8% |
| 2015 | $4,289 -63.1% | $128,580 +6.3% |
| 2013 | $11,609 +170.7% | $120,960 -2.7% |
| 2010 | $4,289 | $124,310 -4.8% |
| 2009 | -- | $130,570 -6.1% |
| 2008 | -- | $139,000 -16.1% |
| 2007 | -- | $165,580 +10.7% |
| 2005 | -- | $149,540 +7.5% |
| 2003 | $1,206 -67.2% | $139,110 +20.3% |
| 2001 | $3,678 +4.2% | $115,667 +3.2% |
| 2000 | $3,530 | $112,081 |
Find assessor info on the county website
Monthly payment
Est. payment
Payment breakdown
Explore the cost of this home by adjusting the details. Changes won't be saved.Climate risks
Neighborhood: 48188
Similar homes
- $579,9004 bd4 ba4.3k sqft45400 William Ct, Canton, MI 48188For Sale

 MLS ID #20261076230, Abir El Cheikh Ali, ARG Realty. Realcomp II
- $480,0003 bd3 ba2.7k sqft42398 Trent Dr, Canton, MI 48188For Sale
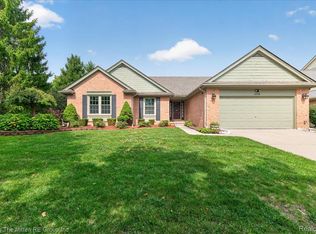 MLS ID #20261073687, Therese Antonelli, Moving The Mitten RE Group Inc. Realcomp II
- $585,0004 bd3 ba3.5k sqft48323 Red Run Dr, Canton, MI 48187For Sale
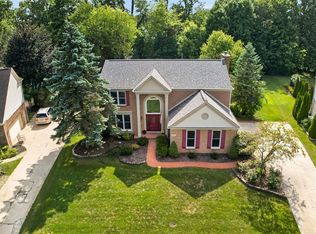 MLS ID #20261070989, Renee Bell, Island Realty - KW Advantage. Realcomp II
- $599,9994 bd4 ba4.2k sqft1804 Hendrie, Canton, MI 48187For Sale
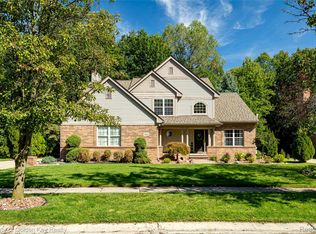 MLS ID #20261069214, Carol Lee, Golden Key Realty. Realcomp II
- $479,9004 bd4 ba3k sqft46371 Registry Dr, Canton, MI 48187For SaleMLS ID #20261079340, Susie Surma, Real Broker, LLC Troy. Realcomp II
- $650,0004 bd4 ba4.6k sqft48098 Covington Ct, Canton, MI 48187For SaleMLS ID #20261069280, Thomas A Harding II, Key Realty - Monroe. Realcomp II
- $374,9004 bd2 ba2.5k sqft2350 Brookfield St, Canton, MI 48188For SaleMLS ID #20261072150, Wendy Hartunian, DaneArthur-LakePlace.com/Hart Real Estate Team. Realcomp II
- $349,9003 bd2 ba1.9k sqft45178 Rudgate Rd, Canton, MI 48188For SaleMLS ID #20261081698, Michael F Kaczmarczyk, Max Broock, Realtors®-Northville. Realcomp II
- $509,0004 bd4 ba3.6k sqft6552 Florence Ln, Belleville, MI 48111For SaleMLS ID #20261048258, Michael Stevenson, KW Domain. Realcomp II
- $550,0004 bd3 ba3.5k sqft27832 Meadowbrooke Ave, Livonia, MI 48154For SaleMLS ID #20261080953, Ibrahim Alobaidi, 3Sixty5 Realty. Realcomp II
- $599,9004 bd4 ba3.8k sqft7566 Ashburton Ct, West Bloomfield, MI 48322For SaleMLS ID #20261079595, Lena Hazime, @properties Christie's Int'l R.E. Birmingham. Realcomp II
- $550,0004 bd4 ba3.3k sqft1761 Spruce Dr, Commerce Township, MI 48390For SaleMLS ID #20261081471, Brian McCalister, Four Seasons Realty Dan Berry Group. Realcomp II
- $400,0004 bd3 ba3.2k sqft7351 Anna Dr, Belleville, MI 48111For SaleMLS ID #20261080545, Therese Antonelli, Moving The Mitten RE Group Inc. Realcomp II
- $550,0004 bd3 ba3.7k sqft37967 W Meadowhill Dr, Northville, MI 48167For SaleMLS ID #20261066047, Byron Suggs, Woodward Square Realty, LLC. Realcomp II
- $360,0003 bd2 ba2.7k sqft1755 Manton Blvd, Canton, MI 48187For SaleMLS ID #20261080218, Douglas Worsley, Keller Williams Advantage. Realcomp II
- $625,0003 bd3 ba3.2k sqft19805 Wahrman Rd, New Boston, MI 48164For SaleMLS ID #20261073471, Jacqueline Studnicka, EXP Realty. Realcomp II
- $479,9004 bd4 ba3.2k sqft15626 Aspen Dr, Romulus, MI 48174For SaleMLS ID #20261078103, Amber Rinehart, RE/MAX Leading Edge. Realcomp II
- $459,0003 bd4 ba3.7k sqft2241 Hogan Way #117, Canton, MI 48188For SaleMLS ID #20261075382, Keith Gudeman, National Realty Centers, Inc. Realcomp II
- $765,0004 bd3 ba3.8k sqft39711 Manchester Ct, Northville, MI 48167For SaleMLS ID #20261083749, John K Goodman, Century 21 Curran & Oberski. Realcomp II
- $584,9004 bd3 ba3.5k sqft27363 Victoria Rd, Novi, MI 48374For SaleMLS ID #20261072210, Hari K Kakumanu, Community Choice Realty Associates, LLC. Realcomp II
