Welcome to this stunning brick-front modern townhome in the highly sought-after Brambleton community, offering stylish design, functional living, and exceptional indoor-outdoor spaces. The main level showcases an open-concept layout centered around a gourmet kitchen featuring an oversized island, stainless steel appliances, custom backsplash, and a walk-in pantry. The spacious family room is accented with custom built-in shelving and a cozy fireplace, while dual sliding glass doors lead to a covered screened porch and Trex deck—perfect for relaxing or entertaining. A formal dining area, powder room, and additional storage closet complete this level. Hardwood flooring extends throughout the main level and staircases, adding warmth and elegance. Upstairs, the luxurious primary suite offers a spa-inspired bath with an oversized shower and a generous walk-in closet. Two additional bedrooms, a full hall bath, and a convenient upper-level laundry room complete the bedroom level. The finished walk-out lower level provides a spacious recreation room, a full bathroom, and extra storage with direct garage access. The fully fenced backyard offers privacy and endless possibilities for outdoor enjoyment. Additional highlights include a finished garage with storage shelving, and a mesh guard under the deck. The HOA includes FIOS internet and cable and access to Brambleton’s outstanding amenities, including four pools, sports fields, walking trails, and a library. Conveniently located just minutes from Brambleton Town Center with shopping, dining, and entertainment.
Under contract
$785,000
42308 Rockrimmon Ter, Ashburn, VA 20148
3beds
2,476sqft
:
Get pre-qualified$5,035/mo
Townhouse
Built in 2017
1,742 Square Feet Lot
$-- Zestimate®
$317/sqft
$238/mo HOA
What's special
Cozy fireplaceAdditional storage closetFinished walk-out lower levelStylish designOpen-concept layoutTrex deckFunctional living
- 27 days |
- 646 |
- 30 |
Zillow last checked:
Listing updated:
Listed by:
Swathi Yalla 202-957-3620,
Samson Properties 7033788810
Source: Bright MLS,MLS#: VALO2129062
Facts & features
Interior
Bedrooms & bathrooms
- Bedrooms: 3
- Bathrooms: 4
- Full bathrooms: 3
- 1/2 bathrooms: 1
- Main level bathrooms: 1
Rooms
- Room types: Living Room, Dining Room, Primary Bedroom, Bedroom 2, Bedroom 3, Kitchen, Laundry, Recreation Room, Bathroom 2, Bathroom 3, Primary Bathroom, Half Bath
Primary bedroom
- Features: Flooring - Carpet
- Level: Upper
- Area: 238 Square Feet
- Dimensions: 17 X 14
Bedroom 2
- Features: Flooring - Carpet
- Level: Upper
- Area: 120 Square Feet
- Dimensions: 12 X 10
Bedroom 3
- Features: Flooring - Carpet
- Level: Upper
- Area: 130 Square Feet
- Dimensions: 13 X 10
Primary bathroom
- Features: Flooring - Tile/Brick
- Level: Upper
Bathroom 2
- Features: Flooring - Tile/Brick
- Level: Upper
Bathroom 3
- Level: Lower
Dining room
- Level: Main
- Area: 192 Square Feet
- Dimensions: 12 X 16
Half bath
- Level: Main
Kitchen
- Level: Main
- Area: 210 Square Feet
- Dimensions: 15 X 14
Laundry
- Level: Upper
Living room
- Level: Main
- Area: 315 Square Feet
- Dimensions: 15 X 21
Recreation room
- Level: Lower
- Area: 273 Square Feet
- Dimensions: 13 X 21
Screened porch
- Level: Main
- Area: 100 Square Feet
- Dimensions: 10 X 10
Heating
- Forced Air, Natural Gas
Cooling
- Central Air, Electric
Appliances
- Included: Microwave, Cooktop, Dishwasher, Disposal, Dryer, Exhaust Fan, Freezer, Ice Maker, Double Oven, Oven, Refrigerator, Stainless Steel Appliance(s), Washer, Water Heater, Gas Water Heater
- Laundry: Upper Level, Laundry Room
Features
- Ceiling Fan(s), Dining Area, Open Floorplan, Kitchen - Gourmet, Kitchen Island, Pantry, Recessed Lighting, Bathroom - Stall Shower, Upgraded Countertops, Walk-In Closet(s), Bathroom - Tub Shower, Primary Bath(s), Family Room Off Kitchen, 9'+ Ceilings
- Flooring: Ceramic Tile, Hardwood, Wood, Carpet
- Windows: Sliding, Window Treatments
- Basement: Walk-Out Access,Full,Finished,Exterior Entry,Rear Entrance,Windows
- Number of fireplaces: 1
- Fireplace features: Gas/Propane, Mantel(s)
Interior area
- Total structure area: 2,476
- Total interior livable area: 2,476 sqft
- Finished area above ground: 2,476
- Finished area below ground: 0
Property
Parking
- Total spaces: 2
- Parking features: Garage Faces Front, Garage Door Opener, Inside Entrance, Asphalt, Attached, Parking Lot, Driveway
- Attached garage spaces: 2
- Has uncovered spaces: Yes
Accessibility
- Accessibility features: None
Features
- Levels: Three
- Stories: 3
- Patio & porch: Deck, Screened, Screened Porch
- Exterior features: Sidewalks, Street Lights, Lighting
- Pool features: Community
- Fencing: Back Yard
Lot
- Size: 1,742 Square Feet
- Features: Landscaped, Rear Yard
Details
- Additional structures: Above Grade, Below Grade
- Parcel number: 202400915000
- Zoning: PDH4
- Special conditions: Standard
Construction
Type & style
- Home type: Townhouse
- Architectural style: Colonial
- Property subtype: Townhouse
Materials
- Masonry, Brick Front
- Foundation: Slab
Condition
- Excellent
- New construction: No
- Year built: 2017
Details
- Builder model: Hillwood
- Builder name: Miller And Smith
Utilities & green energy
- Sewer: Public Sewer
- Water: Public
Community & HOA
Community
- Subdivision: Evermont Trace
HOA
- Has HOA: Yes
- Amenities included: Pool, Jogging Path, Clubhouse, Dog Park, Tot Lots/Playground
- Services included: Cable TV, Internet, Pool(s), Road Maintenance, Trash, Snow Removal
- HOA fee: $238 monthly
- HOA name: BRAMBLETON HOA
Location
- Region: Ashburn
Financial & listing details
- Price per square foot: $317/sqft
- Tax assessed value: $748,720
- Annual tax amount: $6,027
- Date on market: 7/1/2026
- Listing agreement: Exclusive Right To Sell
- Listing terms: Cash,Conventional,FHA,VA Loan
- Ownership: Fee Simple
Estimated market value
Not available
Estimated sales range
Not available
Not available
Price history
| Date | Event | Price |
|---|---|---|
| 7/4/2026 | Contingent | $785,000$317/sqft |
Source:  Bright MLS #VALO2129062 Report a problem Bright MLS #VALO2129062 Report a problem | ||
| 7/1/2026 | Listed for sale | $785,000+10.3%$317/sqft |
Source: Bright MLS #VALO2129062 Report a problem | ||
| 3/3/2024 | Listing removed | -- |
Source: Zillow Rentals Report a problem | ||
| 1/27/2024 | Listed for rent | $3,600$1/sqft |
Source: Zillow Rentals Report a problem | ||
| 11/16/2022 | Sold | $711,500+1.6%$287/sqft |
Source: Bright MLS #VALO2038204 Report a problem | ||
| 10/15/2022 | Pending sale | $699,999$283/sqft |
Source: Bright MLS #VALO2038204 Report a problem | ||
| 10/13/2022 | Listed for sale | $699,999+3.6%$283/sqft |
Source: Bright MLS #VALO2038204 Report a problem | ||
| 7/14/2021 | Sold | $676,000+28.6%$273/sqft |
Source: Bright MLS #VALO439794 Report a problem | ||
| 2/28/2018 | Sold | $525,560$212/sqft |
Source: Public Record Report a problem | ||
Public tax history
| Year | Property taxes | Tax assessment |
|---|---|---|
| 2025 | $5,883 -2.9% | $730,850 +4.3% |
| 2024 | $6,061 +5.8% | $700,730 +7% |
| 2023 | $5,729 +4.3% | $654,720 +6.1% |
| 2022 | $5,492 +2.1% | $617,110 +12.4% |
| 2021 | $5,380 +1.6% | $548,990 +7.3% |
| 2020 | $5,297 | $511,830 +1.8% |
| 2019 | $5,297 +225.5% | $502,930 +1.3% |
| 2018 | $1,628 -3.6% | $496,530 +231% |
| 2017 | $1,688 | $150,000 |
Find assessor info on the county website
Monthly payment
Est. payment
Payment breakdown
Explore the cost of this home by adjusting the details. Changes won't be saved.Climate risks
Neighborhood: 20148
Nearby schools
GreatSchools rating
- 9/10Creighton's Corner Elementary SchoolGrades: PK-5Distance: 0.9 mi
- 8/10Stone Hill Middle SchoolGrades: 6-8Distance: 1.5 mi
- 9/10Rock Ridge High SchoolGrades: PK-12Distance: 2.4 mi
Schools provided by the listing agent
- Elementary: Creighton's Corner
- Middle: Stone Hill
- High: Rock Ridge
- District: Loudoun County Public Schools
Source: Bright MLS. This data may not be complete. We recommend contacting the local school district to confirm school assignments for this home.
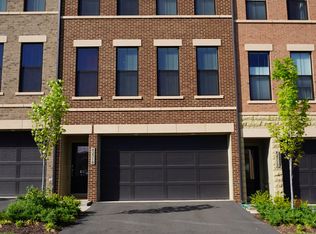
- $738,3003 bd4 ba2.4k sqft42310 Rockrimmon Ter, Ashburn, VA 20148Off Market
- $742,2003 bd4 ba2.4k sqft42306 Rockrimmon Ter, Ashburn, VA 20148Off Market
- $753,4003 bd3 ba2.4k sqft42312 Rockrimmon Ter, Ashburn, VA 20148Off Market

- $760,0003 bd4 ba2.4k sqft42304 Rockrimmon Ter, Ashburn, VA 20148Sold
- $750,3004 bd4 ba2.8k sqft42314 Rockrimmon Ter, Ashburn, VA 20148Off Market
- $800,9004 bd4 ba2.7k sqft42302 Rockrimmon Ter, Ashburn, VA 20148Off Market
- $796,4003 bd3 ba2.7k sqft42316 Rockrimmon Ter, Ashburn, VA 20148Off Market
- $743,7003 bd3 ba2.4k sqft42315 Fern Croft Ter, Ashburn, VA 20148Off Market
A local agent can set up tours, give advice and negotiate with sellers.
Similar homes
- $810,0003 bd4 ba2.6k sqft42274 Hampton Woods Ter, Ashburn, VA 20148For Sale

 MLS ID #VALO2126874, Ray Wilson, EXP Realty, LLC. Bright MLS
 - $839,0003 bd4 ba3.1k sqft42567 Dreamweaver Dr, Ashburn, VA 20148For Sale
 MLS ID #VALO2129950, Swathi Yalla, Samson Properties. Bright MLS
 - $789,0003 bd4 ba2.5k sqft22016 Dilworth Sq, Ashburn, VA 20148For Sale
 MLS ID #VALO2130522, Viktorija Piano, Keller Williams Realty. Bright MLS
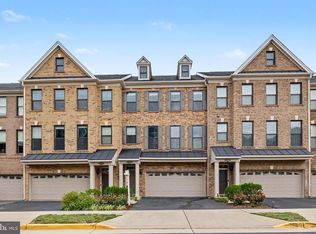
 - $809,0003 bd4 ba2.6k sqft22503 Windsor Locks Sq, Ashburn, VA 20148For Sale
 MLS ID #VALO2129228, Sreedhar Maram, Maram Realty, LLC. Bright MLS
 - $749,9003 bd4 ba2.6k sqft22540 Airmont Woods Ter, Ashburn, VA 20148For SaleMLS ID #VALO2130708, Raghava Pallapolu, Fairfax Realty 50/66 LLC. Bright MLS
- $900,0004 bd4 ba3.1k sqft23063 Cottonwillow Sq, Ashburn, VA 20148For SaleMLS ID #VALO2131510, Sarah Reynolds, Keller Williams Realty. Bright MLS
- $725,0003 bd4 ba2.3k sqft22631 Hawkbill Sq, Ashburn, VA 20148For SaleMLS ID #VALO2118880, Robin Gebhardt, EXP Realty, LLC. Bright MLS
- $674,9004 bd4 ba1.9k sqft23149 Flora Mure Dr, Ashburn, VA 20148For SaleMLS ID #VALO2131602, Bishal Karki, DMV Realty, INC.. Bright MLS
- $825,0004 bd4 ba3.2k sqft43117 Shore Sq, Ashburn, VA 20148For SaleMLS ID #VALO2128700, Sarah Metzfield, Real Broker, LLC. Bright MLS
- $824,9994 bd5 ba2.8k sqft22311 Tees Ter, Ashburn, VA 20148For SaleMLS ID #VALO2127716, Rashid Mohamed, Compass. Bright MLS
- $835,0005 bd5 ba2.8k sqft22325 Tees Ter, Ashburn, VA 20148For SaleMLS ID #VALO2129704, EMMA LEE, Realty ONE Group Capital. Bright MLS
- $814,9904 bd5 ba2.8k sqft22308 Seabring Ter, Ashburn, VA 20148For SaleMLS ID #VALO2119656, Jin Wickwire, EXP Realty, LLC. Bright MLS
- $635,0003 bd4 ba1.5k sqft23133 Hanworth St, Ashburn, VA 20148For SaleMLS ID #VALO2127884, Sarah Reynolds, Keller Williams Realty. Bright MLS
- $780,0004 bd4 ba2.5k sqft41857 Diabase Sq, Aldie, VA 20105For SaleMLS ID #VALO2130540, Angela Allison, Houwzer, LLC. Bright MLS
- $650,0003 bd3 ba2.1k sqft43686 Phelps Ter, Ashburn, VA 20147For SaleMLS ID #VALO2132056, REESE SHOPTAW, Real Broker, LLC. Bright MLS
- $769,5003 bd4 ba2.6k sqft25519 Oak Medley Ter, Aldie, VA 20105For SaleMLS ID #VALO2128260, Tom Moffett, Redfin Corporation. Bright MLS
- $775,0004 bd4 ba2.7k sqft43391 Frenchmans Creek Ter, Ashburn, VA 20147For SaleMLS ID #VALO2130776, Denise Finley, Pearson Smith Realty, LLC. Bright MLS
- $950,0004 bd5 ba3.3k sqft22522 Foundation Dr, Ashburn, VA 20148For SaleMLS ID #VALO2129536, Chris Lee, Samson Properties. Bright MLS
- $815,0004 bd4 ba3k sqft43629 White Cap Ter, Chantilly, VA 20152For SaleMLS ID #VALO2129986, John McCambridge, Samson Properties. Bright MLS
- $599,9003 bd3 ba2.4k sqftBuckingham At Loudoun Valley, Ashburn, VA 20148For SaleMLS ID #VALO2128256, Rheema Ziadeh, Redfin Corporation. Bright MLS
