Welcome to this charming 5-bedroom, 2-bath brick home in the desirable Chateau Estates! This well-maintained property offers great curb appeal, a functional layout, & no carpet. Recent improvements include a 2024 roof, 2024 stovetop, double-pane windows throughout, recent tile work in the bedroom and hallway, a new primary bathroom toilet, and a new guest bath shower faucet. The spacious backyard is fully fenced and offers plenty of room to relax, entertain, garden, or play, with a covered patio and pergola providing additional outdoor living and shaded space. A large rear shed with electricity, provides excellent extra storage. The large driveway can easily fit 3 vehicles and leads to the insulated 2-car garage adding convenience and comfort, while the HVAC system is approximately 8 years old.
Located in the sought-after Chateau Estates area, this home combines a great location with a long list of desirable features and updates. Flood zone X! Come see all this home has to offer and imagine making it your own. Priced to sell!!!!
Active under contract
$299,000
4232 Pommard Dr, Kenner, LA 70065
5beds
2,139sqft
Single Family Residence
Built in 1981
6,600 Square Feet Lot
$291,900 Zestimate®
$140/sqft
$-- HOA
What's special
Covered patioFunctional layoutGreat curb appealSpacious backyardDouble-pane windows throughout
- 15 days
- 400
- 27
Zillow last checked:
Listing updated:
Listed by:
Aimee Vaughn 504-723-7083,
Realty One Group Immobilia 985-218-8081
Source: GSREIN,MLS#: 2579083
Facts & features
Interior
Bedrooms & bathrooms
- Bedrooms: 5
- Bathrooms: 2
- Full bathrooms: 2
Primary bedroom
- Level: Lower
- Dimensions: 15.30x14.30
Bedroom
- Level: Lower
- Dimensions: 10.10x11.60
Bedroom
- Level: Lower
- Dimensions: 19.00x19.50
Bedroom
- Level: Lower
- Dimensions: 11.00x11.60
Bedroom
- Level: Lower
- Dimensions: 11.10x11.00
Dining room
- Level: Lower
- Dimensions: 13.20x9.50
Kitchen
- Level: Lower
- Dimensions: 13.30x9.90
Laundry
- Level: Lower
- Dimensions: 9.90x7.70
Living room
- Level: Lower
- Dimensions: 11.20x15.60
Heating
- Central
Cooling
- Central Air
Appliances
- Included: Dishwasher, Disposal, Oven, Range, Refrigerator
Features
- Has fireplace: Yes
- Fireplace features: Wood Burning
Interior area
- Total structure area: 2,832
- Total interior livable area: 2,139 sqft
Property
Parking
- Total spaces: 2
- Parking features: Garage, Two Spaces
- Has garage: Yes
Features
- Levels: One
- Stories: 1
- Patio & porch: Concrete, Covered, Porch
- Exterior features: Fence, Porch
- Pool features: None
Lot
- Size: 6,600 Square Feet
- Dimensions: 60 x 110
- Features: City Lot, Rectangular Lot
Details
- Additional structures: Shed(s)
- Parcel number: 00000
- Special conditions: None
Construction
Type & style
- Home type: SingleFamily
- Architectural style: Ranch
- Property subtype: Single Family Residence
Materials
- Brick
- Foundation: Slab
- Roof: Shingle
Condition
- Very Good Condition
- Year built: 1981
Utilities & green energy
- Sewer: Public Sewer
- Water: Public
Community & HOA
Community
- Subdivision: Chateau Estates
HOA
- Has HOA: No
Location
- Region: Kenner
Financial & listing details
- Price per square foot: $140/sqft
- Tax assessed value: $207,000
- Annual tax amount: $1,031
- Date on market: 9/18/2026
Estimated market value
$291,900
$277,000 - $306,000
$2,436/mo
Price history
| Date | Event | Price |
|---|---|---|
| 10/12/2026 | Contingent | $299,000$140/sqft |
Source:  GSREIN #2579083 Report a problem GSREIN #2579083 Report a problem | ||
| 9/29/2026 | Listed for sale | $299,000$140/sqft |
Source: GSREIN #2579083 Report a problem | ||
| 5/27/2011 | Sold | -- |
Source: Public Record Report a problem | ||
Public tax history
| Year | Property taxes | Tax assessment |
|---|---|---|
| 2025 | $1,031 -0.5% | $20,700 |
| 2024 | $1,036 +3.2% | $20,700 +4.5% |
| 2023 | $1,004 +2.3% | $19,810 |
| 2022 | $981 -11.3% | $19,810 |
| 2021 | $1,106 +1% | $19,810 |
| 2020 | $1,096 +7.7% | $19,810 +5.9% |
| 2019 | $1,017 +38.4% | $18,700 |
| 2018 | $735 | $18,700 |
| 2017 | $735 | $18,700 |
| 2016 | $735 -1% | $18,700 |
| 2015 | $742 | $18,700 |
| 2014 | $742 | $18,700 |
| 2013 | -- | $18,700 |
| 2012 | -- | $18,700 |
| 2011 | -- | $18,700 -5.7% |
| 2010 | -- | $19,820 |
| 2009 | -- | $19,820 |
| 2008 | -- | $19,820 +36.7% |
| 2007 | -- | $14,500 |
| 2006 | -- | -- |
| 2005 | -- | -- |
| 2004 | -- | -- |
| 2003 | -- | -- |
| 2002 | -- | -- |
| 2001 | -- | -- |
| 2000 | -- | -- |
Find assessor info on the county website
Monthly payment
Est. payment
Payment breakdown
Explore the cost of this home by adjusting the details. Changes won't be saved.Climate risks
Neighborhood: 70065
Nearby schools
Schools provided by the listing agent
- Elementary: Chateau
Source: GSREIN. This data may not be complete. We recommend contacting the local school district to confirm school assignments for this home.
Similar homes
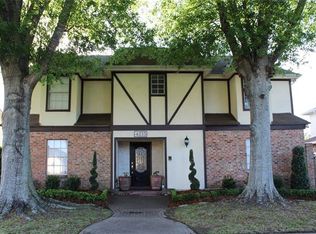
- $305,0004 bd2 ba2.1k sqft29 Clevner Dr, Kenner, LA 70065For Sale
 MLS ID #2578056, Sandy Ward, RE/MAX Living. GSREIN
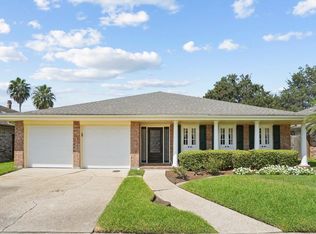
 - $345,0004 bd2 ba1.9k sqft25 Traminer Dr, Kenner, LA 70065For Sale
 MLS ID #2581496, Patrick Hill, Compass Uptown-Maple St. GSREIN
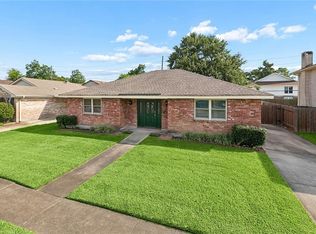
 - $304,9003 bd2 ba1.8k sqft616 Saint Julien Dr, Kenner, LA 70065For Sale
 MLS ID #2571095, Mandy Wischan, NOLA Living Realty. GSREIN
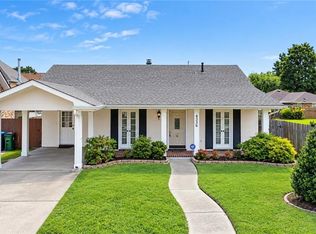
 - $299,9003 bd2 ba1.8k sqft4336 Indiana Ave, Kenner, LA 70065For Sale
 MLS ID #2580945, Steve Bean, Sound Realty LLC. GSREIN
 - $329,0004 bd3 ba2.2k sqft4209 Montrachet Dr, Kenner, LA 70065For SaleMLS ID #2559104, Wendy Wiltz, eXp Realty, LLC. GSREIN
- $299,9003 bd2 ba1.6k sqft4144 Bordeaux Dr, Kenner, LA 70065For SaleMLS ID #2557340, Lisa Rapier, Compass Covington (LATT27). GSREIN
- $299,0003 bd4 ba1.8k sqft1008 Chateau Lafitte Dr W, Kenner, LA 70065For SaleMLS ID #2577579, Amanda Faust, Century 21 J. Carter & Company. GSREIN
- $299,0003 bd2 ba2k sqft4241 Beaune Dr, Kenner, LA 70065For SaleMLS ID #2544120, Patrick Roberts, Coldwell Banker TEC. GSREIN
- $310,0004 bd2 ba2k sqft4333 Arizona Ave, Kenner, LA 70065For SaleMLS ID #2576191, Jenny Lendle, GL Realty Group, LLC. GSREIN
- $245,0004 bd2 ba1.9k sqft4225 Beaujolais Dr, Kenner, LA 70065For SaleMLS ID #2578578, Christina King Noto, NOLA Living Realty. GSREIN
- $250,0004 bd2 ba1.3k sqft3752 W Louisiana State Dr, Kenner, LA 70065For SaleMLS ID #2572760, Cecilia Ulfers, Key Real Estate of LA LLC. GSREIN
- $279,9003 bd2 ba1.4k sqft3276 Rancher Rd, Kenner, LA 70065For SaleMLS ID #2581293, Nina Loup, Compass Kenner. GSREIN
- $266,0004 bd3 ba1.9k sqft3803 Ole Miss Dr, Kenner, LA 70065For SaleMLS ID #2575285, Hong Lem, NOLA Living Realty. GSREIN
- $311,9003 bd3 ba1.8k sqft907 Saint Julien Dr, Kenner, LA 70065For Sale
 MLS ID #2026010734, Erin Melancon Alvarez, RE/MAX Professional. ROAM MLS
 - $299,0003 bd2 ba2.6k sqft973 Tavel Dr, Kenner, LA 70065For SaleMLS ID #2575821, Anthony Watley, REVE, REALTORS. GSREIN
- $289,0003 bd2 ba1.3k sqft837 Dolphin Ct, Kenner, LA 70065For SaleMLS ID #2578924, Irma Santos, NOLA's Best Realty, LLC. GSREIN
- $352,0004 bd2 ba2.2k sqft4029 Platt St, Kenner, LA 70065For SaleMLS ID #2578316, Lauren Jones, GL Realty Group, LLC. GSREIN
- $310,0003 bd2 ba1.8k sqft50 Bimini Ave, Kenner, LA 70065For SaleMLS ID #2579063, Richard Haffner, Olde Metairie Road Realty, LLC. GSREIN
- $368,0004 bd2 ba2.2k sqft84 Normandy Dr, Kenner, LA 70065For SaleMLS ID #2574383, Monika Sood, NOLA Living Realty. GSREIN
