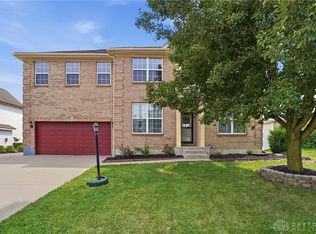
Step into a home that doesn't just impress — it invites. This stunning Inverness home "The Darby II," in The Oaks of Huber Heights spans five distinct levels & nearly 3,900 square feet, offering space, style, and a layout that simply flows.
From the moment you enter, 9' ceilings, rich wood flooring, & arched doorways set a sophisticated tone. The 2-story great room steals the show, flooding the space w/natural light & drawing your eye up to the wrought iron balcony above. It's grand, yet undeniably warm. The kitchen is built for real life — gorgeous cabinetry w/crown molding, generous peninsula, walk-in pantry, stainless appliances, & bright breakfast nook where morning coffee feels like a ritual. Steps away, a thoughtfully designed mudroom w/custom built-ins keep everything in its place.
Retreat upstairs to the private primary suite — your own floor, your own sanctuary. Tray ceiling, walk-in closet, dual vanities, & a spa-worthy walk-in shower w/bench seating. Two bedrooms, a full guest bath, & a versatile loft (easily converted back to a 4th bedroom) round out the upper levels. The finished lower level delivers a massive rec room & half bath — ideal for movie nights, game days, or a home gym. Plus, over 1,000 square feet of unfinished storage below means you'll never want for space. Rounding it all out is the attached garage w/2' extension, giving extra room for larger vehicles or storing lawn tools w/ease.
Outside, the fenced yard & covered patio is ready for summer BBQs, lazy afternoons under the pergola, & playtime on the playset. The sellers are relocating & are willing to leave most furniture in the home if desired by buyer. Location is everything, & this home delivers. You're minutes from schools, shopping, dining, & scenic Metroparks. The Aquatic Center, Interstates, Rose Music Center are all within easy reach — putting work, play, & everyday convenience right at your doorstep. This is more than a house — it's the one you've been waiting for.
For sale
$485,000
4236 Silver Oak Way, Dayton, OH 45424
4beds
3,886sqft
:
Get pre-qualified$3,580/mo
Single Family Residence
Built in 2013
0.28 Acres Lot
$474,700 Zestimate®
$125/sqft
$24/mo HOA
What's special
Fenced yardTwo bedroomsVersatile loftPrivate primary suiteWrought iron balcony aboveStainless appliancesGenerous peninsula
- 7 days |
- 310 |
- 19 |
Zillow last checked:
Listing updated:
Listed by:
Amy Michelle 9374702732,
NavX Realty, LLC
Source: DABR MLS,MLS#: 964212 Originating MLS: Dayton Area Board of REALTORS
Originating MLS: Dayton Area Board of REALTORSFacts & features
Interior
Bedrooms & bathrooms
- Bedrooms: 4
- Bathrooms: 3
- Full bathrooms: 2
- 1/2 bathrooms: 1
Primary bedroom
- Level: Second
- Dimensions: 16 x 15
Bedroom
- Level: Third
- Dimensions: 12 x 12
Bedroom
- Level: Third
- Dimensions: 13 x 12
Bedroom
- Level: Third
- Dimensions: 12 x 11
Breakfast room nook
- Level: Main
- Dimensions: 13 x 9
Dining room
- Level: Main
- Dimensions: 13 x 11
Entry foyer
- Level: Main
- Dimensions: 9 x 7
Family room
- Level: Lower
- Dimensions: 21 x 20
Great room
- Level: Main
- Dimensions: 19 x 16
Kitchen
- Level: Main
- Dimensions: 15 x 10
Laundry
- Level: Third
- Dimensions: 10 x 6
Mud room
- Level: Main
- Dimensions: 9 x 7
Recreation
- Level: Lower
- Dimensions: 37 x 28
Heating
- Forced Air, Natural Gas
Cooling
- Central Air
Appliances
- Included: Dryer, Dishwasher, Disposal, Microwave, Range, Refrigerator, Water Softener, Washer, Gas Water Heater
Features
- Ceiling Fan(s), Cathedral Ceiling(s), Pantry, Vaulted Ceiling(s), Walk-In Closet(s)
- Basement: Full,Finished
Interior area
- Total structure area: 3,886
- Total interior livable area: 3,886 sqft
Video & virtual tour
Property
Parking
- Total spaces: 2
- Parking features: Attached, Garage, Two Car Garage, Garage Door Opener
- Attached garage spaces: 2
Features
- Levels: Other
- Patio & porch: Patio, Porch
- Exterior features: Fence, Porch, Patio
Lot
- Size: 0.28 Acres
- Dimensions: 85 x 142 x 85 x 142
Details
- Parcel number: P70022110051
- Zoning: Residential
- Zoning description: Residential
Construction
Type & style
- Home type: SingleFamily
- Architectural style: Colonial,Other
- Property subtype: Single Family Residence
Materials
- Brick, Shingle Siding, Vinyl Siding
Condition
- Year built: 2013
Details
- Builder model: Inverness Darby II
Utilities & green energy
- Water: Public
- Utilities for property: Sewer Available, Water Available
Community & HOA
Community
- Security: Smoke Detector(s), Surveillance System
- Subdivision: Oaks/Huber Heights Sec Six
HOA
- Has HOA: Yes
- HOA fee: $285 annually
- HOA name: Comprehensive Property Management
- HOA phone: 937-435-5545
Location
- Region: Dayton
Financial & listing details
- Price per square foot: $125/sqft
- Tax assessed value: $362,060
- Annual tax amount: $6,727
- Date on market: 7/16/2026
- Date available: 09/01/2026
- Listing terms: Conventional,FHA,VA Loan
Estimated market value
$474,700
$451,000 - $498,000
$2,901/mo
Price history
| Date | Event | Price |
|---|---|---|
| 7/16/2026 | Listed for sale | $485,000+67.2%$125/sqft |
Source:  DABR MLS #964212 Report a problem DABR MLS #964212 Report a problem | ||
| 9/3/2019 | Sold | $290,000-1.7%$75/sqft |
Source: Public Record Report a problem | ||
| 5/13/2019 | Pending sale | $294,900$76/sqft |
Source: Coldwell Banker Heritage #785764 Report a problem | ||
| 3/18/2019 | Listed for sale | $294,900$76/sqft |
Source: Coldwell Banker Heritage #785764 Report a problem | ||
| 3/17/2019 | Pending sale | $294,900$76/sqft |
Source: Coldwell Banker Heritage #785764 Report a problem | ||
| 3/12/2019 | Listed for sale | $294,900+22.9%$76/sqft |
Source: Coldwell Banker Heritage #785764 Report a problem | ||
| 10/3/2013 | Sold | $239,900$62/sqft |
Source: Public Record Report a problem | ||
Public tax history
| Year | Property taxes | Tax assessment |
|---|---|---|
| 2025 | $6,727 0% | $126,720 |
| 2024 | $6,728 +3.6% | $126,720 |
| 2023 | $6,497 +6% | $126,720 +35.8% |
| 2022 | $6,129 -0.3% | $93,300 |
| 2021 | $6,148 -0.2% | $93,300 |
| 2020 | $6,159 -10.5% | $93,300 +0.9% |
| 2019 | $6,884 -0.3% | $92,460 |
| 2018 | $6,907 +1% | $92,460 |
| 2017 | $6,839 +1.7% | $92,460 +4.3% |
| 2016 | $6,725 -0.5% | $88,620 |
| 2015 | $6,757 +2.7% | $88,620 |
| 2014 | $6,577 | $88,620 |
Find assessor info on the county website
Monthly payment
Est. payment
Payment breakdown
Explore the cost of this home by adjusting the details. Changes won't be saved.Climate risks
Neighborhood: 45424
Nearby schools
GreatSchools rating
- 6/10Wright Brothers Elementary SchoolGrades: K-6Distance: 1 mi
- 4/10Weisenborn Middle SchoolGrades: 7-8Distance: 1.7 mi
- 5/10Wayne High SchoolGrades: 9-12Distance: 1.3 mi
Schools provided by the listing agent
- District: Huber Heights
Source: DABR MLS. This data may not be complete. We recommend contacting the local school district to confirm school assignments for this home.
- $447,1005 bd3 ba2.8k sqft6017 White Oak Way, Dayton, OH 45424Off Market
- $431,6004 bd3 ba2.6k sqft6013 White Oak Way, Huber Heights, OH 45424Off Market
- $443,1003 bd2 ba2.3k sqft6021 White Oak Way, Dayton, OH 45424Off Market
- $456,4004 bd3 ba2.9k sqft6009 White Oak Way, Dayton, OH 45424Off Market
- $478,8004 bd2 ba2.8k sqft6035 White Oak Way, Dayton, OH 45424Off Market
- $418,7005 bd3 ba2k sqft4227 Silver Oak Way, Huber Heights, OH 45424Off Market
- $464,7004 bd3 ba3.9k sqft6005 White Oak Way, Huber Heights, OH 45424Off Market
- $443,3005 bd3 ba3.2k sqft3059 Burr Oak Dr, Dayton, OH 45424Off Market
A local agent can set up tours, give advice and negotiate with sellers.
A local lender can help you make sure your offer is ready when you are.
Similar homes
- $475,0004 bd3 ba2.7k sqft6088 Oak Ridge Dr, Dayton, OH 45424For Sale
 MLS ID #964720, Fatima Dzhalilova, NavX Realty, LLC. DABR MLS
 - $494,9005 bd5 ba3.2k sqft5811 Oak Creek Trl, Dayton, OH 45424For Sale
 MLS ID #962911, Ron S Hinds, BHHS Professional Realty. DABR MLS
 - $449,0003 bd4 ba2.3k sqft5788 Oak Creek Trl, Dayton, OH 45424For Sale
 MLS ID #964246, Michelle M Johansen, Keller Williams Consultants Re. DABR MLS
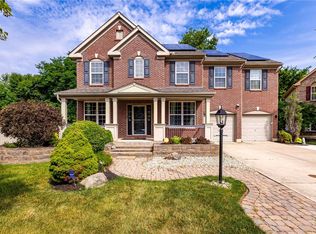
 - $475,0004 bd4 ba4.3k sqft5361 Heather Way, Dayton, OH 45424For Sale
 MLS ID #963417, Lynda Anello, eXp Realty. DABR MLS
 - $434,9004 bd3 ba2.8k sqft6380 Pin Oak Ct, Dayton, OH 45424For SaleMLS ID #960290, Jennifer M Ahrens, Keller Williams Advisors Rlty. DABR MLS
- $449,9004 bd3 ba4k sqft6809 Wintergreen Pl, Dayton, OH 45424For SaleMLS ID #955259, Angie Jones, Coldwell Banker Heritage. DABR MLS
- $599,9174 bd4 ba3.7k sqft7728 Devonwood Ct, Dayton, OH 45424For SaleMLS ID #963777, Cindy Lieberman, Plum Tree Realty. DABR MLS
- $399,9005 bd3 ba3k sqft4385 Saratoga Pl, Huber Heights, OH 45424For SaleMLS ID #964879, Samantha Middleton, 937 Realty. DABR MLS
- $499,9004 bd3 ba3.2k sqft6520 Heritage Park Blvd, Dayton, OH 45424For SaleMLS ID #958036, Alexis Peck, e-Merge Real Estate Excellence. DABR MLS
- $349,9004 bd3 ba2.8k sqftForest Ridge Home Owners Asociation, Dayton, OH 45424For SaleMLS ID #11628640, Doug Harshman, Kittyhawk Realty, Inc.. My State MLS
- $389,9004 bd4 ba3.2k sqft6373 Ring Neck Dr, Dayton, OH 45424For SaleMLS ID #963505, Carli Amlin, RE/MAX Alliance Realty. DABR MLS
- $395,9004 bd4 ba2.9k sqft7300 Bostelman Pl, Dayton, OH 45424For SaleMLS ID #960232, Erin Norton, BHHS Professional Realty. DABR MLS
- $327,5004 bd3 ba2.2k sqft6948 Charlesgate Rd, Dayton, OH 45424For SaleMLS ID #964803, Rhoda E Gazda ABR, Keller Williams Advisors Rlty. DABR MLS
- $319,0004 bd3 ba3k sqft4170 Beech Tree Ct, Dayton, OH 45424For SaleMLS ID #964538, Zoe Cox, Keller Williams Advisors Rlty. DABR MLS
- $289,9004 bd3 ba2.1k sqft4541 Penhurst Pl, Dayton, OH 45424For SaleMLS ID #964589, Gail Comer, RE/MAX Alliance Realty. DABR MLS
- $399,9004 bd4 ba2.3k sqft6163 Derby Pl, Dayton, OH 45424For SaleMLS ID #962497, Meagan Roderer, Glasshouse Realty Group. DABR MLS
- $290,0004 bd3 ba2.2k sqft4062 Quail Bush Dr, Dayton, OH 45424For SaleMLS ID #964845, Alice Kompar, eXp Realty. DABR MLS
- $534,9004 bd3 ba1.9k sqft7152 Caledonian Ave, Huber Heights, OH 45424New ConstructionDABR MLS
- $470,0004 bd3 ba3.6k sqft7116 Bluestream Dr, Tipp City, OH 45371For SaleMLS ID #960658, Amanda Wilson, eXp Realty. DABR MLS
- $335,0004 bd3 ba2.2k sqft1027 Gleason Dr, Dayton, OH 45424For SaleMLS ID #964281, Christopher Endres, Glasshouse Realty Group. DABR MLS
