Offered for the first time in 85 years, the storied home at 424 Ivy Lane is a rare opportunity to own a prominent estate in the heart of Terrell Hills. Built in 1940 by noted architect Bartlett Cocke, this timeless residence spans over 8,000 square feet of grand yet inviting living space, nestled on 2.06 acres beneath majestic heritage oaks. The main home features 4 spacious bedrooms, 3.5 bathrooms, a bespoke library rooted in the home's original design, multiple living areas, and two oversized screened-in porches ideal for relaxing or entertaining. Beautiful parquet hardwood floors run throughout, while French doors in every room-custom-designed and inspired by the Ritz in Paris-bring the outside in, flooding interiors with natural light and garden views. An elevator adds ease and convenience in accessing all three levels of the home. A detached 1,200 sq ft casita includes a full kitchen, living and dining areas, bedroom, full bath, and its own private porch-perfect as a guest house, in-law suite, or private retreat. The charming Rose Cottage pool house offers a full bath and a flexible-use room overlooking the sparkling swimming pool. The grounds unfold with magical garden settings beneath mature oak canopies, creating a sense of privacy and timeless beauty. A 4-car garage and exceptional potential for thoughtful updates make this a once-in-a-generation offering in one of San Antonio's most prestigious neighborhoods.
Pending
$4,900,000
424 Ivy, San Antonio, TX 78209
4beds
8,577sqft
:
Get pre-qualified$35,749/mo
Single Family Residence
Built in 1940
2.06 Acres Lot
$-- Zestimate®
$571/sqft
$-- HOA
What's special
Sparkling swimming poolParquet hardwood floorsBespoke libraryMagical garden settingsPrivacy and timeless beautyOversized screened-in porches
- 406 days |
- 140 |
- 2 |
Zillow last checked:
Listing updated:
Listed by:
Michael Zamora TREC #782537 (210) 317-5151,
Phyllis Browning Company
Source: LERA MLS,MLS#: 1856610
Facts & features
Interior
Bedrooms & bathrooms
- Bedrooms: 4
- Bathrooms: 4
- Full bathrooms: 3
- 1/2 bathrooms: 1
Primary bedroom
- Level: Upper
- Area: 475
- Dimensions: 25 x 19
Bedroom 2
- Area: 160
- Dimensions: 16 x 10
Bedroom 3
- Area: 160
- Dimensions: 20 x 8
Bedroom 4
- Area: 204
- Dimensions: 12 x 17
Primary bathroom
- Features: Tub/Shower Separate
- Area: 152
- Dimensions: 8 x 19
Dining room
- Area: 360
- Dimensions: 24 x 15
Family room
- Area: 336
- Dimensions: 21 x 16
Kitchen
- Area: 336
- Dimensions: 21 x 16
Living room
- Area: 612
- Dimensions: 34 x 18
Office
- Area: 406
- Dimensions: 29 x 14
Heating
- Central, 3+ Units, Natural Gas
Cooling
- Three+ Central
Appliances
- Included: Built-In Oven, Microwave, Gas Cooktop, Refrigerator, Double Oven
- Laundry: Main Level, Washer Hookup, Dryer Connection
Features
- Three Living Area, Separate Dining Room, Eat-in Kitchen, Two Eating Areas, Kitchen Island, Pantry, Loft, All Bedrooms Upstairs, High Ceilings, Walk-In Closet(s), Ceiling Fan(s), Chandelier, Wet Bar, Custom Cabinets
- Flooring: Ceramic Tile, Parquet, Wood, Slate
- Has fireplace: Yes
- Fireplace features: Three+, Living Room, Family Room, Wood Burning, Gas, Other
Interior area
- Total interior livable area: 8,577 sqft
Video & virtual tour
Property
Parking
- Total spaces: 4
- Parking features: Four or More Car Garage, Circular Driveway, Open
- Garage spaces: 4
- Has uncovered spaces: Yes
Features
- Levels: Three Or More
- Patio & porch: Covered, Deck, Screened
- Has private pool: Yes
- Pool features: In Ground, Diving Board
Lot
- Size: 2.06 Acres
- Features: 2 - 5 Acres
- Residential vegetation: Mature Trees, Mature Trees (ext feat)
Details
- Additional structures: Detached Quarters, Second Residence
- Parcel number: 040540140420
Construction
Type & style
- Home type: SingleFamily
- Property subtype: Single Family Residence
Materials
- Brick
- Roof: Metal
Condition
- Pre-Owned
- New construction: No
- Year built: 1940
Details
- Builder name: Bartlett Cocke
Utilities & green energy
- Electric: CPS
- Gas: CPS
- Sewer: City
- Water: City
- Utilities for property: City Garbage service
Community & HOA
Community
- Features: None
- Security: Security System Owned
- Subdivision: Terrell Hills
Location
- Region: San Antonio
Financial & listing details
- Price per square foot: $571/sqft
- Tax assessed value: $4,334,110
- Annual tax amount: $89,463
- Price range: $4.9M - $4.9M
- Date on market: 6/26/2025
- Cumulative days on market: 371 days
- Listing terms: Conventional,Cash
Estimated market value
Not available
Estimated sales range
Not available
$1,520/mo
Price history
| Date | Event | Price |
|---|---|---|
| 6/17/2026 | Pending sale | $4,900,000$571/sqft |
Source:  LERA MLS #1856610 Report a problem LERA MLS #1856610 Report a problem | ||
| 4/9/2026 | Price change | $4,900,000-6.7%$571/sqft |
Source: LERA MLS #1856610 Report a problem | ||
| 2/25/2026 | Price change | $5,250,000-3.7%$612/sqft |
Source: LERA MLS #1856610 Report a problem | ||
| 1/17/2026 | Price change | $5,450,000-5.2%$635/sqft |
Source: LERA MLS #1856610 Report a problem | ||
| 10/27/2025 | Price change | $5,750,000-4.2%$670/sqft |
Source: LERA MLS #1856610 Report a problem | ||
| 6/26/2025 | Listed for sale | $6,000,000$700/sqft |
Source: LERA MLS #1856610 Report a problem | ||
Public tax history
| Year | Property taxes | Tax assessment |
|---|---|---|
| 2025 | $38,866 -5.4% | $4,334,110 +0.5% |
| 2024 | $41,078 -18.7% | $4,312,375 +2% |
| 2023 | $50,529 +0.1% | $4,227,820 +4% |
| 2022 | $50,487 -1.1% | $4,065,210 -3.5% |
| 2021 | $51,067 | $4,210,515 +1% |
| 2020 | $51,067 +0.5% | $4,168,825 +1% |
| 2019 | $50,794 | $4,127,550 +1% |
| 2018 | $50,794 +3.2% | $4,086,690 +2.2% |
| 2017 | $49,231 +0.8% | $3,999,150 +0.3% |
| 2016 | $48,822 +1.9% | $3,986,000 -0.5% |
| 2015 | $47,896 | $4,005,463 +10% |
| 2014 | $47,896 | $3,641,330 +4.5% |
| 2013 | -- | $3,485,240 +10% |
| 2012 | -- | $3,168,400 +10% |
| 2011 | -- | $2,880,364 +10% |
| 2010 | -- | $2,618,513 +10% |
| 2009 | -- | $2,380,466 +10% |
| 2008 | -- | $2,164,060 -30.3% |
| 2007 | -- | $3,106,770 +91.1% |
| 2005 | -- | $1,625,890 |
| 2004 | -- | -- |
| 2003 | -- | -- |
| 2002 | -- | -- |
| 2001 | -- | -- |
| 2000 | -- | -- |
Find assessor info on the county website
Monthly payment
Est. payment
Payment breakdown
Explore the cost of this home by adjusting the details. Changes won't be saved.Climate risks
Neighborhood: 78209
Nearby schools
GreatSchools rating
- 9/10Woodridge Elementary SchoolGrades: 1-5Distance: 1.7 mi
- 9/10Alamo Heights Junior High SchoolGrades: 6-8Distance: 1.7 mi
- 7/10Alamo Heights High SchoolGrades: 9-12Distance: 1.2 mi
Schools provided by the listing agent
- Elementary: Woodridge
- Middle: Alamo Heights
- High: Alamo Heights
- District: Alamo Heights I.S.D.
Source: LERA MLS. This data may not be complete. We recommend contacting the local school district to confirm school assignments for this home.
- $3,808,9007 bd8 ba10k sqft5 Elmcourt St, Terrell Hills, TX 78209Off Market
- $3,797,3003 bd4 ba912 sqft444 Ivy Ln, Terrell Hills, TX 78209Off Market
- $--0.64 acres3 Elmcourt St, San Antonio, TX 78209Off Market
- $2,910,0000.64 acres3 Elmcourt St, Terrell Hills, TX 78209Off Market

- $1,880,6003 bd2 ba4.3k sqft7 Elmcourt St, Terrell Hills, TX 78209Off Market
- $3,558,2005 bd6 ba7.6k sqft425 Ivy Ln, Terrell Hills, TX 78209Off Market
- $1,307,3004 bd4 ba3.6k sqft129 Aylesbury Hill St, Terrell Hills, TX 78209Off Market
- $2,097,8005 bd5 ba4.2k sqft228 Ivy Ln, Terrell Hills, TX 78209Off Market
A local agent can set up tours, give advice and negotiate with sellers.
Similar homes
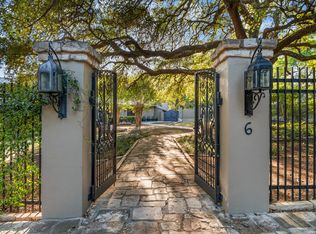
- $5,300,0006 bd9 ba8.1k sqft6 Lazy Lane, San Antonio, TX 78209For Sale
 MLS ID #1950587, Natalee Newell TREC #474943, Engel & Volkers Alamo Heights. LERA MLS
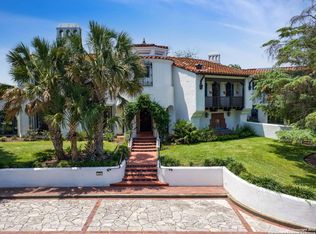
 - $3,750,0003 bd5 ba6.2k sqft204 Zambrano, San Antonio, TX 78209For Sale
 MLS ID #1877574, Rick Kuper TREC #388410, Kuper Sotheby's Int'l Realty. LERA MLS
 - $3,900,0005 bd7 ba8.3k sqft640 Terrell, Terrell Hills, TX 78209For Sale
 MLS ID #1926761, Andrea Wollenzin TREC #609286, Phyllis Browning Company. LERA MLS
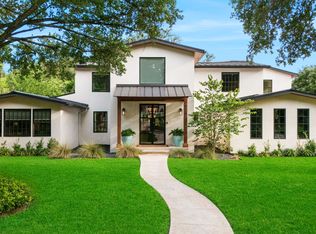
 - $2,500,0006 bd6 ba5.6k sqft524 GARRATY RD, Terrell Hills, TX 78209For Sale
 MLS ID #1998947, Carroll Walker TREC #752084, Embrey Realty. LERA MLS
 - $6,500,0004 bd8 ba12k sqft200 GENESEO RD, Terrell Hills, TX 78209For SaleMLS ID #1833438, Sharon Thurmond TREC #332549, Phyllis Browning Company. LERA MLS
- $2,850,0006 bd7 ba7.2k sqft810 Garraty Hill, Terrell Hills, TX 78209For SaleMLS ID #1929853, Mallory Baird TREC #580845, Phyllis Browning Company. LERA MLS
- $3,400,0005 bd6 ba7.3k sqft604 E Olmos, Olmos Park, TX 78212For SaleMLS ID #1968537, Christina Labatt TREC #545039, Phyllis Browning Company. LERA MLS
- $2,975,0004 bd6 ba5.8k sqft227 Devine Rd, Olmos Park, TX 78212For SaleMLS ID #1949324, Susan Gragg TREC #621430, Phyllis Browning Company. LERA MLS
- $3,495,0006 bd7 ba6.8k sqft829 Contour Drive, San Antonio, TX 78212For SaleMLS ID #1945648, Patricia Nelson TREC #526443, San Antonio Portfolio KW RE. LERA MLS
- $3,950,0007 bd12 ba8.8k sqft7 Via Aragon, San Antonio, TX 78257For SaleMLS ID #2005010, Catherine Lodge TREC #659769, Kuper Sotheby's Int'l Realty. LERA MLS
- $5,200,0003 bd4 ba5.2k sqft4242 Broadway St APT 2002, San Antonio, TX 78209For SaleKuper Sotheby's International Realty
- $2,995,0006 bd8 ba8.3k sqft7 Lazy Hollow, San Antonio, TX 78230For SaleMLS ID #1948059, Binkan Cinaroglu TREC #592614, Kuper Sotheby's Int'l Realty. LERA MLS
- $2,995,0006 bd8 ba8.3k sqft7 Lazy Hollow St, San Antonio, TX 78230For SaleKuper Sotheby's International Realty
- $2,999,9005 bd7 ba8.9k sqft100 Tomahawk Trail, San Antonio, TX 78232For SaleMLS ID #1970585, Binkan Cinaroglu TREC #592614, Kuper Sotheby's Int'l Realty. LERA MLS
- $3,999,9996 bd6 ba7.6k sqft18918 De Enclave, San Antonio, TX 78258For SaleMLS ID #1969631, Amber Howell-Higgs TREC #714786, Clover Properties, LLC. LERA MLS
- $3,740,0005 bd6 ba9.1k sqft1726 GREYSTONE RDG, San Antonio, TX 78258For SaleMLS ID #1994093, William Cole TREC #644864, Keller Williams Heritage. LERA MLS
- $4,300,0006 bd7 ba9k sqft6762 MANOR HL, San Antonio, TX 78257For SaleMLS ID #1956760, Kellie Daniels TREC #505116, Coldwell Banker D'Ann Harper, REALTOR. LERA MLS
- $2,995,0005 bd5 ba5.1k sqft231 WASHINGTON, San Antonio, TX 78204For SaleMLS ID #1941000, Travis Amaro TREC #598694, Kuper Sotheby's Int'l Realty. LERA MLS
- $4,500,0006 bd8 ba7.6k sqft11 Davenport Ln, San Antonio, TX 78257For SaleMLS ID #1957838, Binkan Cinaroglu TREC #592614, Kuper Sotheby's Int'l Realty. LERA MLS
- $4,200,0005 bd7 ba6.8k sqft23 Grand Terrace, San Antonio, TX 78257For SaleMLS ID #1936637, Binkan Cinaroglu TREC #592614, Kuper Sotheby's Int'l Realty. LERA MLS
