New opportunity for buyer: Preferred Lender offering up to $15,500 towards closing cost or 1% off interest rate for the 1st year.
Welcome to your private retreat! Nestled in Cedarmont on just over an acre of beautifully maintained property, this stunning 4-bedroom, 4-bathroom home offers the perfect blend of comfort, luxury, and outdoor living. From the spacious layout to the resort-style backyard, every detail is designed for relaxation and entertaining.
Step inside to find generous living spaces filled with natural light, a well-appointed kitchen perfect for gathering with family and friends, and spacious bedrooms that provide comfort and privacy for everyone. The primary suite serves as a true escape with a spa-like bath and ample closet space.
Outdoors is where this home truly shines. Enjoy warm days and cool evenings in the gorgeous heated saltwater pool — perfect for entertaining or simply unwinding this time of year. With over an acre of land, there’s plenty of room to enjoy the peaceful surroundings while still having space for recreation.
Whether you’re hosting summer pool parties, enjoying quiet mornings with coffee, or looking for a spacious family home with upscale amenities, this property offers it all. Don’t miss the opportunity to make this exceptional home yours!
Active
Price cut: $49K (7/17)
$1,550,000
424 Martingale Dr, Franklin, TN 37067
4beds
4,400sqft
:
Get pre-qualified$8,488/mo
Single Family Residence, Residential
Built in 1996
1.09 Acres Lot
$-- Zestimate®
$352/sqft
$13/mo HOA
What's special
- 70 days |
- 1,142 |
- 41 |
Zillow last checked:
Listing updated:
Listed by:
Michelle Dominguez 615-210-2394,
Compass 615-790-7400
Source: RealTracs MLS as distributed by MLS GRID,MLS#: 3211292
Facts & features
Interior
Bedrooms & bathrooms
- Bedrooms: 4
- Bathrooms: 4
- Full bathrooms: 4
- Main level bedrooms: 1
Bedroom 1
- Features: Suite
- Level: Suite
- Area: 336 Square Feet
- Dimensions: 16x21
Bedroom 2
- Features: Bath
- Level: Bath
- Area: 286 Square Feet
- Dimensions: 13x22
Bedroom 3
- Area: 256 Square Feet
- Dimensions: 16x16
Bedroom 4
- Area: 325 Square Feet
- Dimensions: 13x25
Primary bathroom
- Features: Double Vanity
- Level: Double Vanity
Den
- Area: 285 Square Feet
- Dimensions: 19x15
Dining room
- Features: Formal
- Level: Formal
- Area: 169 Square Feet
- Dimensions: 13x13
Kitchen
- Features: Eat-in Kitchen
- Level: Eat-in Kitchen
- Area: 182 Square Feet
- Dimensions: 14x13
Living room
- Features: Great Room
- Level: Great Room
- Area: 304 Square Feet
- Dimensions: 16x19
Other
- Features: Office
- Level: Office
- Area: 182 Square Feet
- Dimensions: 14x13
Other
- Features: Breakfast Room
- Level: Breakfast Room
Recreation room
- Features: Other
- Level: Other
- Area: 630 Square Feet
- Dimensions: 21x30
Heating
- Central, Natural Gas
Cooling
- Ceiling Fan(s), Central Air
Appliances
- Included: Built-In Electric Oven, Built-In Gas Range, Dishwasher, Disposal, Microwave, Refrigerator, Stainless Steel Appliance(s)
Features
- Bookcases, Built-in Features, Ceiling Fan(s), Entrance Foyer, High Ceilings, Open Floorplan, Pantry, Walk-In Closet(s)
- Flooring: Carpet, Wood, Tile
- Basement: Crawl Space
- Number of fireplaces: 2
- Fireplace features: Gas, Wood Burning
Interior area
- Total structure area: 4,400
- Total interior livable area: 4,400 sqft
- Finished area above ground: 4,400
Video & virtual tour
Property
Parking
- Total spaces: 3
- Parking features: Garage Door Opener, Garage Faces Side, Driveway
- Garage spaces: 3
- Has uncovered spaces: Yes
Features
- Levels: Two
- Stories: 2
- Patio & porch: Deck, Covered, Patio
- Has private pool: Yes
- Pool features: In Ground
- Fencing: Back Yard
Lot
- Size: 1.09 Acres
- Dimensions: 140 x 356
Details
- Parcel number: 094088P A 01800 00014088P
- Special conditions: Standard
- Other equipment: Irrigation System
Construction
Type & style
- Home type: SingleFamily
- Architectural style: Traditional
- Property subtype: Single Family Residence, Residential
Materials
- Brick
- Roof: Shingle
Condition
- New construction: No
- Year built: 1996
Utilities & green energy
- Sewer: Septic Tank
- Water: Public
- Utilities for property: Natural Gas Available, Water Available
Community & HOA
Community
- Subdivision: Cedarmont Valley Est
HOA
- Has HOA: Yes
- HOA fee: $150 annually
Location
- Region: Franklin
Financial & listing details
- Price per square foot: $352/sqft
- Tax assessed value: $1,371,200
- Annual tax amount: $4,456
- Date on market: 5/14/2026
Estimated market value
Not available
Estimated sales range
Not available
Not available
Price history
| Date | Event | Price |
|---|---|---|
| 7/17/2026 | Price change | $1,550,000-3.1%$352/sqft |
Source:  RealTracs MLS as distributed by MLS GRID #3211292 Report a problem RealTracs MLS as distributed by MLS GRID #3211292 Report a problem | ||
| 6/26/2026 | Price change | $1,599,000-2.2%$363/sqft |
Source: RealTracs MLS as distributed by MLS GRID #3211292 Report a problem | ||
| 6/19/2026 | Price change | $1,635,000-0.6%$372/sqft |
Source: RealTracs MLS as distributed by MLS GRID #3211292 Report a problem | ||
| 6/4/2026 | Price change | $1,645,000-0.3%$374/sqft |
Source: RealTracs MLS as distributed by MLS GRID #3211292 Report a problem | ||
| 5/14/2026 | Listed for sale | $1,650,000+46%$375/sqft |
Source: RealTracs MLS as distributed by MLS GRID #3211292 Report a problem | ||
| 1/8/2026 | Sold | $1,130,000+40.4%$257/sqft |
Source: Public Record Report a problem | ||
| 6/25/2019 | Sold | $805,000-5.3%$183/sqft |
Source: RealTracs MLS as distributed by MLS GRID #2029736 Report a problem | ||
| 4/12/2019 | Listed for sale | $849,900+131.3%$193/sqft |
Source: List For Less Realty, LLC #2029736 Report a problem | ||
| 3/26/1997 | Sold | $367,415+566.2%$84/sqft |
Source: Public Record Report a problem | ||
| 4/11/1996 | Sold | $55,150$13/sqft |
Source: Public Record Report a problem | ||
Public tax history
| Year | Property taxes | Tax assessment |
|---|---|---|
| 2025 | $4,456 +10.9% | $342,800 +60.4% |
| 2024 | $4,018 | $213,700 |
| 2023 | $4,018 | $213,700 |
| 2022 | $4,018 | $213,700 |
| 2021 | $4,018 +29.9% | $213,700 +53.4% |
| 2020 | $3,092 | $139,275 |
| 2019 | $3,092 +3.3% | $139,275 |
| 2018 | $2,994 | $139,275 |
| 2017 | $2,994 | $139,275 |
| 2016 | -- | $139,275 +8.7% |
| 2015 | -- | $128,125 |
| 2014 | -- | $128,125 |
| 2013 | -- | $128,125 |
| 2012 | -- | $128,125 |
| 2011 | -- | $128,125 -3.7% |
| 2007 | $3,073 | $133,021 |
| 2006 | $3,073 +3.7% | $133,021 +27.5% |
| 2005 | $2,964 | $104,355 |
| 2004 | $2,964 | $104,355 |
| 2002 | $2,964 | $104,355 |
| 2001 | -- | $104,355 -75% |
| 2000 | -- | $417,419 |
Find assessor info on the county website
Monthly payment
Est. payment
Payment breakdown
Explore the cost of this home by adjusting the details. Changes won't be saved.Climate risks
Neighborhood: Seward Hall
Nearby schools
GreatSchools rating
- 9/10Trinity Elementary SchoolGrades: PK-5Distance: 1.7 mi
- 8/10Fred J Page Middle SchoolGrades: 6-8Distance: 3.6 mi
- 9/10Fred J Page High SchoolGrades: 9-12Distance: 3.8 mi
Schools provided by the listing agent
- Elementary: Trinity Elementary
- Middle: Fred J Page Middle School
- High: Fred J Page High School
Source: RealTracs MLS as distributed by MLS GRID. This data may not be complete. We recommend contacting the local school district to confirm school assignments for this home.
- $1,371,700-- bd5 ba5.2k sqft420 Martingale Dr, Franklin, TN 37067Off Market
- $1,627,5004 bd4 ba4.7k sqft6012 Saddleview Dr, Franklin, TN 37067Off Market

- $1,393,2004 bd4 ba4k sqft6008 Saddleview Dr, Franklin, TN 37067Off Market
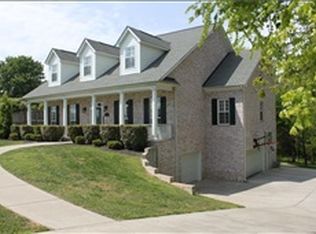
- $1,342,1004 bd4 ba3.9k sqft416 Martingale Dr, Franklin, TN 37067Off Market
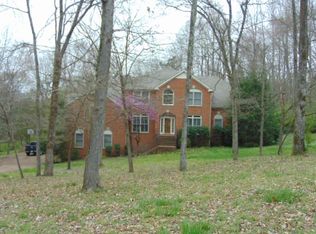
- $1,463,700-- bd4 ba5.9k sqft427 Martingale Dr, Franklin, TN 37067Off Market
- $1,250,0004 bd5 ba5.8k sqft423 Martingale Dr, Franklin, TN 37067Sold
- $1,279,0003 bd4 ba3.5k sqft412 Martingale Dr, Franklin, TN 37067Sold
- $1,565,3003 bd6 ba4.6k sqft3001 Trotters Ln, Franklin, TN 37067Off Market
A local agent can set up tours, give advice and negotiate with sellers.
A local lender can help you make sure your offer is ready when you are.
Similar homes
- $1,825,0004 bd5 ba4.7k sqft3061 Trotters Ln, Franklin, TN 37067For Sale
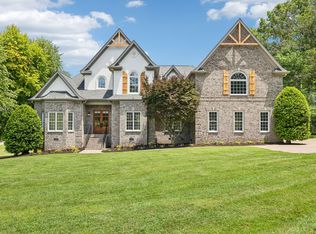
 MLS ID #3251800, Rhonda Baskin, Realtor, ABR, CRS, CLHMS, SRES, ASP. RealTracs MLS as distributed by MLS GRID
 - $1,550,0004 bd5 ba4.8k sqft520 Montridge Ct, Franklin, TN 37067For Sale
 MLS ID #3187097, Nick Shuford | Principal Broker & Auctioneer. RealTracs MLS as distributed by MLS GRID
 - $1,375,0004 bd4 ba4.2k sqft209 Barrington Ct W, Franklin, TN 37067For Sale
 MLS ID #3213480, Julianne Richard. RealTracs MLS as distributed by MLS GRID
 - $1,495,0004 bd3 ba3.6k sqft507 Ellington Dr, Franklin, TN 37064For Sale
 MLS ID #3283805, Teresa Sims Chiles. RealTracs MLS as distributed by MLS GRID
 - $1,799,9994 bd5 ba4k sqft4335 N Chapel Rd, Franklin, TN 37067For SaleMLS ID #3184799, Jenna Flynn. RealTracs MLS as distributed by MLS GRID
- $1,849,0004 bd4 ba4.2k sqft4206 Cassie Ct, Franklin, TN 37064For SaleMLS ID #3264102, Patrizio Murdocca. RealTracs MLS as distributed by MLS GRID
- $899,0004 bd3 ba3.2k sqft407 Springhouse Ct, Franklin, TN 37067For SaleMLS ID #3304306, Thomas Rassas. RealTracs MLS as distributed by MLS GRID
- $1,275,0004 bd4 ba3.8k sqft4020 Clovercroft Rd, Franklin, TN 37067For SaleMLS ID #3252079, John D. Inman. RealTracs MLS as distributed by MLS GRID
- $1,499,0003 bd4 ba4.3k sqft1012 Saint Georges Way, Franklin, TN 37064For SaleMLS ID #3224380, Rebekah Shaffer Malone. RealTracs MLS as distributed by MLS GRID
- $1,113,0004 bd4 ba3.7k sqft217 Terri Park Way, Franklin, TN 37067For SaleMLS ID #3277663, Gary Ashton. RealTracs MLS as distributed by MLS GRID
- $1,139,0004 bd4 ba3.3k sqft304 Lakemont Cir, Franklin, TN 37067For SaleMLS ID #3220611, Ashraf Girgies. RealTracs MLS as distributed by MLS GRID
- $1,749,9003 bd4 ba4.6k sqft4321 Long Ln, Franklin, TN 37064For SaleMLS ID #3170404, David Alan Fountain, ABR®, CNE®, CRS®, SRS®, CLE®. RealTracs MLS as distributed by MLS GRID
- $1,250,0003 bd4 ba3.2k sqft4320 Long Ln, Franklin, TN 37064For SaleMLS ID #3265752, Loy Hardcastle. RealTracs MLS as distributed by MLS GRID
- $2,190,0004 bd5 ba5.1k sqft4509 Hyannis Ct, Franklin, TN 37064For SaleMLS ID #3255208, Maik Lowe. RealTracs MLS as distributed by MLS GRID
- $1,399,9005 bd5 ba4.3k sqft141 Halswelle Dr, Franklin, TN 37064For SaleMLS ID #3232390, Garrett Beasley. RealTracs MLS as distributed by MLS GRID
- $1,525,0006 bd5 ba4.3k sqft6129 Saint Marlo Dr, Franklin, TN 37064For SaleMLS ID #3256421, Michael Sanford. RealTracs MLS as distributed by MLS GRID
- $895,0005 bd4 ba3.8k sqft471 Forrest Park Cir, Franklin, TN 37064For SaleMLS ID #3297847, David Gordon. RealTracs MLS as distributed by MLS GRID
- $1,299,0003 bd4 ba2.9k sqft1206 Holly Hill Dr, Franklin, TN 37064For SaleMLS ID #3230109, Kris Starkey. RealTracs MLS as distributed by MLS GRID
- $835,0004 bd3 ba2.8k sqft433 Ridgestone Dr, Franklin, TN 37064For SaleMLS ID #3297987, Hannah Abedini. RealTracs MLS as distributed by MLS GRID
- $1,100,0003 bd4 ba2.8k sqft173 Chester Stevens Rd, Franklin, TN 37067For SaleMLS ID #3253581, Jennifer Lynn Warrick. RealTracs MLS as distributed by MLS GRID
