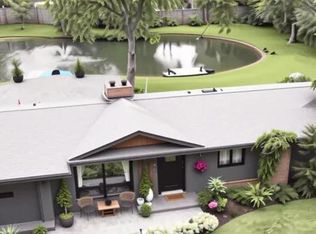
Tucked beneath mature trees on a quiet acre in Barrington's Timberlake Estates, this turnkey 3-bed, 2-bath brick-and-cedar ranch offers the kind of easy one-level living that rarely comes with this much land - and this much already done - all within desirable District 220. Inside, large windows fill the home with natural light and a beautiful fireplace anchors the living space, while the primary suite delivers true tranquility - views over the yard, an ensuite with a double vanity, soaking tub, and separate shower, and a walk-in closet. At the heart of the home's flow sits a large, main-level flex room with built-in shelving - fully remodeled with new drywall, paint, and electric (2022) - opening to the screened porch on one side and the workroom and garage on the other, with space enough for an office, second living room, exercise area, and / or whatever you desire. The appliances are nearly all recent, too: a brand-new dishwasher (2026), refrigerator (2024), and washer and dryer (2025), backed by a water heater (2018), water softener (2020), and oven/range and microwave (2017). Then there's the big-ticket work already done for you - a list that reads like a new-construction punch list: a brand-new septic system (2025), two furnaces and central air (2020), a new well motor (2019), and a roof (2014). Exterior doors were replaced (2022), and the entire exterior was freshly painted (2023) - done, documented, and off your worry list for years. Outside is where the acre earns its keep, with plenty of space for hosting or simply enjoying nature. Your attached, screened-in porch - with a new floor (2026) - overlooks the yard, joined by a stamped-concrete back patio (2023) and a paver patio out front. Timberlake Estates delivers the amenities that make this neighborhood special, too: a private lake with water rights, private beach and playground, and community events throughout the year. An attached two-car garage with that separate, designated workspace rounds out the practical side. HIGHLIGHTS: NEW SEPTIC SYSTEM (2025) - TWO FURNACES & CENTRAL A/C (2020) - ROOF (2014) - WELL MOTOR (2019) - EXTERIOR PAINTED (2023) - EXTERIOR DOORS (2022) - 26x13 FLEX ROOM REMODEL (2022) - DISHWASHER (2026) - REFRIGERATOR (2024) - WASHER/DRYER (2025) - WATER SOFTENER (2020) - WATER HEATER (2018) - SCREENED PORCH, NEW FLOOR (2026) - STAMPED PATIO (2023) - FULL ACRE - 2-CAR ATTACHED GARAGE - PRIVATE LAKE, BEACH & WATER RIGHTS. Close to downtown Barrington's shops, restaurants, and Metra station - with your own private beach even closer. Welcome home.
Contingent
$550,000
425 Greenwood Ln, Barrington, IL 60010
3beds
2,599sqft
:
Get pre-qualified$4,037/mo
Single Family Residence
Built in 1957
1 Acres Lot
$-- Zestimate®
$212/sqft
$53/mo HOA
What's special
Brick-and-cedar ranchTucked beneath mature treesViews over the yardBrand-new dishwasherWasher and dryerWater softenerScreened porch
- --
- on Zillow |
- 1,960
- views |
- 117
- saves |
Likely to sell faster than
Zillow last checked:
Listing updated:
Listed by:
Kevin Baum 312-208-3004,
@properties Christie's International Real Estate
Source: MRED as distributed by MLS GRID,MLS#: 12706548
Facts & features
Interior
Bedrooms & bathrooms
- Bedrooms: 3
- Bathrooms: 2
- Full bathrooms: 2
Rooms
- Room types: Eating Area, Foyer, Walk In Closet, Workshop, Storage
Primary bedroom
- Features: Flooring (Wood Laminate), Bathroom (Full)
- Level: Main
- Area: 322 Square Feet
- Dimensions: 23X14
Bedroom 2
- Features: Flooring (Luxury Vinyl)
- Level: Main
- Area: 130 Square Feet
- Dimensions: 10X13
Bedroom 3
- Features: Flooring (Wood Laminate)
- Level: Main
- Area: 182 Square Feet
- Dimensions: 14X13
Eating area
- Features: Flooring (Tile)
- Level: Main
- Area: 80 Square Feet
- Dimensions: 10X8
Family room
- Level: Main
- Area: 476 Square Feet
- Dimensions: 17X28
Foyer
- Level: Main
- Area: 54 Square Feet
- Dimensions: 6X9
Kitchen
- Features: Flooring (Tile)
- Level: Main
- Area: 88 Square Feet
- Dimensions: 11X8
Laundry
- Features: Flooring (Tile)
- Level: Main
- Area: 117 Square Feet
- Dimensions: 13X9
Living room
- Features: Flooring (Wood Laminate)
- Level: Main
- Area: 224 Square Feet
- Dimensions: 16X14
Storage
- Level: Main
- Area: 72 Square Feet
- Dimensions: 12X6
Walk in closet
- Level: Main
- Area: 78 Square Feet
- Dimensions: 6X13
Other
- Level: Main
- Area: 216 Square Feet
- Dimensions: 18X12
Heating
- Natural Gas
Cooling
- Central Air
Appliances
- Laundry: In Unit
Features
- Built-in Features, Walk-In Closet(s), Workshop
- Flooring: Wood
- Windows: Screens, Window Treatments, Drapes
- Basement: None
- Number of fireplaces: 1
- Fireplace features: Wood Burning, Living Room
Interior area
- Total structure area: 2,599
- Total interior livable area: 2,599 sqft
Video & virtual tour
Property
Parking
- Total spaces: 2
- Parking features: Asphalt, Yes, Garage Owned, Attached, Garage
- Attached garage spaces: 2
Accessibility
- Accessibility features: No Disability Access
Features
- Stories: 1
- Patio & porch: Patio, Porch, Screened
- Waterfront features: Lake Privileges
Lot
- Size: 1 Acres
- Features: Water Rights, Wooded, Mature Trees, Garden
Details
- Additional structures: Workshop
- Parcel number: 13014040040000
- Special conditions: None
Construction
Type & style
- Home type: SingleFamily
- Architectural style: Ranch
- Property subtype: Single Family Residence
Materials
- Brick, Cedar
- Foundation: Concrete Perimeter
- Roof: Asphalt
Condition
- New construction: No
- Year built: 1957
Utilities & green energy
- Sewer: Septic Tank
- Water: Well
Community & HOA
Community
- Features: Park, Lake, Water Rights, Street Paved
HOA
- Has HOA: Yes
- Services included: Lake Rights
- HOA fee: $632 annually
Location
- Region: Barrington
Financial & listing details
- Price per square foot: $212/sqft
- Tax assessed value: $466,997
- Annual tax amount: $9,856
- Date on market: 7/17/2026
- Ownership: Fee Simple
- Has irrigation water rights: Yes
Estimated market value
Not available
Estimated sales range
Not available
Not available
Price history
| Date | Event | Price |
|---|---|---|
| 12/22/1999 | Sold | $248,000+21.6%$95/sqft |
Source: Public Record Report a problem | ||
| 9/12/1995 | Sold | $204,000$78/sqft |
Source: Public Record Report a problem | ||
Public tax history
| Year | Property taxes | Tax assessment |
|---|---|---|
| 2024 | $9,856 +6.7% | $165,051 +6% |
| 2023 | $9,233 +25.9% | $155,650 +11.8% |
| 2022 | $7,333 +1.5% | $139,185 +25.9% |
| 2021 | $7,224 +2.5% | $110,538 +2% |
| 2020 | $7,051 -23.2% | $108,322 -23.1% |
| 2019 | $9,179 +41.1% | $140,794 +33.8% |
| 2018 | $6,507 | $105,243 +2% |
| 2017 | $6,507 +7.8% | $103,129 +3.9% |
| 2016 | $6,036 -2.9% | $99,238 +6.6% |
| 2015 | $6,214 +0.5% | $93,076 +1.7% |
| 2014 | $6,183 +3.4% | $91,550 -1.7% |
| 2012 | $5,978 -2.4% | $93,124 -15.5% |
| 2011 | $6,128 +2.7% | $110,198 -4.6% |
| 2010 | $5,968 -0.1% | $115,552 -6.4% |
| 2009 | $5,974 +5.2% | $123,453 |
| 2008 | $5,677 +1.5% | $123,453 +4.2% |
| 2006 | $5,596 +7.8% | $118,491 |
| 2005 | $5,191 +0.1% | -- |
| 2004 | $5,184 +5.4% | -- |
| 2003 | $4,916 +2.3% | -- |
| 2002 | $4,805 +0.8% | -- |
| 2001 | $4,766 +14.5% | $85,985 +4.4% |
| 2000 | $4,164 | $82,353 |
Find assessor info on the county website
Monthly payment
Est. payment
Payment breakdown
Explore the cost of this home by adjusting the details. Changes won't be saved.Climate risks
Neighborhood: 60010
Nearby schools
GreatSchools rating
- 9/10North Barrington Elementary SchoolGrades: K-5Distance: 1.6 mi
- 7/10Barrington Middle School StationGrades: 6-8Distance: 5.5 mi
- 10/10Barrington High SchoolGrades: 9-12Distance: 5.4 mi
Schools provided by the listing agent
- Elementary: North Barrington Elementary Scho
- Middle: Barrington Middle School-Station
- High: Barrington High School
- District: 220
Source: MRED as distributed by MLS GRID. This data may not be complete. We recommend contacting the local school district to confirm school assignments for this home.
- $470,900-- bd2 ba1.7k sqft423 Greenwood Ln, Barrington, IL 60010Off Market
- $674,800-- bd3 ba2.5k sqft427 Greenwood Ln, Barrington, IL 60010Off Market
- $867,3005 bd4 ba4.6k sqft426 Greenwood Ln, Barrington, IL 60010Off Market
- $1,070,400-- bd4 ba4.8k sqft38 Lakeside Ln, North Barrington, IL 60010Off Market
- $964,7004 bd5 ba3.4k sqft32 Lakeside Ln, North Barrington, IL 60010Off Market
- $700,0004 bd4 ba2.7k sqft30 Lakeside Ln, North Barrington, IL 60010Sold
- $789,700-- bd4 ba3k sqft34 Lakeside Ln, North Barrington, IL 60010Off Market
- $460,500-- bd1 ba2k sqft421 Greenwood Ln, Barrington, IL 60010Off Market
A local agent can set up tours, give advice and negotiate with sellers.
A local lender can help you make sure your offer is ready when you are.
Similar homes
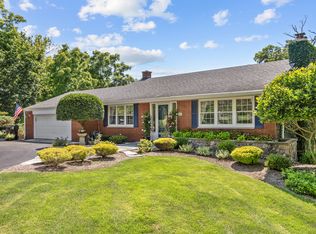
- $644,0003 bd2 ba2.3k sqft83 Wildwood Dr, Barrington, IL 60010Active
 MLS ID #12701929, Dorothy Piorek, HomeSmart Connect LLC. MRED as distributed by MLS GRID
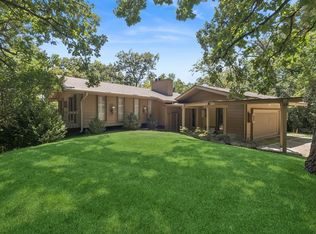
 - $565,0003 bd2 ba1.9k sqft264 Biltmore Dr, North Barrington, IL 60010Active
 MLS ID #12700224, Marco Amidei, RE/MAX Suburban. MRED as distributed by MLS GRID
 - $599,9903 bd3 ba1.9k sqft61 Timberlake Rd, Barrington, IL 60010Active
 MLS ID #12651412, Jacqueline Harding, ABR, Berkshire Hathaway HomeServices Starck Real Estate. MRED as distributed by MLS GRID
 - $570,0004 bd3 ba2.9k sqft25521 W Blakely Pkwy, Wauconda, IL 60084Active
 MLS ID #12683668, Gina Baumgart, Baird & Warner. MRED as distributed by MLS GRID
 - $625,0004 bd4 ba3k sqft7414 Meadow Ln, Cary, IL 60013NewMLS ID #12704831, Matt Hernacki, SFR, MisterHomes Real Estate. MRED as distributed by MLS GRID
- $--4 bd3 ba3.2k sqft421 Wentworth Cir, Cary, IL 60013AuctionAuction.com 2
- $499,9002 bd2 ba2k sqft4813 Wildwood Dr, McHenry, IL 60051NewMLS ID #12710247, Kim Alden, Compass. MRED as distributed by MLS GRID
- $549,9003 bd2 ba2.3k sqft1080 Cardinal Dr S, Lake Zurich, IL 60047ActiveMLS ID #12628540, Julie Pawl, @properties Christie's International Real Estate. MRED as distributed by MLS GRID
- $750,0006 bd3 ba2.4k sqft195 Clover Hill Ln, North Barrington, IL 60010ActiveMLS ID #12702378, Todd Trawinski, Berkshire Hathaway HomeServices Chicago. MRED as distributed by MLS GRID
- $695,0005 bd3 ba2.5k sqft986 Commonwealth Ct, Barrington, IL 60010NewMLS ID #12644722, John Morrison, SFR, @properties Christie's International Real Estate. MRED as distributed by MLS GRID
- $469,9003 bd2 ba1.3k sqft209 Eastwood Ct, Port Barrington, IL 60010ActiveMLS ID #12691917, Donna Catanese, GMC Realty LTD. MRED as distributed by MLS GRID
- $625,0003 bd5 ba3.3k sqft244 Hickory Ln, Lake Barrington, IL 60010NewMLS ID #12704018, Karen Frisella, RE/MAX Properties Northwest. MRED as distributed by MLS GRID
- $599,9004 bd4 ba2.9k sqft775 Lipizzan Ln, Wauconda, IL 60084ActiveMLS ID #12683385, Jane Lee, RE/MAX Top Performers. MRED as distributed by MLS GRID
- $695,0004 bd4 ba3.8k sqft14 Brierwoods Ln, Hawthorn Woods, IL 60047NewMLS ID #12682786, Maria Etling, Berkshire Hathaway HomeServices Chicago. MRED as distributed by MLS GRID
- $575,0003 bd3 ba2.1k sqft423 Deer Trail Hl, Lake Barrington, IL 60010Re-activatedMLS ID #12707731, Yura Figel, eXp Realty. MRED as distributed by MLS GRID
- $575,0005 bd2 ba2.4k sqft931 Rawson Bridge Rd, Cary, IL 60013ActiveMLS ID #12683857, Nasko Ivanov, Home Realty Group, Inc. MRED as distributed by MLS GRID
- $552,3614 bd3 ba3.3k sqft417 N Hough St, Barrington, IL 60010ActiveMLS ID #12698185, Arthur Van Der Vant, THREE PENTACLES PLLC. MRED as distributed by MLS GRID
- $485,0004 bd2 ba1.8k sqft10 Hollycourt Ter, Lake Zurich, IL 60047NewMLS ID #12704100, Sharon Lynch, CSC, @properties Christie's International Real Estate. MRED as distributed by MLS GRID
- $499,9004 bd2 ba3.1k sqft24211 N Riverside Dr, Cary, IL 60013ActiveMLS ID #12658688, Paul Dimmick, SFR, Keller Williams Success Realty. MRED as distributed by MLS GRID
- $599,0005 bd4 ba3.3k sqft1236 Noble Dr, Pt Barrington, IL 60010ActiveMLS ID #12689953, Matt Wiegman, Under One Realty. MRED as distributed by MLS GRID
