Fresh, stylish, and move-in ready! This end-unit townhome-style condo has been thoughtfully refreshed with new flooring, fresh paint, granite kitchen countertops and a brand-new refrigerator. The two-story layout offers 2 bedrooms, 2 bathroom, a 1 car detached garage, and plenty of natural light throughout. Enjoy low-maintenance living with HOA-covered exterior maintenance plus community amenities including a pool and tennis courts. Conveniently located near shopping, dining, parks, and everyday essentials, this home delivers comfort, value, and an unbeatable central location.
For sale
Price cut: $4.9K (7/17)
$315,000
4255 Westshore Way #E-15, Fort Collins, CO 80525
2beds
1,443sqft
:
Get pre-qualified$2,396/mo
Condominium
Built in 1981
-- sqft lot
$-- Zestimate®
$218/sqft
$437/mo HOA
What's special
Fresh paintNew flooringBrand-new refrigeratorGranite kitchen countertopsTwo-story layout
- 50 days |
- 617 |
- 46 |
Zillow last checked:
Listing updated:
Listed by:
Dennis Schick 970-226-3990,
RE/MAX Alliance-FTC South
Source: IRES as distributed by MLS GRID,MLS#: 1061187
Facts & features
Interior
Bedrooms & bathrooms
- Bedrooms: 2
- Bathrooms: 2
- Full bathrooms: 1
- 1/2 bathrooms: 1
- Main level bathrooms: 1
Primary bedroom
- Description: Carpet
- Features: Shared Primary Bath, Full Primary Bath
- Level: Upper
- Area: 169 Square Feet
- Dimensions: 13 x 13
Bedroom 2
- Description: Carpet
- Level: Upper
- Area: 108 Square Feet
- Dimensions: 9 x 12
Dining room
- Description: Luxury Vinyl
- Level: Main
- Area: 64 Square Feet
- Dimensions: 8 x 8
Kitchen
- Description: Luxury Vinyl
- Level: Main
- Area: 80 Square Feet
- Dimensions: 8 x 10
Living room
- Description: Luxury Vinyl
- Level: Main
- Area: 255 Square Feet
- Dimensions: 15 x 17
Heating
- Forced Air
Cooling
- Whole House Fan
Appliances
- Included: Electric Range, Dishwasher, Refrigerator, Washer, Dryer, Microwave, Disposal
- Laundry: Washer/Dryer Hookup
Features
- Separate Dining Room, Open Floorplan, Jack & Jill Bathroom
- Basement: Partial,Unfinished,Built-In Radon
- Has fireplace: Yes
- Fireplace features: Living Room
Interior area
- Total structure area: 964
- Total interior livable area: 1,443 sqft
- Finished area above ground: 964
Property
Parking
- Total spaces: 1
- Parking features: Detached
- Garage spaces: 1
- Details: Detached
Features
- Levels: Two
- Stories: 2
Lot
- Size: 8,276 Square Feet
- Features: Paved, Curbs, Gutters, Sidewalks
Details
- Parcel number: R1133063
- Zoning: Res
- Special conditions: Licensed Owner
Construction
Type & style
- Home type: Condo
- Property subtype: Condominium
- Attached to another structure: Yes
Materials
- Frame
- Roof: Composition
Condition
- New construction: No
- Year built: 1981
Utilities & green energy
- Electric: City of FTC
- Gas: Xcel
- Sewer: Public Sewer
- Water: City
- Utilities for property: Natural Gas Available, Electricity Available, Cable Available, Satellite Avail, High Speed Avail
Green energy
- Energy efficient items: Southern Exposure
Community & HOA
Community
- Features: Tennis Court(s), Pool, Park
- Subdivision: Harmony Cove
HOA
- Has HOA: Yes
- Services included: Common Amenities, Trash, Snow Removal, Maintenance Grounds, Management, Exterior Maintenance, Water, Insurance, Sewer
- HOA fee: $370 monthly
- HOA name: Harmony Cove-Faith Pro
- HOA phone: 970-377-1626
- Second HOA fee: $801 annually
- Second HOA name: Landings Master
- Second HOA phone: 970-494-0609
Location
- Region: Fort Collins
Financial & listing details
- Price per square foot: $218/sqft
- Tax assessed value: $345,200
- Annual tax amount: $2,150
- Date on market: 6/6/2026
- Listing terms: Cash,Conventional,VA Loan
- Electric utility on property: Yes
- Road surface type: Asphalt
Estimated market value
Not available
Estimated sales range
Not available
Not available
Price history
| Date | Event | Price |
|---|---|---|
| 7/17/2026 | Price change | $315,000-1.5%$218/sqft |
Source:  IRES as distributed by MLS GRID #1061187 Report a problem IRES as distributed by MLS GRID #1061187 Report a problem | ||
| 7/6/2026 | Price change | $319,900-2.8%$222/sqft |
Source: IRES as distributed by MLS GRID #1061187 Report a problem | ||
| 6/25/2026 | Price change | $329,000-1.8%$228/sqft |
Source:  REcolorado as distributed by MLS GRID #IR1061187 Report a problem REcolorado as distributed by MLS GRID #IR1061187 Report a problem | ||
| 6/19/2026 | Price change | $334,900-2.9%$232/sqft |
Source: IRES as distributed by MLS GRID #1061187 Report a problem | ||
| 6/13/2026 | Price change | $344,900-1.4%$239/sqft |
Source: IRES as distributed by MLS GRID #1061187 Report a problem | ||
| 6/6/2026 | Listed for sale | $349,900+53.8%$242/sqft |
Source: IRES as distributed by MLS GRID #1061187 Report a problem | ||
| 2/14/2021 | Listing removed | -- |
Source: Zillow Rental Manager Report a problem | ||
| 2/8/2021 | Listed for rent | $1,550$1/sqft |
Source: Zillow Rental Manager Report a problem | ||
| 7/26/2016 | Sold | $227,500-5.2%$158/sqft |
Source: IRES as distributed by MLS GRID #797097 Report a problem | ||
| 7/13/2016 | Listed for sale | $240,000+66.7%$166/sqft |
Source: RE/MAX Alliance-FTC South #797097 Report a problem | ||
| 1/23/2002 | Sold | $144,000+17.1%$100/sqft |
Source: Public Record Report a problem | ||
| 12/13/1999 | Sold | $123,000$85/sqft |
Source: Public Record Report a problem | ||
Public tax history
| Year | Property taxes | Tax assessment |
|---|---|---|
| 2025 | $2,150 +7.7% | $21,576 -11.9% |
| 2024 | $1,996 +21.6% | $24,482 -1% |
| 2023 | $1,641 -1% | $24,719 +42.2% |
| 2022 | $1,659 -0.6% | $17,382 -2.8% |
| 2021 | $1,668 -0.4% | $17,882 +0.3% |
| 2020 | $1,676 +25.5% | $17,832 -0.7% |
| 2019 | $1,335 | $17,957 +22.6% |
| 2018 | $1,335 | $14,652 |
| 2017 | $1,335 +0.3% | $14,652 +17.2% |
| 2016 | $1,331 +17.4% | $12,505 0% |
| 2015 | $1,133 +19.7% | $12,510 +20.5% |
| 2014 | $947 | $10,380 |
| 2013 | -- | $10,380 +12.3% |
| 2012 | -- | $9,240 |
| 2011 | -- | $9,240 -7.4% |
| 2010 | -- | $9,980 |
| 2009 | -- | $9,980 -8.7% |
| 2008 | -- | $10,930 |
| 2007 | -- | $10,930 -10% |
| 2006 | -- | $12,140 |
| 2005 | -- | $12,140 +3.7% |
| 2004 | -- | $11,710 +10.7% |
| 2002 | -- | $10,580 |
| 2001 | -- | $10,580 |
Find assessor info on the county website
Monthly payment
Est. payment
Payment breakdown
Explore the cost of this home by adjusting the details. Changes won't be saved.Climate risks
Neighborhood: The Landings
Nearby schools
GreatSchools rating
- 8/10Kruse Elementary SchoolGrades: PK-5Distance: 1.1 mi
- 6/10Boltz Middle SchoolGrades: 6-8Distance: 1 mi
- 8/10Fort Collins High SchoolGrades: 9-12Distance: 1.8 mi
Schools provided by the listing agent
- Elementary: Kruse
- Middle: Boltz
- High: Ft Collins
Source: IRES as distributed by MLS GRID. This data may not be complete. We recommend contacting the local school district to confirm school assignments for this home.
- $390,0003 bd3 ba1.7k sqft4255 Westshore Way APT E16, Fort Collins, CO 80525Sold

- $385,0003 bd3 ba1.7k sqft4255 Westshore Way APT F19, Fort Collins, CO 80525Sold
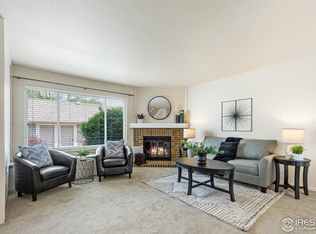
- $362,0002 bd1 ba1.6k sqft4255 Westshore Way APT G23, Fort Collins, CO 80525Sold
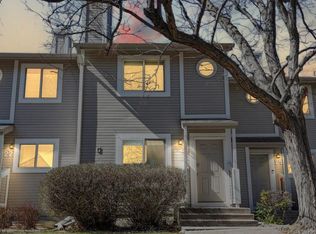
- $359,0003 bd3 ba1.5k sqft4255 Westshore Way APT G24, Fort Collins, CO 80525For Sale

- $391,0003 bd3 ba1.5k sqft4255 Westshore Way APT D12, Fort Collins, CO 80525Sold
- $465,0003 bd4 ba2.2k sqft4255 Westshore Way APT M41, Fort Collins, CO 80525Sold
- $365,5003 bd3 ba1.6k sqft4255 Westshore Way APT D13, Fort Collins, CO 80525Off Market
- $340,4003 bd3 ba1.5k sqft4255 Westshore Way APT C8, Fort Collins, CO 80525Off Market
A local agent can set up tours, give advice and negotiate with sellers.
A local lender can help you make sure your offer is ready when you are.
Similar homes
- $329,9002 bd1 ba942 sqft5220 Boardwalk Dr #I-34, Fort Collins, CO 80525For Sale
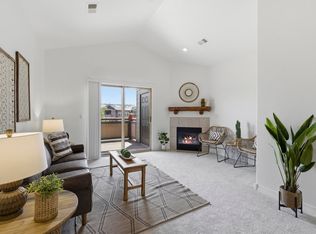
 MLS ID #1058508, Seth Hanson, Group Harmony. IRES as distributed by MLS GRID
 - $307,0003 bd2 ba1.3k sqft809 E Drake Rd #C107, Fort Collins, CO 80525For Sale
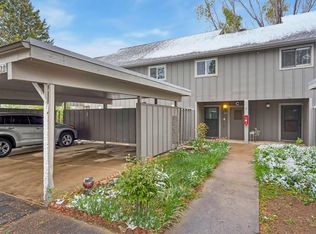 MLS ID #1057070, Jeff Daniels, Daniels Group Real Estate. IRES as distributed by MLS GRID
 - $359,0003 bd3 ba1.5k sqft4255 Westshore Way #G-24, Fort Collins, CO 80525For SaleMLS ID #1061084, Steve Balmer, Elevations Real Estate, LLC. IRES as distributed by MLS GRID
- $295,0003 bd2 ba1.1k sqft6621 Desert Willow Way #1, Fort Collins, CO 80525For Sale
 MLS ID #1063681, The Galbate Team, Group Harmony. IRES as distributed by MLS GRID
 - $359,9002 bd2 ba1.1k sqft5220 Boardwalk Dr #I-21, Fort Collins, CO 80525For SaleMLS ID #1038086, Kurt Faulkner, Group Harmony. IRES as distributed by MLS GRID
- $340,0002 bd2 ba1k sqft2445 Windrow Dr #C-108, Fort Collins, CO 80525For SaleMLS ID #1064602, Katherine Drake, RPM of the Rockies. IRES as distributed by MLS GRID
- $350,0002 bd3 ba1.6k sqft4509 Starflower Dr #B, Fort Collins, CO 80526For SaleMLS ID #1063948, Jim Hauan, Group Mulberry. IRES as distributed by MLS GRID
- $320,0002 bd2 ba954 sqft1719 Springmeadows Ct #B, Fort Collins, CO 80525For SaleMLS ID #1057744, Jacob Tillitt, Group Harmony. IRES as distributed by MLS GRID
- $315,0003 bd3 ba1.2k sqft6615 Desert Willow Way #F-2, Fort Collins, CO 80525For SaleMLS ID #1058095, Ryan Spencer, Group Harmony. IRES as distributed by MLS GRID
- $270,0002 bd2 ba936 sqft4545 Wheaton Dr #E-380, Fort Collins, CO 80525For SaleMLS ID #1059781, Katherine Drake, RPM of the Rockies. IRES as distributed by MLS GRID
- $340,0002 bd2 ba1.2k sqft1725 Springmeadows Ct #C, Fort Collins, CO 80525For SaleMLS ID #1056478, Camie Trlica, Group Mulberry. IRES as distributed by MLS GRID
- $325,0002 bd1 ba939 sqft925 E Prospect Rd #D, Fort Collins, CO 80525For SaleMLS ID #1052753, Takhir Minullin, Velocity RE & Investments Inc. IRES as distributed by MLS GRID
- $283,0002 bd2 ba1k sqft3565 Windmill Dr #N8, Fort Collins, CO 80526For SaleMLS ID #1062785, Colby Sterling, RE/MAX Alliance-FTC South. IRES as distributed by MLS GRID
- $279,9002 bd2 ba1k sqft6709 Autumn Ridge Dr #4, Fort Collins, CO 80525For SaleMLS ID #1063636, Rob Kittle, Kittle Real Estate. IRES as distributed by MLS GRID
- $380,0004 bd2 ba1.5k sqft2828 Silverplume Dr #C1, Fort Collins, CO 80526For SaleMLS ID #1063180, Tamera Nelson, RE/MAX Alliance-FTC Dwtn. IRES as distributed by MLS GRID
- $310,0002 bd2 ba1.7k sqft6715 Antigua Dr #49, Fort Collins, CO 80525For SaleMLS ID #1062656, Cathy Goza, Group Greeley. IRES as distributed by MLS GRID
- $359,0002 bd2 ba1.2k sqft2202 Owens Ave #201, Fort Collins, CO 80528For SaleMLS ID #1062155, Cody Heyne, RE/MAX Alliance-FTC South. IRES as distributed by MLS GRID
- $285,0002 bd1 ba792 sqft6714 Rose Creek Way #1, Fort Collins, CO 80525For SaleMLS ID #1060191, Kevin Weimer, Coldwell Banker Realty- Fort Collins. IRES as distributed by MLS GRID
- $320,0002 bd2 ba994 sqft5225 White Willow Dr #B120, Fort Collins, CO 80528For SaleMLS ID #1053212, Todd Jeskulski, Focal Real Estate Group. IRES as distributed by MLS GRID
- $240,0002 bd2 ba813 sqft3400 Stanford Rd #A-111, Fort Collins, CO 80525For SaleMLS ID #1058158, Casey Lipok, HomeSmart Realty Group FTC. IRES as distributed by MLS GRID
