Tucked inside the sought-after Spring Lake community of Carolina Forest, 426 Blackberry Lane is the kind of home that answers a lot of questions at once. The open-concept main living area welcomes you with tile flooring that mimics the warmth of hardwood, custom kitchen cabinetry, two oversized islands, and a true walk-in pantry. Upstairs, the primary suite features vaulted ceilings and an updated bathroom with spa-like finishes, the kind that make a Tuesday night feel like a weekend getaway. Downstairs, a refreshed half bath, fresh paint, custom garage shelving, a utility sink, and an oversized driveway handle the practical side of life just as well. Outside, the fenced and irrigated backyard is anchored by a half-circle basketball court ready for pickup games and quiet evenings alike. A completed pre-listing inspection with all items addressed, along with a newer roof, means the next owner can move in with confidence. With quick access to Carolina Forest schools, Coastal Carolina University, Tanger Outlets, multiple golf courses, and the beach, 426 Blackberry Lane delivers comfort and coastal convenience without asking you to choose between them.
Under contract
Price cut: $14K (8/5)
$450,000
426 Blackberry Ln., Myrtle Beach, SC 29579
4beds
2,884sqft
Single Family Residence
Built in 1998
6,969 Square Feet Lot
$442,800 Zestimate®
$156/sqft
$77/mo HOA
What's special
Utility sinkNewer roofTwo oversized islandsTrue walk-in pantryFresh paintRefreshed half bathHalf-circle basketball court
- 104 days
- 869
- 69
Zillow last checked:
Listing updated:
Listed by:
The Morales Group Cell:843-450-5566,
RE/MAX Southern Shores,
Alesa Morales 843-222-3596,
RE/MAX Southern Shores
Source: CCAR,MLS#: 2608900 Originating MLS: Coastal Carolinas Association of Realtors
Originating MLS: Coastal Carolinas Association of RealtorsFacts & features
Interior
Bedrooms & bathrooms
- Bedrooms: 4
- Bathrooms: 3
- Full bathrooms: 2
- 1/2 bathrooms: 1
Rooms
- Room types: Utility Room
Primary bedroom
- Features: Ceiling Fan(s), Vaulted Ceiling(s), Walk-In Closet(s)
Primary bathroom
- Features: Dual Sinks, Garden Tub/Roman Tub, Separate Shower, Vanity, Vaulted Ceiling(s)
Dining room
- Features: Family/Dining Room, Kitchen/Dining Combo
Kitchen
- Features: Breakfast Bar, Dishwasher, Kitchen Island, Pantry, Stainless Steel Appliances, Solid Surface Counters
Living room
- Features: Ceiling Fan(s), Fireplace
Other
- Features: Utility Room
Heating
- Central, Electric
Cooling
- Central Air
Appliances
- Included: Dishwasher, Disposal, Microwave, Range, Refrigerator
- Laundry: Washer Hookup
Features
- Ceiling Fan(s), Dual Sinks, Fireplace, Garden Tub/Roman Tub, Separate Shower, Vanity, Vaulted Ceiling(s), Walk-In Closet(s), Workshop, Window Treatments, Breakfast Bar, Kitchen Island, Stainless Steel Appliances, Solid Surface Counters
- Flooring: Carpet, Luxury Vinyl, Luxury VinylPlank, Tile
- Windows: Window Treatments
- Has fireplace: Yes
Interior area
- Total structure area: 3,284
- Total interior livable area: 2,884 sqft
Video & virtual tour
Property
Parking
- Total spaces: 4
- Parking features: Attached, Garage, Two Car Garage, Garage Door Opener
- Attached garage spaces: 2
Features
- Levels: Two
- Stories: 2
- Patio & porch: Patio
- Exterior features: Fence, Irrigation Sprinklers, Patio, Storage
- Pool features: Community, Outdoor Pool
- On waterfront: Yes
- Waterfront features: Channel, Creek, Pond
Lot
- Size: 6,969 Square Feet
- Dimensions: 114' x 60' x 114' x 60'
- Features: Lake Front, Pond on Lot, Rectangular, Rectangular Lot, Stream/Creek
Details
- Additional parcels included: ,
- Parcel number: 39912020001
- Zoning: RES
- Special conditions: None
Construction
Type & style
- Home type: SingleFamily
- Architectural style: Traditional
- Property subtype: Single Family Residence
Materials
- Vinyl Siding
- Foundation: Slab
Condition
- Resale
- Year built: 1998
Utilities & green energy
- Water: Public
- Utilities for property: Cable Available, Electricity Available, Sewer Available, Water Available
Community & HOA
Community
- Features: Clubhouse, Recreation Area, Long Term Rental Allowed, Pool
- Security: Smoke Detector(s)
- Subdivision: Spring Lake
HOA
- Has HOA: Yes
- Amenities included: Clubhouse, Pet Restrictions
- Services included: Common Areas, Pool(s), Recreation Facilities
- HOA fee: $77 monthly
Location
- Region: Myrtle Beach
Financial & listing details
- Price per square foot: $156/sqft
- Tax assessed value: $431,676
- Annual tax amount: $1,428
- Date on market: 4/6/2026
- Listing terms: Cash,Conventional,FHA,VA Loan
- Electric utility on property: Yes
Estimated market value
$442,800
$421,000 - $465,000
$2,758/mo
Price history
| Date | Event | Price |
|---|---|---|
| 10/19/2026 | Contingent | $450,000$156/sqft |
Source:  CCAR #2608900 Report a problem CCAR #2608900 Report a problem | ||
| 8/5/2026 | Price change | $450,000-3%$156/sqft |
Source: CCAR #2608900 Report a problem | ||
| 7/8/2026 | Listed for sale | $464,000-2.3%$161/sqft |
Source: CCAR #2608900 Report a problem | ||
| 6/9/2026 | Listing removed | $475,000$165/sqft |
Source: CCAR #2608900 Report a problem | ||
| 4/23/2026 | Price change | $475,000-4.8%$165/sqft |
Source: CCAR #2608900 Report a problem | ||
| 4/6/2026 | Listed for sale | $499,000+78.3%$173/sqft |
Source: CCAR #2608900 Report a problem | ||
| 6/10/2016 | Sold | $279,900+21.7%$97/sqft |
Source: CCAR #1605959 Report a problem | ||
| 9/22/2014 | Listing removed | $229,900$80/sqft |
Source: CENTURY 21 Boling & Associates, Inc. #1406503 Report a problem | ||
| 5/6/2014 | Price change | $229,900-2.1%$80/sqft |
Source: CENTURY 21 Boling & Associates, Inc. #1406503 Report a problem | ||
| 4/4/2014 | Listed for sale | $234,900-1.7%$81/sqft |
Source: CENTURY 21 Boling & Associates, Inc. #1406503 Report a problem | ||
| 9/30/2013 | Listed for sale | $239,000+13.3%$83/sqft |
Source: CENTURY 21 Boling & Associates #1317058 Report a problem | ||
| 5/14/2008 | Sold | $211,000$73/sqft |
Source: Public Record Report a problem | ||
Public tax history
| Year | Property taxes | Tax assessment |
|---|---|---|
| 2025 | $1,428 | $364,164 |
| 2024 | $1,428 | $364,164 +15% |
| 2023 | -- | $316,664 |
| 2022 | -- | $316,664 |
| 2021 | $1,288 +12.3% | -- |
| 2020 | $1,147 | -- |
| 2019 | -- | -- |
| 2018 | $1,031 | $11,020 +0.1% |
| 2017 | -- | $11,014 +31.8% |
| 2016 | -- | $8,354 |
| 2015 | -- | $8,354 |
| 2014 | $778 | $8,354 |
| 2013 | -- | -- |
| 2012 | -- | -- |
| 2010 | -- | $8,288 +18.7% |
| 2009 | -- | $6,984 -33.3% |
| 2008 | -- | $10,476 |
| 2007 | -- | $10,476 +50% |
| 2005 | -- | $6,984 |
| 2004 | $1,228 +10.8% | $6,984 +10.8% |
| 2003 | $1,108 | $6,304 |
| 2002 | -- | -- |
| 2001 | -- | -- |
| 2000 | -- | -- |
Find assessor info on the county website
Monthly payment
Est. payment
Payment breakdown
Explore the cost of this home by adjusting the details. Changes won't be saved.Climate risks
Neighborhood: Carolina Forest
Nearby schools
Schools provided by the listing agent
- Elementary: Carolina Forest Elementary School
- Middle: Ten Oaks Middle
- High: Carolina Forest High School
Source: CCAR. This data may not be complete. We recommend contacting the local school district to confirm school assignments for this home.


Similar homes
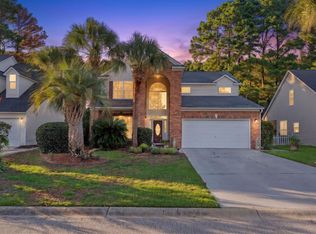
- $449,0004 bd2 ba2.2k sqft4709 Bluewater Ln., Myrtle Beach, SC 29579For Sale
 MLS ID #2624528, Mark Bolick, Sands Realty Group Inc.. CCAR
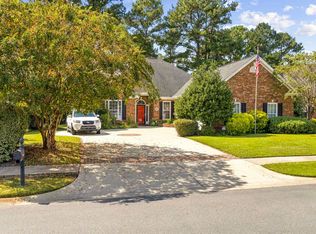
 - $448,9004 bd3 ba2.3k sqft801 Abalone Ct., Myrtle Beach, SC 29579For Sale
 MLS ID #2620921, The Collins Team, Realty ONE Group Dockside. CCAR
 - $419,9004 bd3 ba2.2k sqft708 Caffery Ct., Myrtle Beach, SC 29579For Sale
 MLS ID #2619979, Kevin Sansbury, Sansbury Butler Properties. CCAR
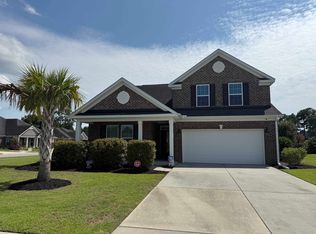
 - $499,9003 bd3 ba2.1k sqft701 Chisholm Rd., Myrtle Beach, SC 29579For Sale
 MLS ID #2616221, Ryan Korros Team, RE/MAX Southern Shores. CCAR
 - $360,0003 bd2 ba1.7k sqft810 Indianola Ct., Myrtle Beach, SC 29579For SaleMLS ID #2622192, Joe M Scaturro, Keller Williams The Forturro Group. CCAR
- $499,9003 bd2 ba1.8k sqft507 Thorton Ct., Myrtle Beach, SC 29579For SaleMLS ID #2614097, Stacey L Campbell, RE/MAX Southern Shores. CCAR
- $360,0004 bd3 ba2.2k sqft4040 Blackwolf Dr., Myrtle Beach, SC 29579For SaleMLS ID #2621143, Adaisia Bethea, Realty One Group Dockside Cnwy. CCAR
- $569,9003 bd3 ba2.4k sqft721 Jade Dr., Myrtle Beach, SC 29579For SaleMLS ID #2624110, The Mills Group Team, Century 21 Barefoot Realty. CCAR
- $645,0004 bd4 ba2.4k sqft640 Oxbow Dr., Myrtle Beach, SC 29579For SaleMLS ID #2616727, Lori Lentz-Widner, Century 21 The Harrelson Group. CCAR
- $599,9004 bd3 ba3k sqft552 Walcott Dr., Myrtle Beach, SC 29579For SaleMLS ID #2617456, Ryan Korros Team, RE/MAX Southern Shores. CCAR
- $399,9003 bd2 ba2.1k sqft912 Metherton Ct., Myrtle Beach, SC 29579For SaleMLS ID #2622551, Adam Levy, Century 21 The Harrelson Group. CCAR
- $378,9003 bd2 ba2.2k sqft7983 Swansong Circle, Myrtle Beach, SC 29579For SaleMLS ID #2622540, Sherman Beach Group, EXP Realty LLC. CCAR
- $625,0004 bd3 ba2.6k sqft223 Welcome Dr., Myrtle Beach, SC 29579For SaleMLS ID #2624289, Thomas J Caterina, Keller Williams The Forturro Group. CCAR
- $625,0004 bd5 ba3k sqft301 Babylon Pine Dr., Myrtle Beach, SC 29579For SaleMLS ID #2617107, Pauline L Goncalves, Joy Real Estate. CCAR
- $489,9904 bd2 ba2.5k sqft1064 Page Dr., Conway, SC 29526For SaleMLS ID #2621658, Ali Shahid, Century 21 The Harrelson Group. CCAR
- $375,0003 bd2 ba1.8k sqft3610 Fire Ring Ct., Myrtle Beach, SC 29579For SaleMLS ID #2616705, Fletcher Sales Team, CB Sea Coast Advantage CF. CCAR
- $649,9004 bd3 ba2.6k sqft2061 Kilkee Dr., Myrtle Beach, SC 29579For SaleMLS ID #2621812, Margot Layland, Legends Real Estate. CCAR
- $449,9003 bd3 ba2.1k sqft1667 Breckinridge Dr., Myrtle Beach, SC 29575For SaleMLS ID #2624744, Courtney Blevins, Realty ONE Group Dockside. CCAR
- $329,9004 bd3 ba2.3k sqft349 Carolina Farms Blvd., Myrtle Beach, SC 29579For SaleMLS ID #2622232, Abe Safa Sales Team, Century 21 The Harrelson Group. CCAR
- $630,5004 bd5 ba3.2k sqft350 Harbour View Dr., Myrtle Beach, SC 29579For SaleMLS ID #2619687, Bebe A Pomaville, HomeNest Real Estate. CCAR
