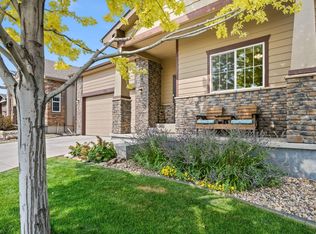
Wonderful lock-and-go patio home in Mariana Butte Golf Course Community! Luxury main floor living with soaring vaulted ceilings, exceptional natural light all wrapped in plantation shutters! Incredible new kitchen, quartz countertops, stainless steel appliances and more. Enjoy the upper level get-away loft.... complete with an over-sized guest bedroom, attached bath and a truly functional living space/office/audio room! That's not all......take your time to go to the lower level and enjoy the fully finished basement. Complete with an oversized family room, guest bedroom and attached fabulous bathroom/shower. PLEASE TAKE NOTE, this home has had a complete remodel, top-to-bottom in 2019-2020!! From the new kitchen, hard surfaces, floor coverings, bathrooms, window coverings, hot water heater, HVAC system all the way down to new casement throughout. Not a piece of this home has gone un-touched. Located close to the Mariana Butte Golf Course club house, and less than an hour from Estes Park and all that Colorado has to offer! Well priced............. you don't want to miss this one!
Pending
$519,500
426 Rossum Dr, Loveland, CO 80537
4beds
2,982sqft
:
Get pre-qualified$3,384/mo
Townhouse
Built in 2001
3,332 Square Feet Lot
$520,300 Zestimate®
$174/sqft
$260/mo HOA
What's special
- 14 days |
- 433 |
- 18 |
Zillow last checked:
Listing updated:
Listed by:
John Kadavy 970-260-5375,
Keller Williams-Preferred Rlty
Source: IRES as distributed by MLS GRID,MLS#: 1065370
Facts & features
Interior
Bedrooms & bathrooms
- Bedrooms: 4
- Bathrooms: 4
- Full bathrooms: 1
- 3/4 bathrooms: 2
- 1/2 bathrooms: 1
- Main level bathrooms: 2
Primary bedroom
- Description: Carpet
- Features: Full Primary Bath
- Level: Main
- Area: 196 Square Feet
- Dimensions: 14 x 14
Bedroom 2
- Description: Carpet
- Level: Upper
- Area: 196 Square Feet
- Dimensions: 14 x 14
Bedroom 3
- Description: Carpet
- Level: Basement
- Area: 121 Square Feet
- Dimensions: 11 x 11
Dining room
- Description: Luxury Vinyl
- Level: Main
- Area: 154 Square Feet
- Dimensions: 11 x 14
Family room
- Description: Luxury Vinyl
- Level: Main
- Area: 121 Square Feet
- Dimensions: 11 x 11
Great room
- Description: Luxury Vinyl
- Level: Main
- Area: 270 Square Feet
- Dimensions: 15 x 18
Kitchen
- Description: Luxury Vinyl
- Level: Main
- Area: 144 Square Feet
- Dimensions: 12 x 12
Laundry
- Description: Luxury Vinyl
- Level: Main
- Area: 56 Square Feet
- Dimensions: 7 x 8
Living room
- Description: Luxury Vinyl
- Level: Main
- Area: 165 Square Feet
- Dimensions: 11 x 15
Recreation room
- Description: Carpet
- Level: Basement
- Area: 323 Square Feet
- Dimensions: 19 x 17
Study
- Description: Carpet
- Level: Upper
- Area: 225 Square Feet
- Dimensions: 15 x 15
Heating
- Forced Air
Cooling
- Central Air
Appliances
- Included: Electric Range, Dishwasher, Refrigerator, Microwave, Disposal
Features
- Eat-in Kitchen, Separate Dining Room, Cathedral Ceiling(s), Open Floorplan
- Windows: Window Coverings
- Basement: Full,Partially Finished
- Has fireplace: Yes
- Fireplace features: Gas, Great Room
Interior area
- Total structure area: 1,738
- Total interior livable area: 2,982 sqft
- Finished area above ground: 1,738
Video & virtual tour
Property
Parking
- Total spaces: 2
- Parking features: Attached
- Attached garage spaces: 2
- Details: Attached
Features
- Levels: One and One Half
- Stories: 1
- Patio & porch: Deck
- Exterior features: Sprinkler System
- Has view: Yes
- View description: Hills, City
Lot
- Size: 3,332 Square Feet
- Features: Cul-De-Sac, Deciduous Trees, Level, Near Golf Course, Paved
Details
- Parcel number: R1585981
- Zoning: P-8
- Special conditions: Private Owner
Construction
Type & style
- Home type: Townhouse
- Architectural style: Patio Home,Legal Conforming,Contemporary
- Property subtype: Townhouse
- Attached to another structure: Yes
Materials
- Frame, Stucco
- Roof: Tile
Condition
- New construction: No
- Year built: 2001
Utilities & green energy
- Gas: XCEL
- Sewer: Public Sewer
- Water: City
- Utilities for property: Natural Gas Available, Electricity Available, High Speed Avail
Green energy
- Energy efficient items: Windows
Community & HOA
Community
- Features: Unknown
- Subdivision: Mariana Butte
HOA
- Has HOA: Yes
- Services included: Common Amenities, Trash, Snow Removal, Maintenance Grounds, Security, Management
- HOA fee: $260 monthly
- HOA name: Fairway Ridge at Mariana Butt
- HOA phone: 970-237-6971
Location
- Region: Loveland
Financial & listing details
- Price per square foot: $174/sqft
- Tax assessed value: $591,800
- Annual tax amount: $2,629
- Date on market: 7/30/2026
- Listing terms: Cash,Conventional
- Exclusions: sellers personal property
- Electric utility on property: Yes
Estimated market value
$520,300
$494,000 - $546,000
$2,986/mo
Price history
| Date | Event | Price |
|---|---|---|
| 8/11/2026 | Pending sale | $519,500$174/sqft |
Source: REALSTACK #1065370 Report a problem | ||
| 8/8/2026 | Listed for sale | $519,500$174/sqft |
Source: REALSTACK #1065370 Report a problem | ||
| 8/3/2026 | Pending sale | $519,500$174/sqft |
Source:  REcolorado as distributed by MLS GRID #IR1065370 Report a problem REcolorado as distributed by MLS GRID #IR1065370 Report a problem | ||
| 8/1/2026 | Listed for sale | $519,500+18.1%$174/sqft |
Source:  IRES as distributed by MLS GRID #1065370 Report a problem IRES as distributed by MLS GRID #1065370 Report a problem | ||
| 4/1/2019 | Listing removed | $439,900+5%$148/sqft |
Source: The Group Inc. #858341 Report a problem | ||
| 3/29/2019 | Sold | $419,000-4.8%$141/sqft |
Source: IRES as distributed by MLS GRID #858341 Report a problem | ||
| 8/3/2018 | Listed for sale | $439,900+54.4%$148/sqft |
Source: Group Harmony #858341 Report a problem | ||
| 1/15/2017 | Listing removed | $1,950+5.4%$1/sqft |
Source: 1st American Properties, LLC Report a problem | ||
| 12/18/2015 | Listing removed | $1,850$1/sqft |
Source: 1st American Properties, LLC Report a problem | ||
| 11/19/2015 | Listed for rent | $1,850$1/sqft |
Source: 1st American Properties, LLC Report a problem | ||
| 8/30/2005 | Sold | $285,000-0.3%$96/sqft |
Source: Public Record Report a problem | ||
| 10/23/2002 | Sold | $286,000$96/sqft |
Source: Public Record Report a problem | ||
Public tax history
| Year | Property taxes | Tax assessment |
|---|---|---|
| 2025 | $2,629 +16.4% | $36,988 -4.4% |
| 2024 | $2,258 -1.4% | $38,679 -1% |
| 2023 | $2,291 -2.7% | $39,055 +35.7% |
| 2022 | $2,354 -3.3% | $28,787 -2.8% |
| 2021 | $2,435 +1.7% | $29,616 -3.3% |
| 2020 | $2,394 +9.9% | $30,624 -0.7% |
| 2019 | $2,178 | $30,838 +16.5% |
| 2018 | $2,178 | $26,460 |
| 2017 | $2,178 +16.1% | $26,460 +0.8% |
| 2016 | $1,875 -1.8% | $26,260 |
| 2015 | $1,910 +8.7% | $26,260 +12.4% |
| 2014 | $1,757 | $23,360 |
| 2013 | -- | $23,360 +8.6% |
| 2012 | -- | $21,520 |
| 2011 | -- | $21,520 -2.9% |
| 2010 | -- | $22,170 |
| 2009 | -- | $22,170 -2.6% |
| 2008 | -- | $22,760 |
| 2007 | -- | $22,760 -14.8% |
| 2006 | -- | $26,700 |
| 2005 | -- | $26,700 +5% |
| 2004 | -- | $25,430 +120.9% |
| 2002 | -- | $11,510 +3.6% |
| 2001 | -- | $11,110 |
Find assessor info on the county website
Monthly payment
Est. payment
Payment breakdown
Explore the cost of this home by adjusting the details. Changes won't be saved.Climate risks
Neighborhood: 80537
Nearby schools
GreatSchools rating
- 4/10Namaqua Elementary SchoolGrades: K-5Distance: 1 mi
- 5/10Walt Clark Middle SchoolGrades: 6-8Distance: 1.9 mi
- 6/10Thompson Valley High SchoolGrades: 9-12Distance: 2.5 mi
Schools provided by the listing agent
- Elementary: Namaqua
- Middle: Walt Clark
- High: Thompson Valley
Source: IRES as distributed by MLS GRID. This data may not be complete. We recommend contacting the local school district to confirm school assignments for this home.
- $586,2003 bd3 ba2.6k sqft428 Rossum Dr, Loveland, CO 80537Off Market
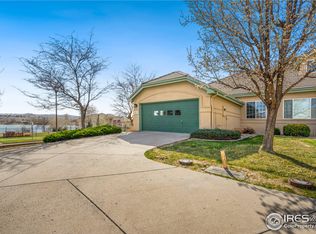
- $420,7002 bd2 ba1.2k sqft424 Rossum Dr, Loveland, CO 80537Off Market

- $556,6003 bd2 ba1.3k sqft420 Rossum Dr, Loveland, CO 80537Off Market
- $565,0003 bd3 ba2.6k sqft434 Rossum Dr, Loveland, CO 80537Sold
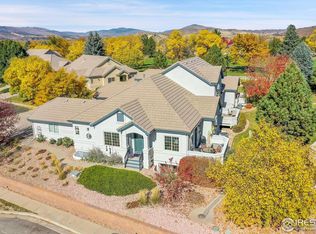
- $523,8002 bd2 ba2.2k sqft438 Rossum Dr, Loveland, CO 80537Off Market
- $574,4004 bd4 ba3k sqft436 Rossum Dr, Loveland, CO 80537Off Market
- $505,0004,070 sqft418 Rossum Dr, Loveland, CO 80537Off Market
- $564,1003 bd3 ba1.3k sqft414 Rossum Dr, Loveland, CO 80537Off Market
A local agent can set up tours, give advice and negotiate with sellers.
Similar homes
- $565,0004 bd3 ba2.9k sqft3405 Leopard Pl, Loveland, CO 80537For Sale
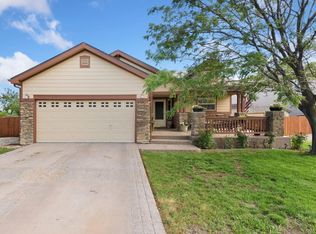
 MLS ID #1062737, Alycia Martinez, Group Centerra. IRES as distributed by MLS GRID
 - $525,0003 bd2 ba3.3k sqft1670 Stove Prairie Cir, Loveland, CO 80538For Sale
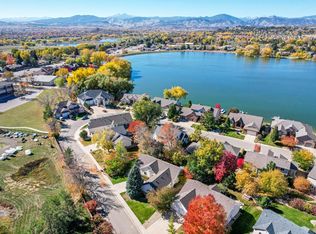 MLS ID #1065609, Alexis Foster, Group Centerra. IRES as distributed by MLS GRID
 - $620,0004 bd4 ba3.3k sqft1565 Bengal Ave, Loveland, CO 80537For Sale
 MLS ID #1065422, Michael Garneau, eXp Realty - Hub. IRES as distributed by MLS GRID
 - $529,9003 bd3 ba2.3k sqft552 Newton Dr, Loveland, CO 80537For Sale
 MLS ID #1065875, Kristin Cowgill, Salz Home Solutions Realty. IRES as distributed by MLS GRID
 - $660,0005 bd4 ba4.4k sqft4220 Promontory Ct, Loveland, CO 80537For SaleMLS ID #1059017, Jay Roup, Group Centerra. IRES as distributed by MLS GRID
- $569,9004 bd3 ba3.1k sqft1848 Idalia Court, Loveland, CO 80538For Sale
 MLS ID #4007962, Jace Thorpe, Better Homes and Gardens Real Estate Neuhaus. REcolorado as distributed by MLS GRID
 - $545,9004 bd4 ba2.7k sqft2403 Trio Falls Drive, Loveland, CO 80538For SaleMLS ID #3241508, Jon Paul Matzke, Blue Yeti Homes. REcolorado as distributed by MLS GRID
- $510,0003 bd3 ba2.8k sqft4419 Cushing Dr, Loveland, CO 80538For SaleMLS ID #1063115, Vicky Rath, Coldwell Banker Realty-NOCO. IRES as distributed by MLS GRID
- $489,0004 bd3 ba1.7k sqft1887 E 11th Street, Loveland, CO 80537For SaleMLS ID #3459433, Emily Breaker, Guide Real Estate. REcolorado as distributed by MLS GRID
- $575,0005 bd3 ba3.1k sqft2154 Blue Duck Court, Loveland, CO 80537For SaleMLS ID #8019875, Susie Wargin, RE/MAX Alliance. REcolorado as distributed by MLS GRID
- $489,5003 bd3 ba2.6k sqft3826 Rock Creek Dr #F, Fort Collins, CO 80528For SaleMLS ID #1066435, Jeff Theisen, Harmony Brokers. IRES as distributed by MLS GRID
- $545,0004 bd4 ba2k sqft1890 Twin Lakes Cir, Loveland, CO 80538For SaleMLS ID #1062409, Brandon Tompkins, Brandon Tompkins. IRES as distributed by MLS GRID
- $525,0003 bd4 ba2.5k sqft4603 Morning Dove Ct #5, Fort Collins, CO 80526For SaleMLS ID #1062692, Lee Ralston Cord, West and Main Homes. IRES as distributed by MLS GRID
- $395,0002 bd3 ba2.2k sqft3030 Nunn Pl, Loveland, CO 80538For SaleMLS ID #1064989, Kelly Glossi, Group Mulberry. IRES as distributed by MLS GRID
- $420,0002 bd3 ba1.9k sqft4061 Temple Gulch Cir, Loveland, CO 80538For SaleMLS ID #1066102, Sharianne Daily, RE/MAX Alliance-FTC South. IRES as distributed by MLS GRID
- $550,0004 bd3 ba3k sqft3741 Barnard Lane, Johnstown, CO 80534For SaleMLS ID #4164570, Angel Hernandez, Paisano Realty, Inc.. REcolorado as distributed by MLS GRID
- $513,0003 bd2 ba2.2k sqft519 Yuma Ct, Fort Collins, CO 80525For SaleMLS ID #1061535, Pennie Landon, Coldwell Banker Realty-NOCO. IRES as distributed by MLS GRID
- $525,0003 bd3 ba3.4k sqft5056 Silverwood Dr, Johnstown, CO 80534For SaleMLS ID #1065034, Rena Wallingford, Coldwell Banker Realty-NOCO. IRES as distributed by MLS GRID
- $440,0003 bd2 ba2k sqft2152 E 11th St, Loveland, CO 80537For SaleMLS ID #1060400, Kathryn Ann Shea, C3 Real Estate Solutions, LLC. IRES as distributed by MLS GRID
- $415,0003 bd4 ba1.9k sqft3070 Nunn Pl, Loveland, CO 80538For SaleMLS ID #1058672, Richard Jacobi, Coldwell Banker Realty- Fort Collins. IRES as distributed by MLS GRID
