Sellers open to offering credit for new carpet upstairs!
Effortless living & modern comfort in St. George - Discover the perfect balance of convenience and tranquility. This beautifully updated 2-bedroom, 1.5-bathroom condo offers a turnkey lifestyle in the heart of South County. Whether you’re a first-time buyer or looking to simplify, this home delivers modern finishes with a location that can’t be beaten.
The main level is designed for both relaxation and entertaining, featuring a bright living space and a convenient half-bathroom—a rare find in many two-bedroom layouts. Head upstairs to find two spacious bedrooms tucked away for maximum privacy, serviced by a well-appointed full bath.
Step outside to your own small fenced-in patio, the ideal spot for morning coffee, a container garden, or a safe space for a pet. Best of all? You can put the lawnmower away for good. The HOA handles all yard maintenance, giving you your weekends back to enjoy everything St. Louis has to offer. NEW ROOF in 2024!
Commuting is a breeze with immediate access to I-55, yet this unit is perfectly situated far enough from the road to maintain a peaceful, quiet atmosphere. You get the speed of the highway without the soundtrack of traffic. No hunting for a spot—your dedicated space is located right out back.
Stop renting and start owning in one of South County’s most convenient pockets!
Pending
Listed by: Coldwell Banker Realty - Gundaker West Regional • Connor P Kapp
Price cut: $501 (5/18)
$162,999
4262 Eiffel Dr, Saint Louis, MO 63125
2beds
1,088sqft
:
Get pre-qualified$1,495/mo
Condominium
Built in 1968
-- sqft lot
$-- Zestimate®
$150/sqft
$333/mo HOA
What's special
Modern finishesSmall fenced-in patioBright living spaceConvenient half-bathroomContainer garden
- 113 days |
- 278 |
- 23 |
Zillow last checked:
Listing updated:
Listed by:
Connor P Kapp 630-272-4258,
Coldwell Banker Realty - Gundaker West Regional
Source: MARIS,MLS#: 26007788 Originating MLS: St. Louis Association of REALTORS
Originating MLS: St. Louis Association of REALTORSFacts & features
Interior
Bedrooms & bathrooms
- Bedrooms: 2
- Bathrooms: 2
- Full bathrooms: 1
- 1/2 bathrooms: 1
- Main level bathrooms: 1
Heating
- Forced Air, Natural Gas
Cooling
- Central Air, Gas
Appliances
- Laundry: Main Level, In Unit
Features
- Basement: None
- Has fireplace: No
Interior area
- Total structure area: 1,088
- Total interior livable area: 1,088 sqft
- Finished area above ground: 1,088
- Finished area below ground: 0
Video & virtual tour
Property
Parking
- Parking features: Additional Parking, Asphalt, Assigned, Parking Lot
Features
- Levels: Two
- Patio & porch: Patio
- Exterior features: Storage, Uncovered Courtyard
Lot
- Size: 2,439 Square Feet
- Features: Adjoins Common Ground, Level
Details
- Parcel number: 27J620613
- Special conditions: Standard
Construction
Type & style
- Home type: Condo
- Architectural style: Traditional
- Property subtype: Condominium
- Attached to another structure: Yes
Materials
- Brick
- Foundation: Slab
- Roof: Architectural Shingle
Condition
- Year built: 1968
Utilities & green energy
- Electric: Other
- Sewer: Public Sewer
- Water: Public
- Utilities for property: Electricity Connected, Sewer Connected, Water Connected
Community & HOA
Community
- Subdivision: Monreale Condo
HOA
- Has HOA: Yes
- Amenities included: Association Management, Common Ground
- Services included: Common Area Maintenance, Pool, Roof, Sewer, Snow Removal, Trash, Water
- HOA fee: $333 monthly
- HOA name: Monreale Condo Association
Location
- Region: Saint Louis
Financial & listing details
- Price per square foot: $150/sqft
- Tax assessed value: $160,100
- Annual tax amount: $1,953
- Date on market: 4/10/2026
- Cumulative days on market: 113 days
- Listing terms: Cash,Conventional,FHA,VA Loan
- Ownership: Private
- Electric utility on property: Yes
Estimated market value
Not available
Estimated sales range
Not available
Not available
Price history
| Date | Event | Price |
|---|---|---|
| 7/11/2026 | Pending sale | $162,999$150/sqft |
Source:  MARIS #26007788 Report a problem MARIS #26007788 Report a problem | ||
| 5/18/2026 | Price change | $162,999-0.3%$150/sqft |
Source: MARIS #26007788 Report a problem | ||
| 4/29/2026 | Price change | $163,500-0.9%$150/sqft |
Source: MARIS #26007788 Report a problem | ||
| 4/10/2026 | Listed for sale | $165,000+3.1%$152/sqft |
Source: MARIS #26007788 Report a problem | ||
| 4/14/2023 | Sold | -- |
Source: MARIS #23013152 Report a problem | ||
| 3/20/2023 | Pending sale | $160,000$147/sqft |
Source: MARIS #23013152 Report a problem | ||
| 3/16/2023 | Listed for sale | $160,000+78.3%$147/sqft |
Source: MARIS #23013152 Report a problem | ||
| 12/30/2020 | Sold | -- |
Source: MARIS #20083718 Report a problem | ||
| 5/16/2017 | Sold | -- |
Source: Public Record Report a problem | ||
| 12/20/2016 | Listing removed | $89,750$82/sqft |
Source: RE/MAX Results #16064651 Report a problem | ||
| 9/20/2016 | Listed for sale | $89,750$82/sqft |
Source: RE/MAX Results #16064651 Report a problem | ||
| 6/21/2006 | Sold | -- |
Source: Public Record Report a problem | ||
| 7/8/2002 | Sold | -- |
Source: Public Record Report a problem | ||
| 7/6/1999 | Sold | -- |
Source: Public Record Report a problem | ||
Public tax history
| Year | Property taxes | Tax assessment |
|---|---|---|
| 2025 | $2,042 +4.6% | $30,420 +13.4% |
| 2024 | $1,953 +6.2% | $26,820 |
| 2023 | $1,839 +15.3% | $26,820 +24.5% |
| 2022 | $1,595 +9% | $21,550 |
| 2021 | $1,462 +22.7% | $21,550 +29.7% |
| 2020 | $1,192 +5.4% | $16,620 |
| 2019 | $1,131 | $16,620 +18% |
| 2018 | $1,131 | $14,080 |
| 2017 | $1,131 +0.3% | $14,080 +2.1% |
| 2016 | $1,128 -2% | $13,790 |
| 2015 | $1,151 | $13,790 +15.6% |
| 2014 | $1,151 +22.2% | $11,930 |
| 2013 | $942 | $11,930 -17.8% |
| 2012 | -- | $14,520 |
| 2011 | -- | $14,520 -11% |
| 2010 | $1,136 +4% | $16,320 |
| 2009 | $1,093 -14.4% | $16,320 -18.2% |
| 2008 | $1,277 +9.1% | $19,950 |
| 2007 | $1,170 | $19,950 +19.3% |
| 2006 | $1,170 -1.2% | $16,720 |
| 2005 | $1,184 | $16,720 +45.9% |
| 2003 | -- | $11,460 +4.7% |
| 2002 | $862 +25.3% | $10,950 |
| 2001 | $688 | $10,950 |
Find assessor info on the county website
Monthly payment
Est. payment
Payment breakdown
Explore the cost of this home by adjusting the details. Changes won't be saved.Climate risks
Neighborhood: 63125
Nearby schools
GreatSchools rating
- 7/10Bierbaum Elementary SchoolGrades: K-5Distance: 0.2 mi
- 7/10Margaret Buerkle Middle SchoolGrades: 6-8Distance: 2 mi
- 5/10Mehlville High SchoolGrades: 9-12Distance: 1.5 mi
Schools provided by the listing agent
- Elementary: Bierbaum Elem.
- Middle: Margaret Buerkle Middle
- High: Mehlville High School
Source: MARIS. This data may not be complete. We recommend contacting the local school district to confirm school assignments for this home.
- $137,6002 bd1 ba1k sqft4241 Burnett Walk, Saint Louis, MO 63125Off Market
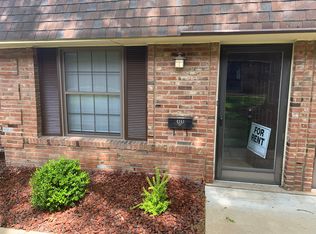
- $137,3002 bd1 ba1k sqft4231 Burnett Walk, Saint Louis, MO 63125Off Market
- $132,9002 bd1 ba1k sqft4205 Mansard Dr, Saint Louis, MO 63125Off Market
- $140,3002 bd2 ba1k sqft4211 Mansard Dr, Saint Louis, MO 63125Off Market
- $132,5002 bd1 ba1k sqft4213 Mansard Dr, Saint Louis, MO 63125Off Market
- $133,5002 bd1 ba1k sqft1927 Mansard Dr, Saint Louis, MO 63125Off Market
- $135,6002 bd1 ba1k sqft1941 Mansard Dr, Saint Louis, MO 63125Off Market
- $156,6002 bd2 ba1k sqft1945 Mansard Dr, Saint Louis, MO 63125Off Market
A local agent can set up tours, give advice and negotiate with sellers.
A local lender can help you make sure your offer is ready when you are.
Similar homes
- $167,9002 bd2 ba1k sqft1217 Mangrove Ln APT 5, Saint Louis, MO 63125For Sale
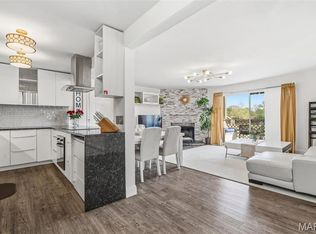
 MLS ID #26022916, Ajna D Dzafic, Keller Williams Realty St. Louis. MARIS
 - $137,9002 bd2 ba986 sqft4020 Paule Ave, Saint Louis, MO 63125For Sale
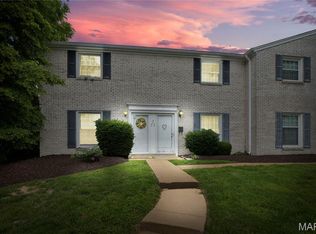 MLS ID #26024834, Dorothy A Cushshon, Coldwell Banker Realty - Gundaker. MARIS
 - $179,9002 bd2 ba1.1k sqft10017 Chardin Way APT 3, Saint Louis, MO 63128For Sale
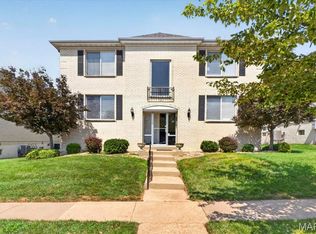 MLS ID #26048250, Jennifer L Johnson, Sansone Residential Collective LLC. MARIS
 - $199,9003 bd2 ba1.1k sqft9249 Reavis Barracks Rd, Saint Louis, MO 63123For Sale
 MLS ID #26041710, Dominic Saputo, Gateway Real Estate. MARIS
 - $162,5002 bd2 ba868 sqft4539 Little Rock Rd APT G, Saint Louis, MO 63128For SaleMLS ID #26014482, Timothy P Burgess, Worth Clark Realty. MARIS
- $135,0002 bd1 ba868 sqft6923 Colonial Woods Dr APT 16, Saint Louis, MO 63129For SaleMLS ID #26041463, Elena M Lucero, Elevate Realty, LLC. MARIS
- $199,9002 bd2 ba1.1k sqft12598 Chardin Pl APT 3, Saint Louis, MO 63128For SaleMLS ID #26045626, Angela M Kittner-Brosseau, Keller Williams Realty St. Louis. MARIS
- $177,0002 bd1 ba950 sqft9045 N Swan Cir, Saint Louis, MO 63144For SaleMLS ID #26048051, Christi R Miceli, RE/MAX Results. MARIS
- $128,9002 bd1 ba943 sqft4392 Chateau De Ville Dr APT H, Saint Louis, MO 63129For SaleMLS ID #26041773, Lou J Coco, Keller Williams Realty St. Louis. MARIS
- $159,0002 bd1 ba1k sqft9125 N Swan Cir, Saint Louis, MO 63144For SaleMLS ID #26029321, Meg Hull, Compass Realty Group. MARIS
- $175,0002 bd1 ba1.1k sqft5351 Alfred Ave, Saint Louis, MO 63116For SaleMLS ID #26046795, Brittni L Wilcox, Realty Executives of St. Louis. MARIS
- $164,9002 bd1 ba832 sqft1408 Thrush Pl, Saint Louis, MO 63144For SaleMLS ID #26038978, Michael E O'Neill, EXP Realty, LLC. MARIS
- $115,0002 bd2 ba1k sqft4294 Chateau De Ville Dr APT H, Saint Louis, MO 63129For SaleMLS ID #26016413, Karen L Funke, DRG - Delhougne Realty Group. MARIS
- $169,9002 bd2 ba1k sqft1316 Crossings Ct Unit D, Ballwin, MO 63021For SaleMLS ID #26046168, Susan E Middendorf, Coldwell Banker Realty - Gundaker. MARIS
- $154,9002 bd1 ba918 sqft1441 Oriole Pl, Saint Louis, MO 63144For SaleMLS ID #26025203, Elizabeth L Rzepny, Magnolia Real Estate. MARIS
- $179,0002 bd1 ba1.1k sqft8907 Wrenwood Ln, Saint Louis, MO 63144For SaleMLS ID #26041781, Hamideh Zakeri, Coldwell Banker Realty - Gundaker West Regional. MARIS
- $242,5002 bd2 ba1.3k sqft539 Golden Valley Dr, Saint Louis, MO 63129For SaleMLS ID #26046929, Patty A Vergano, County Cottage Realty LLC. MARIS
- $174,0002 bd1 ba941 sqft9026 Cardinal Ter, Saint Louis, MO 63144For SaleMLS ID #26037445, Jay M Vandenburgh, Keller Williams Realty St. Louis. MARIS
- $145,0002 bd1 ba1k sqft322 N Boyle Ave APT Lls, Saint Louis, MO 63108For SaleMLS ID #26047670, Anna Garcia, Garcia Properties. MARIS
- $115,9002 bd2 ba1k sqft4347 Chateau De Ville Dr APT G, Saint Louis, MO 63129For SaleMLS ID #26005031, Krissy M Hof, ReeceNichols Real Estate. MARIS
