Welcome to 4262 Village Bend Drive, a single-family home ideally located in the desirable Pike Township area of Indianapolis. Conveniently situated with quick access to Interstates 65 and 465, this property offers an easy commute to Downtown Indianapolis, major employment centers, shopping, dining, and entertainment. This inviting residence features 1,318 square feet of comfortable living space, including three spacious bedrooms and two full bathrooms designed to accommodate both everyday living and entertaining. The functional floor plan provides a welcoming atmosphere with ample space for family, guests, or a home office. A dedicated laundry room adds convenience and efficiency to daily routines, while the thoughtfully designed layout offers comfortable living throughout the home. Whether you are a first-time homebuyer, downsizing, or searching for an investment opportunity, this property presents an excellent combination of location, value, and functionality. Located within an established neighborhood and served by Pike Township Schools, this home offers the convenience of city living while maintaining a comfortable residential setting. Don't miss the opportunity to make this property your next home.
Pending
Price cut: $15K (7/11)
$199,900
4262 Village Bend Dr, Indianapolis, IN 46254
3beds
1,318sqft
Residential, Single Family Residence
Built in 2002
4,356 Square Feet Lot
$-- Zestimate®
$152/sqft
$27/mo HOA
What's special
Three spacious bedroomsThoughtfully designed layoutWelcoming atmosphereEstablished neighborhoodDedicated laundry roomFunctional floor plan
- 85 days
- 24
- 0
Zillow last checked:
Listing updated:
Listed by:
Keith Turnbill 317-626-0800,
RE/MAX Advanced Realty
Source: MIBOR as distributed by MLS GRID,MLS#: 22108642
Facts & features
Interior
Bedrooms & bathrooms
- Bedrooms: 3
- Bathrooms: 2
- Full bathrooms: 2
- Main level bathrooms: 2
- Main level bedrooms: 3
Primary bedroom
- Level: Main
- Area: 168 Square Feet
- Dimensions: 14x12
Bedroom 2
- Level: Main
- Area: 110 Square Feet
- Dimensions: 10x11
Bedroom 3
- Level: Main
- Area: 121 Square Feet
- Dimensions: 11x11
Dining room
- Level: Main
- Area: 121 Square Feet
- Dimensions: 11x11
Great room
- Level: Main
- Area: 288 Square Feet
- Dimensions: 16x18
Kitchen
- Level: Main
- Area: 132 Square Feet
- Dimensions: 11x12
Laundry
- Level: Main
- Area: 36 Square Feet
- Dimensions: 6x6
Heating
- Forced Air
Cooling
- Central Air
Appliances
- Included: Dishwasher, Disposal
Features
- Attic Access
- Has basement: No
- Attic: Access Only
Interior area
- Total structure area: 1,318
- Total interior livable area: 1,318 sqft
Property
Parking
- Total spaces: 2
- Parking features: Attached
- Attached garage spaces: 2
Features
- Levels: One
- Stories: 1
Lot
- Size: 4,356 Square Feet
Details
- Parcel number: 490617119061000600
- Horse amenities: None
Construction
Type & style
- Home type: SingleFamily
- Architectural style: Ranch
- Property subtype: Residential, Single Family Residence
Materials
- Vinyl Siding
- Foundation: Slab
Condition
- New construction: No
- Year built: 2002
Utilities & green energy
- Water: Public
Community & HOA
Community
- Subdivision: Eagle Trace Village
HOA
- Has HOA: Yes
- HOA fee: $325 annually
- HOA phone: 317-875-5600
Location
- Region: Indianapolis
Financial & listing details
- Price per square foot: $152/sqft
- Tax assessed value: $205,900
- Annual tax amount: $2,130
- Date on market: 6/17/2026
- Cumulative days on market: 85 days
Estimated market value
Not available
Estimated sales range
Not available
Not available
Price history
| Date | Event | Price |
|---|---|---|
| 7/25/2026 | Pending sale | $199,900$152/sqft |
Source:  MIBOR as distributed by MLS GRID #22108642 Report a problem MIBOR as distributed by MLS GRID #22108642 Report a problem | ||
| 7/11/2026 | Price change | $199,900-7%$152/sqft |
Source: MIBOR as distributed by MLS GRID #22108642 Report a problem | ||
| 6/17/2026 | Listed for sale | $214,900$163/sqft |
Source: MIBOR as distributed by MLS GRID #22108642 Report a problem | ||
Public tax history
| Year | Property taxes | Tax assessment |
|---|---|---|
| 2025 | $2,129 +8.5% | $205,900 +7.6% |
| 2024 | $1,962 +13.7% | $191,400 -2.4% |
| 2023 | $1,725 +23.5% | $196,200 +13.7% |
| 2022 | $1,397 +21.1% | $172,500 +23.5% |
| 2021 | $1,153 +43.2% | $139,700 +15.5% |
| 2020 | $806 +32.7% | $121,000 +21.1% |
| 2019 | $607 -5% | $99,900 +15.1% |
| 2018 | $639 -8.5% | $86,800 -0.1% |
| 2017 | $698 +9.8% | $86,900 -1% |
| 2016 | $636 +40.6% | $87,800 +13.7% |
| 2014 | $452 -2% | $77,200 -1.3% |
| 2013 | $461 | $78,200 -2.6% |
| 2012 | $461 | $80,300 +9.3% |
| 2011 | -- | $73,500 -2.3% |
| 2010 | $342 +6.3% | $75,200 +2.3% |
| 2009 | $321 | $73,500 -16.4% |
| 2007 | -- | $87,900 -5.5% |
| 2006 | -- | $93,000 -2.6% |
| 2005 | -- | $95,500 |
| 2004 | -- | $95,500 |
Find assessor info on the county website
Monthly payment
Est. payment
Payment breakdown
Explore the cost of this home by adjusting the details. Changes won't be saved.Climate risks
Neighborhood: Snacks-Guion Creek
Nearby schools
Schools provided by the listing agent
- High: Pike High School
Source: MIBOR as distributed by MLS GRID. This data may not be complete. We recommend contacting the local school district to confirm school assignments for this home.
- $207,2003 bd2 ba1.3k sqft4258 Village Bend Dr, Indianapolis, IN 46254Off Market

- $203,1003 bd2 ba1.3k sqft4302 Village Bend Dr, Indianapolis, IN 46254Off Market
- $200,0003 bd2 ba1.3k sqft4302 Village Bend Dr, Indianapolis, IN 46234Off Market

- $218,1003 bd2 ba1.2k sqft4254 Village Bend Dr, Indianapolis, IN 46254Off Market
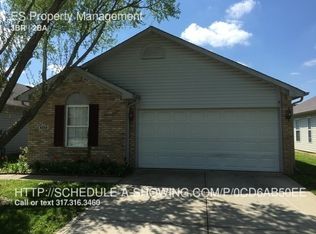
Similar homes
- $244,0003 bd2 ba1.3k sqft4516 Riverbrook Ln, Indianapolis, IN 46254Active
 MLS ID #22117469, Scott Combs, Complete Real Estate Solutions. MIBOR as distributed by MLS GRID
 - $220,0003 bd2 ba1.5k sqft3223 Vincz Dr, Indianapolis, IN 46228Active
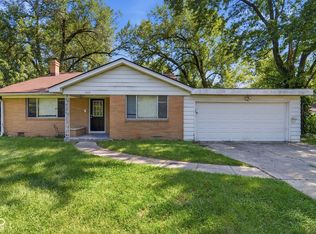 MLS ID #22118299, Teresa Homan, Mainstay Brokerage LLC. MIBOR as distributed by MLS GRID
 - $202,0003 bd1 ba1.2k sqft1848 N Livingston Ave, Indianapolis, IN 46222Active
 MLS ID #22100519, Eric Forney, Keller Williams Indy Metro Partners. MIBOR as distributed by MLS GRID
 - $235,0003 bd2 ba1.4k sqft4829 Ossington Ct, Indianapolis, IN 46254Active
 MLS ID #22094876, Mike Scott, Scott Estates. MIBOR as distributed by MLS GRID
