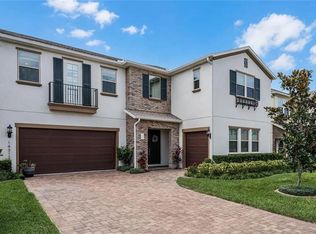
Under contract-accepting backup offers. Tucked inside sought-after Johns Lake Pointe, this impeccably maintained 6-bedroom, 5-bathroom, pool home offers 4,693 square feet of thoughtfully designed living space where style, comfort, and exceptional entertaining come together. With a versatile floor plan that includes a first-floor Primary suite, and additional Primary suite upstairs, expansive gathering spaces, and standout rooms for both relaxation and recreation, this home offers the flexibility and scale today’s buyers are searching for. Soaring ceilings and a bright, open layout create an inviting sense of space from the moment you enter, while the beautifully updated Kitchen serves as the heart of the home with quartz countertops, elegant white cabinetry, stainless double workstation sink, and Samsung Wi-Fi-enabled appliances. Luxury vinyl plank flooring runs throughout, adding warmth, durability, and a cohesive finish. Upstairs, the oversized Bonus/Game room with wet bar and beverage refrigerator offers the perfect place to unwind, while the dedicated Home Theater with projector, screen, surround sound, and reclining seating makes movie night an event of its own. And then there’s the backyard—an absolute showstopper! With tranquil pond and greenspace views, no rear neighbors, and a resort-style setting designed for year-round enjoyment, this outdoor space truly sets the home apart. The saltwater pool and spa feature a sun shelf, fire features, and electric heater, while the fully equipped Outdoor Kitchen with built-in grill, smoker, beverage refrigerator, and bar seating was made for effortless entertaining. Additional highlights include a 4-car garage with air conditioning, insulation, ceiling-mounted storage, and finished floors, along with a Mudroom, upstairs Laundry and updated lighting. Ideally located just minutes from Downtown Winter Garden, Winter Garden Village, the West Orange Trail, local schools, and major roadways, this is more than just a home—it’s a place to gather, celebrate, and enjoy the very best of Florida living.
Accepting backups
$1,095,000
427 EGRET PLACE DRIVE, WINTER GARDEN, FL 34787
6beds
4,693sqft
Single Family Residence
Built in 2013
9,963 Square Feet Lot
$-- Zestimate®
$233/sqft
$128/mo HOA
What's special
- 42 days |
- 824 |
- 45 |
Zillow last checked:
Listing updated:
Listed by:
Cheryl Gritzer 407-222-6530,
CLOCK TOWER REALTY 407-832-7332
Source: Stellar MLS,MLS#: O6422411 Originating MLS: Orlando Regional
Originating MLS: Orlando Regional
Facts & features
Interior
Bedrooms & bathrooms
- Bedrooms: 6
- Bathrooms: 5
- Full bathrooms: 5
Rooms
- Room types: Attic, Bonus Room, Den/Library/Office, Family Room, Dining Room, Living Room, Great Room, Utility Room, Media Room
Primary bedroom
- Features: Walk-In Closet(s)
- Level: First
- Area: 238 Square Feet
- Dimensions: 14x17
Primary bedroom
- Features: Walk-In Closet(s)
- Level: Second
- Area: 208 Square Feet
- Dimensions: 13x16
Other
- Features: Walk-In Closet(s)
- Level: Second
- Area: 240 Square Feet
- Dimensions: 15x16
Bedroom 3
- Features: Built-in Closet
- Level: First
- Area: 132 Square Feet
- Dimensions: 11x12
Bedroom 4
- Features: Built-in Closet
- Level: Second
- Area: 154 Square Feet
- Dimensions: 11x14
Bedroom 5
- Features: Walk-In Closet(s)
- Level: Second
- Area: 180 Square Feet
- Dimensions: 12x15
Balcony porch lanai
- Features: Wet Bar
- Level: First
Bonus room
- Features: No Closet
- Level: Second
- Area: 660 Square Feet
- Dimensions: 20x33
Dining room
- Level: First
- Area: 154 Square Feet
- Dimensions: 11x14
Family room
- Level: First
- Area: 304 Square Feet
- Dimensions: 16x19
Kitchen
- Features: Pantry, Built-in Closet
- Level: First
Living room
- Level: First
- Area: 154 Square Feet
- Dimensions: 11x14
Media room
- Level: Second
- Area: 208 Square Feet
- Dimensions: 13x16
Heating
- Central, Electric
Cooling
- Central Air
Appliances
- Included: Oven, Cooktop, Dishwasher, Disposal, Dryer, Electric Water Heater, Microwave, Refrigerator, Washer, Wine Refrigerator
- Laundry: Inside, Laundry Room, Upper Level, Washer Hookup
Features
- Built-in Features, Ceiling Fan(s), Crown Molding, Eating Space In Kitchen, High Ceilings, Kitchen/Family Room Combo, L Dining, Open Floorplan, Primary Bedroom Main Floor, PrimaryBedroom Upstairs, Solid Wood Cabinets, Split Bedroom, Stone Counters, Tray Ceiling(s), Walk-In Closet(s), Wet Bar, In-Law Floorplan
- Flooring: Luxury Vinyl, Tile
- Doors: Outdoor Kitchen
- Windows: Window Treatments
- Has fireplace: No
Interior area
- Total structure area: 5,966
- Total interior livable area: 4,693 sqft
Video & virtual tour
Property
Parking
- Total spaces: 4
- Parking features: Driveway, Garage Door Opener, Oversized, Tandem
- Attached garage spaces: 4
- Has uncovered spaces: Yes
Features
- Levels: Two
- Stories: 2
- Patio & porch: Covered, Enclosed, Porch, Rear Porch, Screened
- Exterior features: Irrigation System, Outdoor Kitchen, Rain Gutters
- Has private pool: Yes
- Pool features: Deck, Gunite, Heated, In Ground, Lighting, Salt Water, Screen Enclosure
- Has spa: Yes
- Spa features: Heated
- Fencing: Fenced
- Has view: Yes
- View description: Park/Greenbelt, Water, Pond
- Has water view: Yes
- Water view: Water,Pond
Lot
- Size: 9,963 Square Feet
- Residential vegetation: Mature Landscaping, Trees/Landscaped
Details
- Additional structures: Outdoor Kitchen
- Parcel number: 28 22 27 4025 00 010
- Zoning: PUD
- Special conditions: None
Construction
Type & style
- Home type: SingleFamily
- Architectural style: Florida
- Property subtype: Single Family Residence
Materials
- Block, Stone, Stucco, Wood Frame
- Foundation: Slab
- Roof: Shingle
Condition
- New construction: No
- Year built: 2013
Utilities & green energy
- Sewer: Public Sewer
- Water: Public
- Utilities for property: BB/HS Internet Available, Cable Available, Electricity Connected, Street Lights, Underground Utilities, Water Connected
Community & HOA
Community
- Features: Clubhouse, Fitness Center, Park, Playground, Tennis Court(s)
- Pet fee: $0 monthly
- Subdivision: JOHNS LAKE POINTE
HOA
- Has HOA: Yes
- Amenities included: Clubhouse, Fitness Center, Park, Pool, Tennis Court(s)
- Services included: Community Pool, Recreational Facilities, Security
- HOA fee: $128 monthly
- HOA name: Don Asher Associates/Laura Caprio
- HOA phone: 407-425-4561
Location
- Region: Winter Garden
Financial & listing details
- Price per square foot: $233/sqft
- Tax assessed value: $818,557
- Annual tax amount: $12,983
- Date on market: 7/14/2026
- Cumulative days on market: 27 days
- Listing terms: Cash,Conventional,FHA,VA Loan
- Ownership: Fee Simple
- Total actual rent: 0
- Electric utility on property: Yes
- Road surface type: Paved
Estimated market value
Not available
Estimated sales range
Not available
Not available
Price history
| Date | Event | Price |
|---|---|---|
| 8/11/2026 | Listed for sale | $1,095,000$233/sqft |
Source:  Stellar MLS #O6422411 Report a problem Stellar MLS #O6422411 Report a problem | ||
| 8/4/2026 | Contingent | $1,095,000$233/sqft |
Source: Stellar MLS #O6422411 Report a problem | ||
| 7/14/2026 | Listed for sale | $1,095,000+13.5%$233/sqft |
Source: Stellar MLS #O6422411 Report a problem | ||
| 6/12/2025 | Sold | $965,000+1.6%$206/sqft |
Source: Stellar MLS #O6296865 Report a problem | ||
| 4/17/2025 | Pending sale | $950,000$202/sqft |
Source: Stellar MLS #O6296865 Report a problem | ||
| 4/10/2025 | Listed for sale | $950,000+14.5%$202/sqft |
Source: Stellar MLS #O6296865 Report a problem | ||
| 1/6/2023 | Sold | $830,000-0.6%$177/sqft |
Source: Public Record Report a problem | ||
| 12/14/2022 | Pending sale | $834,900$178/sqft |
Source: Stellar MLS #O6058013 Report a problem | ||
| 12/12/2022 | Price change | $834,900-1.8%$178/sqft |
Source: Stellar MLS #O6058013 Report a problem | ||
| 12/2/2022 | Price change | $849,900-1.2%$181/sqft |
Source: Stellar MLS #O6058013 Report a problem | ||
| 10/31/2022 | Price change | $859,900-0.6%$183/sqft |
Source: Stellar MLS #O6058013 Report a problem | ||
| 10/19/2022 | Price change | $864,900-0.6%$184/sqft |
Source: Stellar MLS #O6058013 Report a problem | ||
| 9/8/2022 | Listed for sale | $869,900+55.3%$185/sqft |
Source: Stellar MLS #O6058013 Report a problem | ||
| 9/21/2020 | Sold | $560,000-1.7%$119/sqft |
Source: Public Record Report a problem | ||
| 8/24/2020 | Pending sale | $569,900$121/sqft |
Source: MCKEE & COMPANY REAL ESTATE INC #O5881596 Report a problem | ||
| 8/18/2020 | Price change | $569,900-0.9%$121/sqft |
Source: MCKEE & COMPANY REAL ESTATE INC #O5881596 Report a problem | ||
| 7/31/2020 | Listed for sale | $575,000+27.7%$123/sqft |
Source: MCKEE & COMPANY REAL ESTATE INC #O5881596 Report a problem | ||
| 3/13/2013 | Sold | $450,400$96/sqft |
Source: Public Record Report a problem | ||
Public tax history
| Year | Property taxes | Tax assessment |
|---|---|---|
| 2024 | $12,342 +65.9% | $818,557 +61.3% |
| 2023 | $7,441 +2.9% | $507,611 +3% |
| 2022 | $7,233 +1.3% | $492,826 +3% |
| 2021 | $7,138 +14.9% | $478,472 +14.4% |
| 2020 | $6,211 +0.9% | $418,394 +2.3% |
| 2019 | $6,158 +0.8% | $408,987 +1.9% |
| 2018 | $6,108 | $401,361 +1.5% |
| 2017 | $6,108 +2.6% | $395,366 +2.7% |
| 2016 | $5,952 +0.1% | $385,021 -0.5% |
| 2015 | $5,944 -14.4% | $386,895 -0.6% |
| 2014 | $6,947 +552.3% | $389,199 +548.7% |
| 2013 | $1,065 +49.7% | $60,000 +20.5% |
| 2012 | $711 +41.7% | $49,795 +77.8% |
| 2011 | $502 -9.6% | $28,000 -12.5% |
| 2010 | $556 | $32,000 -41.8% |
| 2009 | -- | $55,000 -23.6% |
| 2008 | $1,135 +274.1% | $72,000 +273.4% |
| 2007 | $303 | $19,282 |
Find assessor info on the county website
Monthly payment
Est. payment
Payment breakdown
Explore the cost of this home by adjusting the details. Changes won't be saved.Climate risks
Neighborhood: 34787
Nearby schools
GreatSchools rating
- 6/10Sunridge Elementary SchoolGrades: PK-5Distance: 0.5 mi
- 8/10SunRidge Middle SchoolGrades: 6-8Distance: 0.4 mi
- 7/10West Orange High SchoolGrades: 9-12Distance: 2.6 mi
- $947,2007 bd4 ba4.9k sqft415 Egret Place Dr, Winter Garden, FL 34787Off Market
- $756,2004 bd4 ba3.2k sqft409 Egret Place Dr, Winter Garden, FL 34787Off Market
- $845,5008 bd4 ba5.1k sqft432 Egret Place Dr, Winter Garden, FL 34787Off Market

- $756,2004 bd4 ba3.1k sqft426 Egret Place Dr, Winter Garden, FL 34787Off Market
- $860,2007 bd4 ba4.7k sqft420 Egret Place Dr, Winter Garden, FL 34787Off Market
- $100-- bd-- ba-- sqft15056 Johns Lake Pointe Blvd, Winter Garden, FL 34787Off Market
- $100-- bd-- ba-- sqft15003 Johns Lake Pointe Blvd, Winter Garden, FL 34787Off Market
- $840,4005 bd4 ba3.8k sqft414 Egret Place Dr, Winter Garden, FL 34787Off Market
A local agent can set up tours, give advice and negotiate with sellers.
Similar homes
- $1,100,0005 bd4 ba4.2k sqft14312 SUNBRIDGE CIRCLE, WINTER GARDEN, FL 34787For Sale
 MLS ID #O6414430, Karen Vasquez Rodriguez, REALTY ONE GROUP MAGIC CITY. Stellar MLS
 - $945,0004 bd4 ba3.5k sqft14897 ELLINGSWORTH LANE, WINTER GARDEN, FL 34787For Sale
 MLS ID #O6429007, Soraya Tamaddon, EMPIRE NETWORK REALTY. Stellar MLS
 - $1,046,0005 bd4 ba3.8k sqft1711 AMSEL FALLS PARK TERRACE, WINTER GARDEN, FL 34787For Sale
 MLS ID #G5114517, Jay Winston, LPT REALTY, LLC. Stellar MLS
 - $849,0005 bd5 ba4.4k sqft3362 HANGING TIDE STREET, WINTER GARDEN, FL 34787For Sale
 MLS ID #O6432814, Elizabeth Taylor Chicheportiche, PREMIER SOTHEBYS INT'L REALTY. Stellar MLS
 - $1,100,0003 bd3 ba2.3k sqft10043 LITTLE ALCOVE LOOP, WINTER GARDEN, FL 34787For SaleMLS ID #O6431478, Taylar Colangelo, LLC, LOKATION. Stellar MLS
- $1,225,0005 bd7 ba4k sqft706 CANOPY ESTATES DRIVE, WINTER GARDEN, FL 34787For SaleMLS ID #O6394059, Lisa Rutkowski, PREMIER SOTHEBY'S INTL. REALTY. Stellar MLS
- $975,0003 bd3 ba2.3k sqft14140 COUNTRY ESTATE DRIVE, WINTER GARDEN, FL 34787For SaleMLS ID #O6397262, Erin Rison, CHARLES RUTENBERG REALTY ORLANDO. Stellar MLS
- $1,049,9005 bd4 ba3.9k sqft3208 SAILING PIER AVENUE, WINTER GARDEN, FL 34787For SaleMLS ID #O6402332, Mireille Stewart, COLDWELL BANKER REALTY. Stellar MLS
- $1,625,0005 bd5 ba4.3k sqft2450 DAHLGREN WAY, WINTER GARDEN, FL 34787For SaleMLS ID #TB8481106, Keegan Siegfried, LPT REALTY, LLC. Stellar MLS
- $1,495,0006 bd6 ba4.8k sqft16614 HARBOR SAIL WAY, WINTER GARDEN, FL 34787For SaleMLS ID #O6414639, Garry Walmsley, GLOBAL FLORIDA REALTY. Stellar MLS
- $975,0005 bd4 ba3.9k sqft9566 BOLERO ROAD, WINTER GARDEN, FL 34787For SaleMLS ID #O6431472, Lisette Maestre, ERA GRIZZARD REAL ESTATE. Stellar MLS
- $925,0005 bd5 ba3k sqft15367 SHONAN GOLD DRIVE, WINTER GARDEN, FL 34787For SaleMLS ID #O6426934, Oscar Rodriguez, B LIVE COMMERCIAL AND RESIDENT. Stellar MLS
- $1,125,0004 bd3 ba2.4k sqft250 N WALKER STREET, OAKLAND, FL 34760For SaleMLS ID #G5110973, Alaina Dimare, COAST TO COAST REAL ESTATE PRO. Stellar MLS
- $1,299,0005 bd5 ba4.3k sqft15554 PANTHER LAKE DRIVE, WINTER GARDEN, FL 34787For SaleMLS ID #O6405046, Marie Helen Ledbetter, COLDWELL BANKER REALTY. Stellar MLS
- $784,0004 bd4 ba2.8k sqft16736 GULLFLOSS TERRACE, WINTER GARDEN, FL 34787For SaleMLS ID #O6423968, Frank Benevento, COLDWELL BANKER REALTY. Stellar MLS
- $890,0005 bd5 ba3.4k sqft8768 SONOMA COAST DRIVE, WINTER GARDEN, FL 34787For SaleMLS ID #O6414519, Martha Leighton, PA, MIHOUSE REALTY LLC. Stellar MLS
- $989,9004 bd4 ba2.9k sqft10007 LITTLE ALCOVE LOOP, WINTER GARDEN, FL 34787For SaleMLS ID #S5132434, Victor Barroeta, MBT REALTY LLC. Stellar MLS
- $859,9004 bd3 ba3.1k sqft13361 SUNNY RETREAT LANE, WINTER GARDEN, FL 34787For SaleMLS ID #O6419110, Tony Cruz, PA, EXP REALTY LLC. Stellar MLS
- $620,0004 bd3 ba2.6k sqft17059 HARBOR OAK PARKWAY, WINTER GARDEN, FL 34787For SaleMLS ID #G5114379, Wendy Moore, ERA GRIZZARD REAL ESTATE. Stellar MLS
- $796,0005 bd3 ba3.5k sqft1970 STANDING ROCK CIRCLE, OAKLAND, FL 34787For SaleMLS ID #O6361226, Jenny Wemert, WEMERT GROUP REALTY LLC. Stellar MLS
