Welcome to this serene and meticulously maintained, one-floor premium end unit condo offering the perfect blend of picturesque views and modern ease. As you enter, you'll notice the incredibly sized living room with elegant high ceilings that makes a great formal living/dining room combo or an incredibly sized living room on its own. Travel along the beautiful hardwood floors to find the open-concept kitchen with a breakfast nook and den, complete with cozy gas 3 sided fireplace. The main level features a spacious primary bedroom with a private ensuite bathroom and plenty of closet space. Enjoy your morning coffee on the private rear deck with a view of the pond surrounded by mature trees. Downstairs, the fully finished lower level expands your living space, offering a massive family room, another expansive bedroom, an additional full bath and an abundance of storage space. Parking for 4 cars in your double car attached garage and driveway. This quiet, exceptionally insulated complex is just steps away from premium shopping including Costco, Farm Boy, Sobeys, Remark, and local dining. Lovely neighbourhood with proximity to scenic walking trails, local parks, the Aquatic Centre, and Western University. This is your chance to get into this high-demand, tight-knit community.
Under contract
C$599,900
43 Capulet Walk #24, London, ON N6H 5V5
2beds
3baths
Townhouse
Built in ----
-- sqft lot
$-- Zestimate®
C$--/sqft
C$475/mo HOA
What's special
Elegant high ceilingsBeautiful hardwood floorsOpen-concept kitchenBreakfast nookSpacious primary bedroomPrivate ensuite bathroomPlenty of closet space
- 51 days |
- 1 |
- 0 |
Zillow last checked:
Listing updated:
Listed by:
THRIVE REALTY GROUP INC.
Source: TRREB,MLS®#: X13168366 Originating MLS®#: London and St. Thomas Association of REALTORS
Originating MLS®#: London and St. Thomas Association of REALTORSFacts & features
Interior
Bedrooms & bathrooms
- Bedrooms: 2
- Bathrooms: 3
Primary bedroom
- Level: Main
- Dimensions: 3.6 x 4.4
Bedroom
- Level: Basement
- Dimensions: 3.4 x 4.5
Bathroom
- Level: Basement
- Dimensions: 2.2 x 2.2
Bathroom
- Level: Main
- Dimensions: 2.2 x 3.5
Bathroom
- Level: Main
- Dimensions: 1.4 x 2.8
Den
- Level: Main
- Dimensions: 2.6 x 3.2
Dining room
- Level: Main
- Dimensions: 2.2 x 4.2
Dining room
- Level: Main
- Dimensions: 3.2 x 3.6
Family room
- Level: Basement
- Dimensions: 4.8 x 5.5
Kitchen
- Level: Main
- Dimensions: 2.7 x 3.4
Living room
- Level: Main
- Dimensions: 3.1 x 4.2
Utility room
- Level: Basement
- Dimensions: 4.1 x 8.8
Heating
- Forced Air, Gas
Cooling
- Central Air
Appliances
- Laundry: Laundry Room
Features
- Basement: Full,Finished
- Has fireplace: No
Interior area
- Living area range: 1200-1399 null
Property
Parking
- Total spaces: 4
- Parking features: Garage
- Has garage: Yes
Features
- Has view: Yes
- View description: Pond, Trees/Woods, Water
- Has water view: Yes
- Water view: Pond,Water
Details
- Parcel number: 091290013
- Other equipment: Sump Pump
Construction
Type & style
- Home type: Townhouse
- Architectural style: Bungalow
- Property subtype: Townhouse
Materials
- Brick
Community & HOA
HOA
- Services included: Building Insurance Included, Common Elements Included
- HOA fee: C$475 monthly
- HOA name: MSCC
Location
- Region: London
Financial & listing details
- Tax assessed value: C$262,000
- Annual tax amount: C$4,392
- Date on market: 5/25/2026
THRIVE REALTY GROUP INC.
THRIVE REALTY GROUP INC.
By pressing Contact Agent, you agree that the real estate professional identified above may call/text you about your search, which may involve use of automated means and pre-recorded/artificial voices. You don't need to consent as a condition of buying any property, goods, or services. Message/data rates may apply. You also agree to our Terms of Use. Zillow does not endorse any real estate professionals. We may share information about your recent and future site activity with your agent to help them understand what you're looking for in a home.
Price history
Price history is unavailable.
Public tax history
Tax history is unavailable.
Climate risks
Neighborhood: West London
Nearby schools
GreatSchools rating
No schools nearby
We couldn't find any schools near this home.
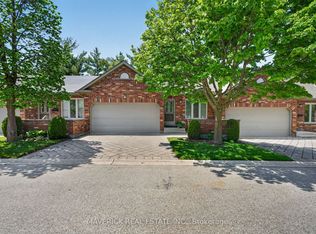
- C$549,9003 bd3 ba-- sqft43 Capulet Walk #46, London, ON N6H5V5For Sale
- C$587,5004 bd3 ba-- sqft43 Capulet Walk #41, London, ON N6H5V4For Sale
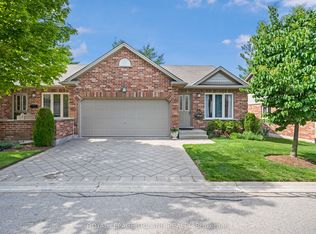
- C$624,9003 bd3 ba-- sqft43 Capulet Walk #11, London, ON N6H5V4For Sale
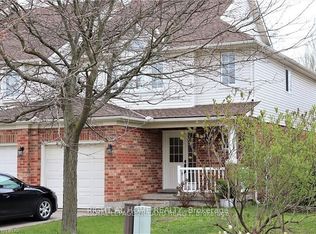
- C$2,8504 bd3 ba-- sqft709 Silversmith St, London, ON N6H5R8For Rent
- C$3,3006 bd4 ba-- sqft740 Redoak Ave, London, ON N6H5R8For Rent
- C$--2 bd2 ba1.1k sqft700 Wonderland Rd N #LOUISTON, London, ON N6H4V3Off Market
- C$--2 bd2 ba1.1k sqft700 Wonderland Rd N #JAMESTON, London, ON N6H4V3Off Market
- C$--2 bd1 ba1k sqft700 Wonderland Rd N #DAVISTON, London, ON N6H4V3Off Market
Similar homes
- C$624,9003 bd3 ba-- sqft43 Capulet Walk #11, London, ON N6H 5V4For SaleMLS ID #X13245428, ROYAL LEPAGE TRILAND REALTY. TRREB
- C$599,9003 bd3 ba-- sqft869 Whetherfield St #73, London, ON N6H 0A2For Sale
 MLS ID #X12997628, RE/MAX ADVANTAGE REALTY LTD.. TRREB
 - C$649,9002 bd3 ba-- sqft2495 Marlene Stewart St, London, ON N6K 5R3For Sale
 MLS ID #X13556760, CENTURY 21 FIRST CANADIAN CORP. TRREB
 - C$624,9002 bd3 ba-- sqft1443 Commissioners Rd W #5, London, ON N6K 1E2For Sale
 MLS ID #X13544470, SUTTON GROUP - HODGSON REALTY INC.. TRREB
 - C$539,9002 bd3 ba-- sqft1850 Beaverbrook Ave #80, London, ON N6H 0G7For SaleMLS ID #X13231294, ROYAL LEPAGE TRILAND REALTY. TRREB
- C$539,9002 bd2 ba-- sqft445 Riverside Dr #4, London, ON N6H 2R8For SaleMLS ID #X13048294, SUTTON GROUP - SELECT REALTY. TRREB
- C$649,0003 bd2 ba-- sqft803 Sandcherry St, London, ON N6H 5T9For SaleMLS ID #X13029862, ROYAL LEPAGE TRILAND REALTY. TRREB
- C$629,9003 bd3 ba-- sqft2250 Buroak Dr #123, London, ON N6G 0N7For SaleMLS ID #X13088496, THRIVE REALTY GROUP INC.. TRREB
- C$639,9003 bd3 ba-- sqftHazelden Trace, London, ON N6H 2T7For SaleMLS ID #X13139266, PG DIRECT REALTY LTD.. TRREB
- C$579,9003 bd3 ba-- sqft1061 Eagletrace Dr #71, London, ON N6G 0T3For SaleMLS ID #X13049378, ROYAL LEPAGE TRILAND REALTY. TRREB
- C$549,9002 bd3 ba-- sqft1853 Blackwater Rd #9, London, ON N5X 4R9For SaleMLS ID #X13549588, CENTURY 21 FIRST CANADIAN CORP.. TRREB
- C$600,0004 bd2 ba-- sqft17 McDonald Ave, London, ON N6G 1A9For SaleMLS ID #X13221256, BLUE FOREST REALTY INC.. TRREB
- C$739,9004 bd4 ba-- sqft1218 Baird St, London, ON N6H 0G5For SaleMLS ID #X13551476, CENTURY 21 MYPRO REALTY. TRREB
- C$674,9004 bd3 ba-- sqft126 Meadowridge Rd, London, ON N6H 5N6For SaleMLS ID #X13422452, RIGHT AT HOME REALTY. TRREB
- C$599,9003 bd3 ba-- sqft1199 Blackwell Blvd, London, ON N5X 0N7For SaleMLS ID #X13126214, ROYAL LEPAGE TRILAND REALTY. TRREB
- C$599,9003 bd3 ba-- sqft1924 Cedarhollow Blvd #99, London, ON N5X 0K3For SaleMLS ID #X13169348, RIGHT AT HOME REALTY. TRREB
- C$625,0003 bd4 ba-- sqft1759 Mickleborough Dr, London, ON N6G 5R4For SaleMLS ID #X13423690, RIGMAXX REALTY INC.. TRREB
- C$625,0003 bd2 ba-- sqft1662 Attawandaron Rd, London, ON N6G 3M6For SaleMLS ID #X13511640, ROYAL LEPAGE TRILAND REALTY. TRREB
- C$524,9002 bd3 ba-- sqft861 Shelborne St #21, London, ON N5Z 5C5For SaleMLS ID #X13482518, RE/MAX CENTRE CITY REALTY INC.. TRREB
- C$564,9003 bd3 ba-- sqft1434 Blackwell Blvd #6, London, ON N5X 0L7For SaleMLS ID #X13415816, CENTURY 21 FIRST CANADIAN CORP. TRREB
