Rare 3 CAR SIDE BY SIDE GARAGE with side entrance not facing the street! Wonderful new construction in Bellaire by InTown Homes. Zoned to Horn, Pershing, & Bellaire High School, this family home has space for everyone. The 1st floor open floor plan has 12 ft ceilings and is designed for entertaining and family living. The 10 ft tall triple panel sliding doors open up the family room to the backyard for seamless indoor/outdoor living. The chef's kitchen includes double stacked cabinets with soft close doors/drawers, a 48 in gas range, butler's pantry and large walk-in pantry. The primary suite is located on the 2nd floor and includes a luxurious bath and 2 large closets. 3 secondaryl bedrooms each with an en-suite bath and a game room complete the 2nd floor. Work from home in the downstairs study and the kids also have a computer niche/homework space on the 2nd floor. Elevator capable. Home is currently at slab stage, drive by only. Pictures shown are of a previous builder's home.
New construction
$1,599,900
4300 Darsey St, Bellaire, TX 77401
4beds
4,231sqft
Single Family Residence
Built in 2027
7,431 Square Feet Lot
$1,538,400 Zestimate®
$378/sqft
$-- HOA
What's special
Downstairs studyLarge walk-in pantry
- 17 days
- 395
- 40
Likely to sell faster than
Zillow last checked:
Listing updated:
Listed by:
Emily Wang TREC #0505407 713-340-9010,
Intown Homes
Source: HAR,MLS#: 90328633
Facts & features
Interior
Bedrooms & bathrooms
- Bedrooms: 4
- Bathrooms: 5
- Full bathrooms: 4
- 1/2 bathrooms: 1
Primary bedroom
- Level: Second
- Area: 378
- Dimensions: 18x21
Bedroom
- Level: Second
- Area: 195
- Dimensions: 13x15
Bedroom
- Level: Second
- Area: 169
- Dimensions: 13x13
Bedroom
- Level: Second
- Area: 168
- Dimensions: 12x14
Other
- Level: First
- Area: 156
- Dimensions: 12x13
Dining room
- Level: First
- Area: 168
- Dimensions: 12x14
Family room
- Level: First
- Area: 630
- Dimensions: 21x30
Game room
- Level: Second
- Area: 320
- Dimensions: 16x20
Heating
- Natural Gas, Zoned
Cooling
- Ceiling Fan(s), Electric, Zoned
Appliances
- Included: ENERGY STAR Qualified Appliances, Disposal, Double Oven, Microwave, Gas Range, Dishwasher, Exhaust Fan
- Laundry: Electric Dryer Hookup, Gas Dryer Hookup, Washer Hookup
Features
- Crown Molding, Elevator Shaft, Formal Entry/Foyer, High Ceilings, All Bedrooms Up
- Flooring: Carpet, Engineered Hardwood, Tile
- Windows: Insulated/Low-E windows
- Number of fireplaces: 1
- Fireplace features: Gas Log
Interior area
- Total structure area: 4,231
- Total interior livable area: 4,231 sqft
Property
Parking
- Total spaces: 3
- Parking features: Attached, Garage Door Opener
- Attached garage spaces: 3
Features
- Stories: 2
- Patio & porch: Covered
- Exterior features: Sprinkler System
- Fencing: Back Yard
Lot
- Size: 7,431 Square Feet
- Features: Back Yard, Subdivided, 0 Up To 1/4 Acre
Details
- Parcel number: 0591270270024
Construction
Type & style
- Home type: SingleFamily
- Architectural style: Traditional
- Property subtype: Single Family Residence
Materials
- Batts Insulation, Blown-In Insulation, Brick, Cement Siding
- Foundation: Block & Beam
- Roof: Composition
Condition
- New construction: Yes
- Year built: 2027
Details
- Builder name: InTown Homes
Utilities & green energy
- Sewer: Public Sewer
- Water: Public
Green energy
- Energy efficient items: Thermostat, Lighting, HVAC, HVAC>15 SEER
Community & HOA
Community
- Subdivision: Southdale Add
Location
- Region: Bellaire
Financial & listing details
- Price per square foot: $378/sqft
- Tax assessed value: $317,000
- Annual tax amount: $6,414
- Date on market: 10/1/2026
- Listing terms: Cash,Conventional
Estimated market value
$1,538,400
$1.46M - $1.62M
$5,146/mo
Price history
| Date | Event | Price |
|---|---|---|
| 10/1/2026 | Listed for sale | $1,599,900$378/sqft |
Source:  HAR #90328633 Report a problem | ||
Public tax history
| Year | Property taxes | Tax assessment |
|---|---|---|
| 2025 | $6,414 +17.4% | $317,000 +16.4% |
| 2024 | $5,463 +3.8% | $272,261 |
| 2023 | $5,262 -4.7% | $272,261 +4.3% |
| 2022 | $5,523 | $261,072 |
Find assessor info on the county website
Monthly payment
Est. payment
Payment breakdown
Explore the cost of this home by adjusting the details. Changes won't be saved.Climate risks
Neighborhood: Braeswood Place
Nearby schools
Schools provided by the listing agent
- Elementary: Horn Elementary School (Houston)
- Middle: Pershing Middle School
- High: Bellaire High School
Source: HAR. This data may not be complete. We recommend contacting the local school district to confirm school assignments for this home.

Similar homes
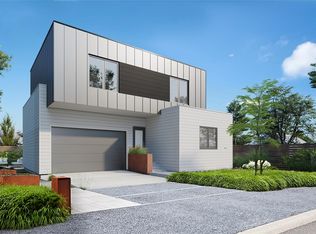
- $1,550,0004 bd6 ba4k sqft5009 Holt St, Bellaire, TX 77401New Construction
 MLS ID #12748000, Zaran Engineer, Cornerstone Prop Mngt, Inc. HAR
- $1,749,0004 bd5 ba4.7k sqft4629 Pine St, Bellaire, TX 77401New Construction
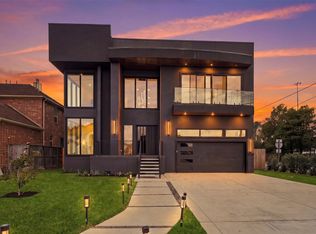 MLS ID #73561065, Modupe Adebiyi, The Sears Group. HAR
- $1,475,0004 bd5 ba3.9k sqft4523 Maple St, Bellaire, TX 77401For Sale
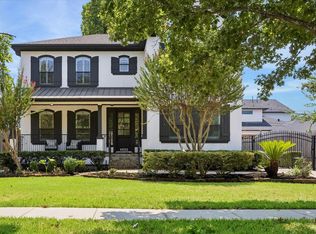 MLS ID #64558240, David Houston, New Leaf Real Estate. HAR
- $1,250,0005 bd4 ba3.8k sqft4420 Darsey St, Bellaire, TX 77401For Sale
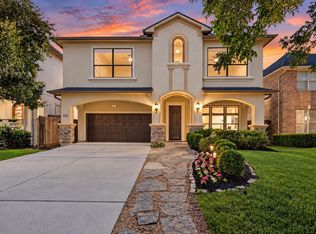 MLS ID #15345810, Hardy Pollard, Nan & Company Properties - Corporate Office (Heights). HAR
