Welcome to this beautifully renovated 2-bedroom, 2-bath residence in The Greenbriar, a sought-after full-service building along prestigious Massachusetts Avenue in upper northwest Washington. Positioned in the desirable “13” tier, this move-in-ready home combines generous living spaces, quality renovations, and tranquil wooded views to create an exceptional offering. Filled with natural light from large picture windows overlooking peaceful tree-lined views, the spacious living and dining areas offer the perfect setting for both everyday living and entertaining. The renovated kitchen features quality maple cabinetry, ample storage, stainless steel appliances, and direct access to the dining area. Two well-proportioned bedrooms provide comfort, privacy, and abundant closet space, while two newly renovated bathrooms showcase stylish contemporary finishes. Recent improvements include fresh designer paint, refinished hardwood floors, updated lighting and fixtures, and thoughtful updates throughout. The Greenbriar offers an outstanding collection of amenities, including 24-hour front desk service, professionally landscaped grounds, on-site laundry facilities, a spectacular rooftop terrace with panoramic views of the National Cathedral and Glover Archbold Park, and convenient on-site parking options. The monthly condominium fee includes electricity, gas, heating, air conditioning, water, sewer, and trash service, providing exceptional value and simplified ownership. A private storage unit also conveys with the residence. Ideally located in the heart of upper northwest DC, this home places you moments from American University, Spring Valley, Cathedral Heights, Wesley Heights, and some of the city's most beloved neighborhood destinations. Enjoy easy access to Wagshal’s Market, local cafés, restaurants, shopping, and everyday conveniences, as well as miles of nearby trails and green space in Glover Archbold Park and Battery Kemble Park. Commuting is effortless with Metrobus service directly outside the building along Massachusetts Avenue, providing convenient connections to Tenleytown, Friendship Heights, Downtown DC, and major commuter routes throughout the region. Offering the perfect combination of renovated interiors, full-service convenience, all-inclusive living, and an exceptional upper northwest location, Unit 4013 presents a rare opportunity to enjoy turnkey city living in one of Washington's most established residential communities.
Pending
$400,000
4301 Massachusetts Ave NW APT 4013, Washington, DC 20016
2beds
1,201sqft
Condominium
Built in 1951
-- sqft lot
$393,700 Zestimate®
$333/sqft
$1,237/mo HOA
What's special
Stylish contemporary finishesAmple storageRefinished hardwood floorsGenerous living spacesThoughtful updates throughoutAbundant closet spaceRenovated kitchen
- 40 days |
- 340 |
- 13 |
Zillow last checked:
Listing updated:
Listed by:
J.P. Montalvan 301-922-3700,
Compass
Source: Bright MLS,MLS#: DCDC2267024
Facts & features
Interior
Bedrooms & bathrooms
- Bedrooms: 2
- Bathrooms: 2
- Full bathrooms: 2
- Main level bathrooms: 2
- Main level bedrooms: 2
Basement
- Area: 0
Heating
- Baseboard, Electric
Cooling
- Convector, Electric
Appliances
- Included: Cooktop, Dishwasher, Microwave, Oven, Refrigerator, Stainless Steel Appliance(s), Electric Water Heater
Features
- Bathroom - Walk-In Shower, Bathroom - Tub Shower, Built-in Features, Combination Dining/Living, Kitchen - Galley
- Flooring: Wood
- Has basement: No
- Has fireplace: No
Interior area
- Total structure area: 1,201
- Total interior livable area: 1,201 sqft
- Finished area above ground: 1,201
- Finished area below ground: 0
Property
Parking
- Total spaces: 1
- Parking features: Parking Lot
Accessibility
- Accessibility features: Accessible Elevator Installed
Features
- Levels: One
- Stories: 1
- Pool features: None
Lot
- Features: Urban Land-Sassafras-Chillum
Details
- Additional structures: Above Grade, Below Grade
- Parcel number: 1717//2081
- Zoning: RESIDENTIAL
- Special conditions: Standard
Construction
Type & style
- Home type: Condo
- Architectural style: Mid-Century Modern
- Property subtype: Condominium
- Attached to another structure: Yes
Materials
- Brick
Condition
- Excellent
- New construction: No
- Year built: 1951
Utilities & green energy
- Sewer: Public Sewer
- Water: Public
Community & HOA
Community
- Condo and coop fee: $1,237 monthly
- Subdivision: American University Park
HOA
- Has HOA: No
- Amenities included: Concierge, Other
- Services included: Common Area Maintenance, Maintenance Structure, Gas, Heat, Management, Sewer, Snow Removal, Trash, Water, Air Conditioning
Location
- Region: Washington
Financial & listing details
- Price per square foot: $333/sqft
- Tax assessed value: $410,350
- Annual tax amount: $1,185
- Date on market: 6/12/2026
- Listing agreement: Exclusive Right To Sell
- Ownership: Condominium
Estimated market value
$393,700
$374,000 - $413,000
$3,547/mo
Price history
| Date | Event | Price |
|---|---|---|
| 7/6/2026 | Pending sale | $400,000$333/sqft |
Source:  Bright MLS #DCDC2267024 Report a problem Bright MLS #DCDC2267024 Report a problem | ||
| 6/12/2026 | Listed for sale | $400,000+151.6%$333/sqft |
Source: Bright MLS #DCDC2267024 Report a problem | ||
| 4/28/2000 | Sold | $159,000$132/sqft |
Source: Agent Provided Report a problem | ||
Public tax history
| Year | Property taxes | Tax assessment |
|---|---|---|
| 2025 | $1,185 +0.9% | $409,330 -0.3% |
| 2024 | $1,174 +0.8% | $410,740 +3.2% |
| 2023 | $1,166 -0.4% | $397,960 +4.3% |
| 2022 | $1,171 -2.9% | $381,710 -1.3% |
| 2021 | $1,206 -4.8% | $386,590 +3.5% |
| 2020 | $1,266 +2.7% | $373,680 +2.8% |
| 2018 | $1,233 +0.7% | $363,550 -0.1% |
| 2017 | $1,225 +9.7% | $363,810 +2.8% |
| 2016 | $1,117 +9.9% | $353,760 +1.1% |
| 2015 | $1,016 -45.3% | $349,960 -0.3% |
| 2014 | $1,857 +9.4% | $351,010 +5.9% |
| 2013 | $1,697 +9.1% | $331,470 +0.8% |
| 2012 | $1,555 | $328,720 |
| 2011 | $1,555 +21% | $328,720 -13% |
| 2010 | $1,285 +51.4% | $377,950 -3.2% |
| 2009 | $849 +8.3% | $390,480 +3.4% |
| 2007 | $784 +5.2% | $377,570 +26.1% |
| 2006 | $745 -36.4% | $299,430 +20.7% |
| 2005 | $1,172 +12% | $248,070 +11.8% |
| 2004 | $1,046 +12% | $221,940 +26.5% |
| 2003 | $934 +25% | $175,420 +15% |
| 2002 | $747 +38.3% | $152,540 +76.8% |
| 2001 | $540 | $86,264 |
Find assessor info on the county website
Monthly payment
Est. payment
Payment breakdown
Explore the cost of this home by adjusting the details. Changes won't be saved.Climate risks
Neighborhood: American University Park
Nearby schools
GreatSchools rating
- 10/10Mann Elementary SchoolGrades: PK-5Distance: 0.3 mi
- 9/10Hardy Middle SchoolGrades: 6-8Distance: 1.6 mi
- 5/10MacArthur High SchoolGrades: 9-10Distance: 2 mi
Schools provided by the listing agent
- Elementary: Horace Mann
- Middle: Hardy
- High: Macarthur
- District: District Of Columbia Public Schools
Source: Bright MLS. This data may not be complete. We recommend contacting the local school district to confirm school assignments for this home.
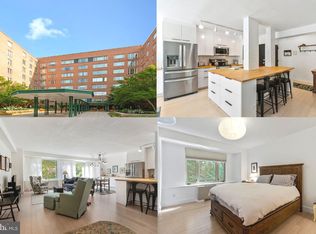
- $400,0002 bd2 ba1.1k sqft4301 Massachusetts Ave NW APT A212, Washington, DC 20016Sold
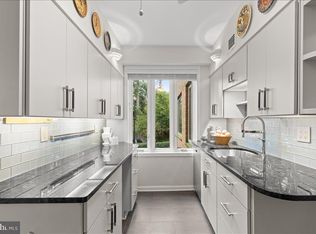
- $600,0003 bd2 ba1.8k sqft4301 Massachusetts Ave NW APT A304, Washington, DC 20016Sold
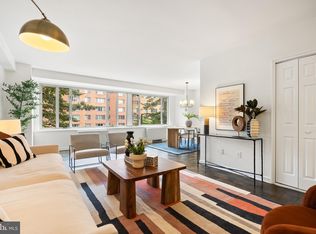
- $380,0002 bd2 ba1.2k sqft4301 Massachusetts Ave NW APT A312, Washington, DC 20016Sold
- $423,0002 bd2 ba1.2k sqft4301 Massachusetts Ave NW APT A313, Washington, DC 20016Sold
- $560,0003 bd2 ba1.7k sqft4301 Massachusetts Ave NW APT 1008, Washington, DC 20016Sold
- $540,0002 bd2 ba1.2k sqft4301 Massachusetts Ave NW APT 1013, Washington, DC 20016Sold
- $600,0003 bd2 ba1.6k sqft4301 Massachusetts Ave NW APT 2005, Washington, DC 20016Sold
- $417,0002 bd2 ba1.2k sqft4301 Massachusetts Ave NW APT 2006, Washington, DC 20016For Sale
- $317,0001 bd1 ba769 sqft4301 Massachusetts Ave NW APT 2010, Washington, DC 20016Sold
A local agent can set up tours, give advice and negotiate with sellers.
Similar homes
- $417,0002 bd2 ba1.2k sqftGreenbriar, Washington, DC 20016For Sale
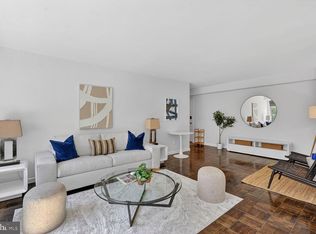
 MLS ID #DCDC2272154, Mitch Curtis, KW United. Bright MLS
 - $375,0002 bd2 ba1.2k sqftCleveland Park, Washington, DC 20016For Sale
 MLS ID #DCDC2264384, Mike Altobelli, RE/MAX Realty Services. Bright MLS
 - $399,0002 bd2 ba1k sqft4000 Tunlaw, Washington, DC 20007For Sale
 MLS ID #DCDC2247140, Corey Burr, TTR Sotheby's International Realty. Bright MLS
 - $350,0002 bd1 ba938 sqftWesley Heights, Washington, DC 20016For Sale
 MLS ID #DCDC2248258, Kelly Tindle-Price, Samson Properties. Bright MLS
 - $524,5001 bd1 ba1.1k sqftSutton Towers Condominium, Washington, DC 20016For SaleMLS ID #DCDC2274040, Greg Gaddy, TTR Sotheby's International Realty. Bright MLS
- $290,0002 bd1 ba918 sqft4200 Cathedral Ave NW APT 607, Washington, DC 20016For SaleMLS ID #DCDC2268008, Kristen vanHouten, Keller Williams Realty. Bright MLS
- $350,0001 bd1 ba1k sqftThe Towers, Washington, DC 20016For SaleMLS ID #DCDC2249940, Carroll Dey, TTR Sotheby's International Realty. Bright MLS
- $475,0001 bd2 ba1.2k sqftCathedral West Condminium, Washington, DC 20016For SaleMLS ID #DCDC2259978, Kelly Lee, TTR Sotheby's International Realty. Bright MLS
- $329,0001 bd1 ba707 sqftCleveland Park, Washington, DC 20016For SaleMLS ID #DCDC2263114, Brantley Sanderson, Compass. Bright MLS
- $430,0002 bd2 ba1.3k sqft5101 River Rd APT 1515, Bethesda, MD 20816For SaleMLS ID #MDMC2238858, Wendy Soroka, Long & Foster Real Estate, Inc.. Bright MLS
- $350,0001 bd1 ba1k sqft3900 Watson Pl NW #B-6d, Washington, DC 20016For SaleMLS ID #DCDC2271966, Yessenia Nieves, Compass. Bright MLS
- $370,0002 bd1 ba762 sqftGeorgetown North Condominium, Washington, DC 20007For SaleMLS ID #DCDC2244334, Sami Daamash, Compass. Bright MLS
- $420,0002 bd2 ba1.3k sqftVan Ness North Co-op Inc, Washington, DC 20008For SaleMLS ID #DCDC2258352, Judy Kelly, RLAH @properties. Bright MLS
- $395,0002 bd1 ba755 sqftThe Arlington, Arlington, VA 22206For SaleMLS ID #VAAR2075342, Kay Houghton, EXP Realty, LLC. Bright MLS
- $389,9002 bd2 ba1.2k sqft2475 Virginia Ave NW #429, Washington, DC 20037For SaleMLS ID #DCDC2230808, Adrienne Szabo, TTR Sotheby's International Realty. Bright MLS
- $375,0002 bd1 ba875 sqftThe Arlington, Arlington, VA 22206For SaleMLS ID #VAAR2076384, Blake Davenport, TTR Sotheby's International Realty. Bright MLS
- $479,9002 bd2 ba977 sqftGarfield, Washington, DC 20008For SaleMLS ID #DCDC2261084, Rafael Melo, Compass. Bright MLS
- $385,0002 bd2 ba1.1k sqft7640 Tremayne Pl APT 102, Mc Lean, VA 22102For SaleMLS ID #VAFX2306390, Kris Thomas, KW United. Bright MLS
- $299,0001 bd1 ba932 sqft4101 Cathedral Ave NW APT 1107, Washington, DC 20016For SaleMLS ID #DCDC2251084, Evan Johnson, Compass. Bright MLS
- $410,0002 bd1 ba930 sqftParkfairfax, Alexandria, VA 22302For SaleMLS ID #VAAX2063534, Marlene Hall, Pearson Smith Realty, LLC. Bright MLS
