Welcome home to this beautifully updated 3-bedroom, 2-bath home plus study on a private corner lot in desirable Brightwater! This move-in-ready home offers soaring 10-12 ft ceilings, laminate flooring throughout the living areas, double-pane windows, plantation shutters, an open floor plan perfect for everyday living and entertaining. The remodeled kitchen features granite countertops, a large center island, and custom cabinetry for additional storage. Both bathrooms have been updated with granite countertops, and the primary bath offers an upgraded shower, tub, and cabinetry. Major updates include a ROOF (2024), exterior paint (2024), water heater (2025), new carpet (2025), updated lighting, new front door, sprinkler system, covered patio with extended concrete, portable generator hookup, storage shed, and garage cabinetry. This meticulously maintained home is truly move-in ready! Walk to Brightwater's park, pool, tennis courts, and playground!
Pending
$463,000
4302 Dockside Ct, Missouri City, TX 77459
3beds
2,645sqft
:
Get pre-qualified$3,379/mo
Single Family Residence
Built in 1995
10,210 Square Feet Lot
$454,100 Zestimate®
$175/sqft
$81/mo HOA
What's special
Portable generator hookupStorage shedGranite countertopsDouble-pane windowsPrivate corner lotLarge center islandSprinkler system
- 22 days |
- 457 |
- 14 |
Likely to sell faster than
Zillow last checked:
Listing updated:
Listed by:
Anja Drewes Neidhardt TREC #0583242 713-298-9177,
Anja DrewesProperties, LLC
Source: HAR,MLS#: 10454174
Facts & features
Interior
Bedrooms & bathrooms
- Bedrooms: 3
- Bathrooms: 2
- Full bathrooms: 2
Rooms
- Room types: Family Room, Utility Room
Primary bathroom
- Features: Primary Bath: Double Sinks, Primary Bath: Separate Shower, Primary Bath: Soaking Tub, Secondary Bath(s): Tub/Shower Combo
Kitchen
- Features: Breakfast Bar, Island w/ Cooktop, Kitchen open to Family Room
Heating
- Natural Gas
Cooling
- Attic Fan, Ceiling Fan(s), Electric
Appliances
- Included: Disposal, Electric Oven, Microwave, Gas Range, Dishwasher
- Laundry: Electric Dryer Hookup, Gas Dryer Hookup, Washer Hookup
Features
- Crown Molding, High Ceilings, All Bedrooms Down
- Flooring: Carpet, Laminate, Tile
- Doors: Insulated Doors
- Windows: Insulated/Low-E windows, Window Coverings
- Number of fireplaces: 1
- Fireplace features: Gas
Interior area
- Total structure area: 2,645
- Total interior livable area: 2,645 sqft
Video & virtual tour
Property
Parking
- Total spaces: 2
- Parking features: Detached
- Garage spaces: 2
Features
- Stories: 1
- Patio & porch: Covered
- Exterior features: Sprinkler System
- Fencing: Back Yard
Lot
- Size: 10,210 Square Feet
- Features: Back Yard, Corner Lot, Subdivided, 0 Up To 1/4 Acre
Details
- Additional structures: Shed(s)
- Parcel number: 4773010010160907
Construction
Type & style
- Home type: SingleFamily
- Architectural style: Ranch
- Property subtype: Single Family Residence
Materials
- Brick, Cement Siding
- Foundation: Slab
- Roof: Composition
Condition
- New construction: No
- Year built: 1995
Details
- Builder name: Beazer Homes
Utilities & green energy
- Sewer: Public Sewer
- Water: Public
Green energy
- Energy efficient items: HVAC>13 SEER
Community & HOA
Community
- Features: Subdivision Tennis Court
- Subdivision: Brightwater
HOA
- Has HOA: Yes
- Amenities included: Clubhouse, Jogging Path, Picnic Area, Playground, Pool, Tennis Court(s), Trail(s)
- HOA fee: $971 annually
Location
- Region: Missouri City
Financial & listing details
- Price per square foot: $175/sqft
- Tax assessed value: $431,988
- Annual tax amount: $10,447
- Date on market: 7/7/2026
- Listing terms: Cash,Conventional,FHA,VA Loan
- Exclusions: Fridge, Washer, Dryer, Ring Doorbell, Workbench In Garage
- Road surface type: Concrete
Estimated market value
$454,100
$431,000 - $477,000
$2,269/mo
Price history
| Date | Event | Price |
|---|---|---|
| 7/23/2026 | Pending sale | $463,000$175/sqft |
Source:  HAR #10454174 Report a problem HAR #10454174 Report a problem | ||
| 7/16/2026 | Listed for sale | $463,000$175/sqft |
Source: HAR #10454174 Report a problem | ||
| 7/10/2026 | Pending sale | $463,000$175/sqft |
Source: HAR #10454174 Report a problem | ||
| 7/7/2026 | Listed for sale | $463,000+97%$175/sqft |
Source: HAR #10454174 Report a problem | ||
| 7/1/2012 | Listing removed | $235,000$89/sqft |
Source: Realm Real Estate Professional #64299404 Report a problem | ||
| 3/13/2012 | Price change | $235,000-4.1%$89/sqft |
Source: Realm Real Estate Professional #64299404 Report a problem | ||
| 1/3/2012 | Price change | $245,000-5%$93/sqft |
Source: Realm Real Estate Professional #64299404 Report a problem | ||
| 9/25/2011 | Listed for sale | $258,000$98/sqft |
Source: Realm Real Estate Professional #64299404 Report a problem | ||
Public tax history
| Year | Property taxes | Tax assessment |
|---|---|---|
| 2025 | $7,230 +8.7% | $428,398 +10% |
| 2024 | $6,650 +10.8% | $389,453 +9.9% |
| 2023 | $6,002 -6.6% | $354,288 +10% |
| 2022 | $6,426 +3% | $322,080 +10% |
| 2021 | $6,240 -5.6% | $292,800 -3.3% |
| 2020 | $6,610 +0.6% | $302,730 +3.5% |
| 2019 | $6,568 -4.4% | $292,610 -2% |
| 2018 | $6,868 -13% | $298,510 +0.6% |
| 2017 | $7,892 | $296,760 -0.1% |
| 2016 | $7,892 +159.6% | $297,070 +119.1% |
| 2015 | $3,040 +6.5% | $135,610 +10% |
| 2014 | $2,855 | $123,280 -49.4% |
| 2013 | -- | $243,870 +8.6% |
| 2012 | -- | $224,460 -3.6% |
| 2011 | -- | $232,730 +3.9% |
| 2010 | -- | $224,010 -5.7% |
| 2009 | -- | $237,500 +3.2% |
| 2008 | -- | $230,220 +6.7% |
| 2007 | -- | $215,680 +3.9% |
| 2006 | -- | $207,560 +1.6% |
| 2005 | -- | $204,340 -1.3% |
| 2004 | -- | $206,930 |
| 2003 | -- | -- |
| 2002 | -- | -- |
| 2001 | -- | -- |
| 2000 | -- | -- |
Find assessor info on the county website
Monthly payment
Est. payment
Payment breakdown
Explore the cost of this home by adjusting the details. Changes won't be saved.Climate risks
Neighborhood: Brightwater
Nearby schools
GreatSchools rating
- 9/10Lexington Creek Elementary SchoolGrades: PK-5Distance: 0.6 mi
- 8/10Dulles Middle SchoolGrades: 6-8Distance: 2.7 mi
- 7/10Dulles High SchoolGrades: 9-12Distance: 2.5 mi
Schools provided by the listing agent
- Elementary: Lexington Creek Elementary School
- Middle: Dulles Middle School
- High: Dulles High School
Source: HAR. This data may not be complete. We recommend contacting the local school district to confirm school assignments for this home.
- $521,3004 bd4 ba3k sqft4306 Dockside Ct, Missouri City, TX 77459Off Market
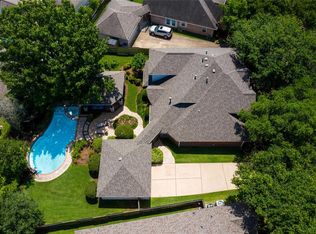
- $495,2004 bd3 ba3.2k sqft2222 Westshore Dr, Missouri City, TX 77459Off Market
- $481,5004 bd4 ba3.2k sqft2218 Westshore Dr, Missouri City, TX 77459Off Market

- $414,9004 bd2 ba2.7k sqft2307 Reflection Ct, Missouri City, TX 77459Off Market
- $522,5004 bd3 ba1.9k sqft2311 Reflection Ct, Missouri City, TX 77459Off Market
- $503,6004 bd4 ba3.4k sqft2311 Reflections, Missouri City, TX 77459Off Market
- $427,8004 bd2 ba2.6k sqft4310 Dockside Ct, Missouri City, TX 77459Off Market
- $413,9004 bd2 ba2.5k sqft4303 Dockside Ct, Missouri City, TX 77459Off Market
A local agent can set up tours, give advice and negotiate with sellers.
Similar homes
- $429,9004 bd2 ba2.3k sqft9727 Haviland Ln, Missouri City, TX 77459For Sale
 MLS ID #1076855, Jeffrey Sadler, SADLER REALTY. HAR
 - $418,0004 bd4 ba3.1k sqft2614 Cezanne Cir, Missouri City, TX 77459For Sale
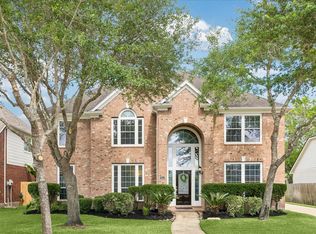 MLS ID #53154989, Noemie Yao, Saga International Realty. HAR
 - $425,0003 bd3 ba2.5k sqft2627 River Run Rd, Missouri City, TX 77459For Sale
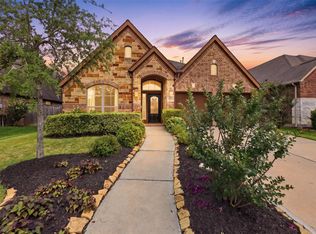 MLS ID #66084108, Shannon Araya, Keller Williams Premier Realty. HAR
 - $400,0004 bd3 ba2.8k sqft4027 Chestnut Bnd, Missouri City, TX 77459For Sale
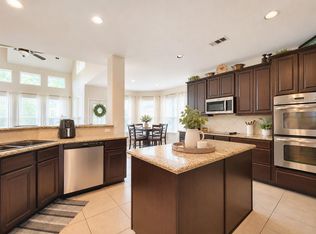 MLS ID #82131034, Kaysha Lewis, ScottKay, Realtors. HAR
 - $420,0004 bd4 ba2.9k sqft3426 Chambers Cir, Missouri City, TX 77459For SaleMLS ID #45464789, Sara Nguyen, Better Homes and Gardens Real Estate Gary Greene - Sugar Land. HAR
- $524,9004 bd4 ba3.3k sqft8210 Thunder Ridge Way, Missouri City, TX 77459For SaleMLS ID #55794475, Margaret Tsanais, RE/MAX Signature. HAR
- $485,0004 bd4 ba3.1k sqft2503 Ormond Run, Missouri City, TX 77459For SaleMLS ID #66041433, Viki Peltier, Better Homes and Gardens Real Estate Gary Greene - Sugar Land. HAR
- $565,0004 bd4 ba3.4k sqft3314 Ravens Roost, Missouri City, TX 77459For SaleMLS ID #61753138, Sara Nguyen, Better Homes and Gardens Real Estate Gary Greene - Sugar Land. HAR
- $440,0004 bd2 ba2.2k sqft9111 Stoneleigh Dr, Sugar Land, TX 77479For SaleMLS ID #20881255, Jeanne Gregory, Hometown America Incorporated. HAR
- $364,0004 bd2 ba2k sqft3415 McMahon Way, Missouri City, TX 77459For SaleMLS ID #69499191, Jamie Philips, Real Broker, LLC. HAR
- $369,9004 bd3 ba2.5k sqft4026 Chestnut Bnd, Missouri City, TX 77459For SaleMLS ID #69771030, Jeffrey Sadler, SADLER REALTY. HAR
- $585,0004 bd4 ba3.4k sqft9618 Randon Ln, Missouri City, TX 77459For SaleMLS ID #10269123, Helena Hattan, Keller Williams Realty Southwest. HAR
- $415,0004 bd3 ba2.2k sqft10834 Longpoint Path, Missouri City, TX 77459For SaleMLS ID #26785316, Anja Drewes Neidhardt, Anja DrewesProperties, LLC. HAR
- $479,0003 bd3 ba3k sqft3146 Autumnjoy Dr, Pearland, TX 77584For SaleMLS ID #84584662, Claire Liang, Houston Elite Properties LLC. HAR
- $459,0004 bd3 ba2.9k sqft3010 Inglewood Ln, Pearland, TX 77584For SaleMLS ID #92925934, Adriana Perez, Tejas Realty Group. HAR
- $444,9904 bd3 ba2.4k sqft17014 Wellinghoff Ct, Richmond, TX 77407For SaleMLS ID #60306031, Gabriel Suarez, SERHANT.. HAR
- $525,0004 bd4 ba3.2k sqft2011 Richland Ct, Sugar Land, TX 77478For SaleMLS ID #3655453, Uzma Kamal, Keller Williams Realty Metropolitan. HAR
- $610,0004 bd4 ba3.6k sqft8902 Dakota Ct, Missouri City, TX 77459For SaleMLS ID #25764478, Jennifer Gowens, Compass RE Texas, LLC - West Houston. HAR
- $460,0003 bd3 ba3.1k sqft5055 Gold Haven Dr, Richmond, TX 77407For SaleMLS ID #95668041, Lynnea Beale, NextHome Realty Center. HAR
- $449,0004 bd3 ba2.9k sqft9904 Fair Brook Way, Pearland, TX 77584For SaleMLS ID #95972641, Sandra Serrano, UTR TEXAS, REALTORS. HAR
