**Back on Market at NO Fault of Seller ** RARE 4-SIDED BRICK SHOW-STOPPER WITH FINISHED APARTMENT-STYLE BASEMENT! Get ready to fall in love! This massive 7-bedroom, 4-full-bath home stands out in every way - feels brand new and is fully loaded with premium, custom renovations. The spacious, open-concept floor plan features: - Brand-new LVP flooring (zero carpet!) and fresh paint throughout - Fully finished walk-out basement with 2 bedrooms, a full bath, and separate apartment potential - Massive, oversized closets including a primary closet so large it could be a nursery! - Upgraded designer light fixtures and contemporary ceiling fans - Luxury baths featuring oversized, upgraded custom showers - Upgraded heavy-duty electrical panels (400-amp service) and high ceilings - Located at the end of a quiet cul-de-sac on one of the most coveted basement lots in Clark Estates, this home features a beautiful, private backyard that can be further cleared to expand your outdoor living, all while backing up to permanently protected green space. Don't miss this rare find! Call the listing agent for a tour today!
Pending
$490,000
431 Exploration Trce, Ellenwood, GA 30294
7beds
4,290sqft
Single Family Residence
Built in 2021
0.75 Acres Lot
$481,800 Zestimate®
$114/sqft
$46/mo HOA
What's special
High ceilingsContemporary ceiling fansSpacious open-concept floor planBeautiful private backyardMassive oversized closetsUpgraded designer light fixturesFresh paint throughout
- 126 days
- 548
- 46
Zillow last checked:
Listing updated:
Listed by:
Christina Fraley 616-482-9641,
Keller Williams Realty Atl. Partners
Source: GAMLS,MLS#: 10777947
Facts & features
Interior
Bedrooms & bathrooms
- Bedrooms: 7
- Bathrooms: 4
- Full bathrooms: 4
- Main level bathrooms: 1
- Main level bedrooms: 1
Rooms
- Room types: Family Room
Dining room
- Features: Separate Room
Kitchen
- Features: Breakfast Bar, Solid Surface Counters
Heating
- Central
Cooling
- Central Air
Appliances
- Included: Dishwasher, Microwave, Oven/Range (Combo), Refrigerator, Stainless Steel Appliance(s)
- Laundry: Mud Room
Features
- Double Vanity, High Ceilings, Separate Shower, Soaking Tub, Vaulted Ceiling(s), Walk-In Closet(s)
- Flooring: Vinyl
- Basement: Full
- Number of fireplaces: 1
Interior area
- Total structure area: 4,290
- Total interior livable area: 4,290 sqft
- Finished area above ground: 2,972
- Finished area below ground: 1,318
Property
Parking
- Total spaces: 4
- Parking features: Attached, Garage, Garage Door Opener
- Has attached garage: Yes
Features
- Levels: Two
- Stories: 2
- Patio & porch: Deck
Lot
- Size: 0.75 Acres
- Features: Cul-De-Sac, Level
Details
- Parcel number: 024E01074000
Construction
Type & style
- Home type: SingleFamily
- Architectural style: Brick 4 Side,Traditional
- Property subtype: Single Family Residence
Materials
- Brick
- Roof: Composition
Condition
- Resale
- New construction: No
- Year built: 2021
Utilities & green energy
- Electric: 440 Volts
- Sewer: Public Sewer
- Water: Public
- Utilities for property: Cable Available, Electricity Available, High Speed Internet, Phone Available, Water Available
Community & HOA
Community
- Features: Sidewalks, Street Lights
- Security: Security System
- Subdivision: Clark Estates East
HOA
- Has HOA: Yes
- Services included: Maintenance Structure, Management Fee, Other
- HOA fee: $550 annually
Location
- Region: Ellenwood
Financial & listing details
- Price per square foot: $114/sqft
- Tax assessed value: $494,400
- Annual tax amount: $7,818
- Date on market: 6/4/2026
- Cumulative days on market: 111 days
- Listing agreement: Exclusive Right To Sell
- Listing terms: Cash,Conventional,FHA,VA Loan
- Electric utility on property: Yes
Estimated market value
$481,800
$458,000 - $506,000
$3,785/mo
Price history
| Date | Event | Price |
|---|---|---|
| 10/4/2026 | Pending sale | $490,000$114/sqft |
Source:  GAMLS #10777947 Report a problem GAMLS #10777947 Report a problem | ||
| 7/29/2026 | Listed for sale | $490,000$114/sqft |
Source: GAMLS #10777947 Report a problem | ||
| 7/14/2026 | Pending sale | $490,000$114/sqft |
Source: GAMLS #10777947 Report a problem | ||
| 6/4/2026 | Listed for sale | $490,000+32.5%$114/sqft |
Source: GAMLS #10777947 Report a problem | ||
| 6/30/2021 | Sold | $369,740$86/sqft |
Source: Public Record Report a problem | ||
Public tax history
| Year | Property taxes | Tax assessment |
|---|---|---|
| 2025 | $4,082 -18.9% | $197,760 +4.5% |
| 2024 | $5,031 +29.3% | $189,280 +8.9% |
| 2023 | $3,892 +10.1% | $173,800 +19.7% |
| 2022 | $3,536 +343.6% | $145,160 +675.4% |
| 2021 | $797 +11.1% | $18,720 -10% |
| 2020 | $718 | $20,800 |
Find assessor info on the county website
Monthly payment
Est. payment
Payment breakdown
Explore the cost of this home by adjusting the details. Changes won't be saved.Climate risks
Neighborhood: 30294
Nearby schools
Schools provided by the listing agent
- Elementary: Fairview
- Middle: Austin Road
- High: Stockbridge
Source: GAMLS. This data may not be complete. We recommend contacting the local school district to confirm school assignments for this home.
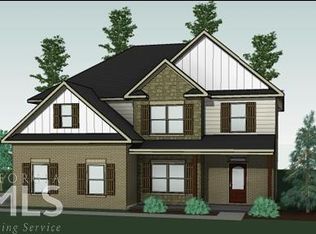
- $439,9005 bd3 ba-- sqft431 Exploration Trce LOT EC74, Ellenwood, GA 30294Off Market
- $434,7005 bd3 ba-- sqft431 Exploration Trce LOT 74, Ellenwood, GA 30294Off Market

- $437,8005 bd3 ba-- sqft431 Exploration Trce LOT 74-EC74-4, Ellenwood, GA 30294Off Market
- $437,8005 bd3 ba-- sqft431 Exploration Trce LOT 74-EC75-4, Ellenwood, GA 30294Off Market
Similar homes
- $475,0005 bd3 ba3.7k sqft643 Patillo Rd, Stockbridge, GA 30281Active

 MLS ID #10824895, Mark Spain, Mark Spain Real Estate. GAMLS
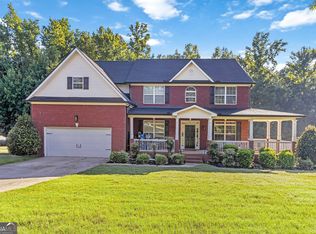
 - $479,9006 bd5 ba4.6k sqft168 Melrose Creek Dr, Stockbridge, GA 30281Active
 MLS ID #10810308, Nakita Head, Keller Williams West Atlanta. GAMLS
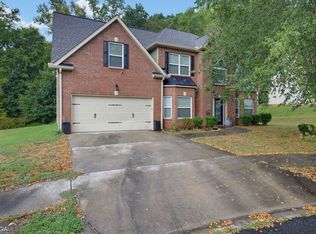
 - $311,2004 bd3 ba2.9k sqft4071 Lucas Ln, Ellenwood, GA 30294Active
 MLS ID #10835467, Nikki Crowder, Solutions First Realty LLC. GAMLS
 - $470,0005 bd3 ba4.2k sqft6856 Search Light Trl, Lithonia, GA 30038Active
 MLS ID #10819752, Joshua Keen, Keller Williams Realty. GAMLS
 - $500,0005 bd5 ba3.4k sqft416 Tavistock Ct, McDonough, GA 30252ActiveMLS ID #10868597, Stephanie Thomas, Connections Realty Group Inc.. GAMLS
- $494,9005 bd3 ba3.5k sqft384 Traditions Ln, Hampton, GA 30228ActiveMLS ID #10794455, Shenisa Ennis, eXp Realty. GAMLS
- $539,0005 bd4 ba3.3k sqft591 Saltbox Ln, McDonough, GA 30252ActiveMLS ID #10857584, Amber C Cochran, Investment Realty Group. GAMLS
- $528,0005 bd5 ba3.4k sqft148 Delwood Dr, McDonough, GA 30252ActiveMLS ID #10855488, Christy Barnard, Watkins Real Estate Associates. GAMLS
- $429,9905 bd4 ba3.2k sqft1532 Gallup Dr, Stockbridge, GA 30281ActiveMLS ID #10819502, Adrienne Foreman, Coldwell Banker Realty. GAMLS
- $474,9005 bd3 ba2.8k sqft5535 Highway 155 Lot 3-N, Stockbridge, GA 30281ActiveMLS ID #10815172, Amy Mick, Southern Classic Realtors. GAMLS
- $499,9995 bd3 ba3.3k sqft1106 Edward Dr, McDonough, GA 30252ActiveMLS ID #10841828, Brannon Coble, Watkins Real Estate Associates. GAMLS
- $469,9004 bd3 ba2.8k sqft5545 Highway 155 Lot 2-N, Stockbridge, GA 30281ActiveMLS ID #10815165, Amy Mick, Southern Classic Realtors. GAMLS
- $479,0006 bd4 ba4.1k sqft112 Aj Welch Jr Way, McDonough, GA 30252ActiveMLS ID #10857280, Jessica Pedreira, Virtual Properties Realty.com. GAMLS
- $525,0005 bd4 ba3.9k sqft1029 Homer Ln, Stockbridge, GA 30281ActiveMLS ID #10833016, Hope Shivers, Compass. GAMLS
- $499,9905 bd4 ba3.4k sqft3477 Spruce Way SW, Atlanta, GA 30331ActiveMLS ID #10843016, Reginald C Johnson, RJ & Associates Realty. GAMLS
- $430,0004 bd3 ba2.5k sqft912 Dexter Dr, Stockbridge, GA 30281ActiveMLS ID #10868578, Christy Chandler, The Legacy Real Estate Group. GAMLS
- $599,9055 bd3 ba2.8k sqft128 Patillo Mnr #7, Stockbridge, GA 30281ActiveMLS ID #10835946, Donna Robinson, PBG Built Realty. GAMLS
- $529,0004 bd3 ba2.9k sqft120 Eastmark Way, Fayetteville, GA 30214ActiveMLS ID #10792320, Willie Smith, Fickling & Company. GAMLS
- $425,0004 bd3 ba2.7k sqft357 Astoria Way, McDonough, GA 30253ActiveMLS ID #10856213, Hannah Chansytha, Self Property Advisors. GAMLS
- $424,9004 bd3 ba3.2k sqft1425 Shingle Way, McDonough, GA 30252ActiveMLS ID #10833093, Christy Barnard, Watkins Real Estate Associates. GAMLS
