Luxury Living at Novi's The Townes at Main Street subdivision! Welcome home to this stunning, almost-new, 4 bedroom, 3.5 bath end-unit townhome offering the perfect blend of luxury, style and convenience. Thoughtfully designed with an open-concept main living area, this exceptional home is ideal for both everyday living and entertaining. The premium kitchen is a true showpiece featuring elegant quartz countertops, tiled backsplash, soft-close cabinetry, gorgeous stainless steel appliances and abundant workspace. The kitchen flows seamlessly into the dining and living areas, with direct access to a balcony where you can enjoy your morning coffee or relax at the end of the day. A desirable main-level bedroom and full bathroom provides flexible living space for guests, a home office or multi-generational living. Upstairs the luxurious primary suite offers a peaceful retreat with a spacious en-suite bath and generous walk-in closet. Two additional bedrooms, a full bath and laundry space complete the upper level. Gorgeous wood flooring on main level and recessed lighting throughout. 2 car attached garage. Ideally located in the award-winning Novi school district, near premier shopping, including Twelve Oaks Mall, dining, parks and expressways, this beautiful townhome offers low-maintenance living in a desirable location. Simply move in and enjoy!
For sale
$589,000
43160 Atwood Ave #10, Novi, MI 48375
4beds
2,545sqft
:
Get pre-qualified$4,290/mo
Townhouse
Built in 2024
-- sqft lot
$581,400 Zestimate®
$231/sqft
$210/mo HOA
What's special
- 8 days |
- 174 |
- 3 |
Zillow last checked:
Listing updated:
Listed by:
Bryon Tanana 734-459-4700,
KW Professionals 734-459-4700
Source: Realcomp II,MLS#: 20261060442
Facts & features
Interior
Bedrooms & bathrooms
- Bedrooms: 4
- Bathrooms: 4
- Full bathrooms: 3
- 1/2 bathrooms: 1
Primary bedroom
- Level: Third
- Area: 156
- Dimensions: 13 X 12
Bedroom
- Level: Third
- Area: 130
- Dimensions: 13 X 10
Bedroom
- Level: Entry
- Area: 110
- Dimensions: 11 X 10
Bedroom
- Level: Third
- Area: 100
- Dimensions: 10 X 10
Primary bathroom
- Level: Third
Other
- Level: Third
Other
- Level: Entry
Other
- Level: Second
Kitchen
- Level: Second
- Area: 420
- Dimensions: 21 X 20
Living room
- Level: Second
- Area: 441
- Dimensions: 21 X 21
Heating
- Forced Air, Natural Gas
Cooling
- Central Air
Appliances
- Laundry: In Unit
Features
- Has basement: No
- Has fireplace: No
Interior area
- Total interior livable area: 2,545 sqft
- Finished area above ground: 2,545
Video & virtual tour
Property
Parking
- Total spaces: 2
- Parking features: Two Car Garage, Attached
- Attached garage spaces: 2
Features
- Levels: Three
- Stories: 3
- Entry location: GroundLevelwSteps
- Patio & porch: Porch
- Exterior features: Balcony
Details
- Parcel number: 2223153010
- Special conditions: Short Sale No,Standard
Construction
Type & style
- Home type: Townhouse
- Architectural style: Townhouse
- Property subtype: Townhouse
Materials
- Brick, Stone, Vinyl Siding
- Foundation: Poured, Slab
Condition
- New construction: No
- Year built: 2024
Utilities & green energy
- Sewer: Public Sewer
- Water: Public
Community & HOA
Community
- Subdivision: TOWNES/MAIN ST
HOA
- Has HOA: Yes
- HOA fee: $210 monthly
- HOA phone: 248-324-0400
Location
- Region: Novi
Financial & listing details
- Price per square foot: $231/sqft
- Tax assessed value: $259,530
- Annual tax amount: $9,353
- Date on market: 8/7/2026
- Cumulative days on market: 25 days
- Listing agreement: Exclusive Right To Sell
- Listing terms: Cash,Conventional
Estimated market value
$581,400
$552,000 - $610,000
Not available
Price history
| Date | Event | Price |
|---|---|---|
| 8/7/2026 | Listed for sale | $589,000$231/sqft |
Source:  Realcomp II #20261060442 Report a problem Realcomp II #20261060442 Report a problem | ||
Public tax history
Tax history is unavailable.
Monthly payment
Est. payment
Payment breakdown
Explore the cost of this home by adjusting the details. Changes won't be saved.Climate risks
Neighborhood: 48375
Nearby schools
GreatSchools rating
- 9/10Novi Meadows SchoolGrades: PK,5-7Distance: 1.4 mi
- 8/10Novi High SchoolGrades: 8-12Distance: 1.3 mi
- 9/10Parkview Elementary SchoolGrades: K-4Distance: 1.4 mi

- $587,9904 bd4 ba2.5k sqft42916 Atwood Ave, Novi, MI 48375Sold
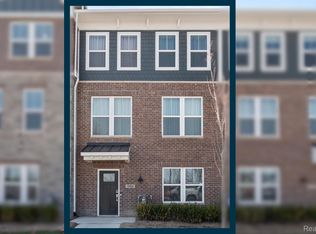
- $546,2654 bd4 ba2.5k sqft42913 Atwood Ave, Novi, MI 48375Sold
- $509,9904 bd4 ba2.1k sqft43034 Atwood Ave, Novi, MI 48375For Sale

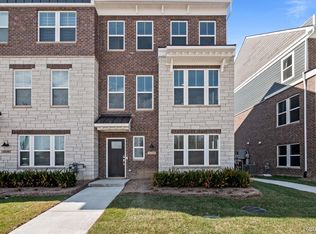
- $536,1903 bd4 ba2.2k sqft43014 Atwood Ave, Novi, MI 48375Sold
- $632,5403 bd4 ba2.5k sqft42979 Atwood Ave, Novi, MI 48375Sold
- $589,3404 bd4 ba2.5k sqft42971 Atwood Ave, Novi, MI 48375Sold
- $552,4404 bd4 ba2.1k sqft42967 Atwood Ave, Novi, MI 48375Sold
- $502,4904 bd4 ba2.1k sqft42904 Atwood Ave, Novi, MI 48375Sold
A local agent can set up tours, give advice and negotiate with sellers.
Similar homes
- $524,9003 bd3 ba2.1k sqft43626 Chancellor Ln, Novi, MI 48375For Sale
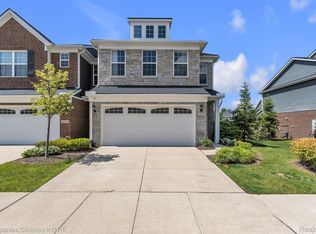
 MLS ID #20261058182, Meghan Hable, @properties Christie's Int'l R.E. Birmingham. Realcomp II
 - $640,0003 bd3 ba3.7k sqft42829 Cardinal Way, Novi, MI 48375For Sale
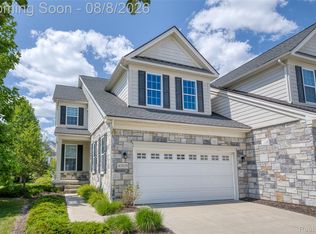 MLS ID #20261060817, Michael Perna, EXP Realty The Perna Team. Realcomp II
 - $649,6004 bd3 ba2.5k sqft50951 Sevilla Cir, Novi, MI 48374For Sale
 MLS ID #20261051004, Hari K Kakumanu, Community Choice Realty Associates, LLC. Realcomp II
 - $854,9004 bd4 ba3.2k sqft24729 Cavendish Ave E, Novi, MI 48375For Sale
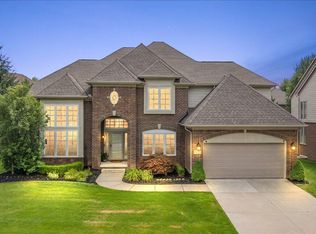 MLS ID #20261056210, Allison Maher, Five Star Real Estate-Plymouth. Realcomp II
 - $349,9003 bd3 ba2k sqft41633 Tera Ln, Novi, MI 48375For SaleMLS ID #20261034712, Hari K Kakumanu, Community Choice Realty Associates, LLC. Realcomp II
- $565,0002 bd2 ba1.7k sqft48762 Rockview Rd, Novi, MI 48374For SaleMLS ID #20261060615, Michelle R Klump, EXP Realty Main. Realcomp II
- $525,0004 bd3 ba2.7k sqft35379 Northmont Dr, Farmington Hills, MI 48331For SaleMLS ID #20261057741, Todd Craft, City Life Realty, PC. Realcomp II
- $650,0004 bd4 ba3k sqft25655 Coach Ln, South Lyon, MI 48178For SaleMLS ID #20261061741, Deborah Falzon, KW Domain. Realcomp II
- $575,0004 bd3 ba2.7k sqft1821 Emerald Ln, Wixom, MI 48393For SaleMLS ID #20261059928, Mei Wei, Howard Hanna Birmingham. Realcomp II
- $625,0003 bd3 ba2.4k sqft18144 Cascade Dr, Northville, MI 48168For SaleMLS ID #20261052067, Bryon Tanana, KW Professionals. Realcomp II
- $489,0003 bd3 ba2.1k sqft208 Addison Cir, Commerce Township, MI 48390New ConstructionMLS ID #20261062847, Rakesh Gangwani, RE/MAX Dream Properties. Realcomp II
- $539,9994 bd3 ba3.2k sqft2448 Solace Dr, Commerce Township, MI 48382For SaleMLS ID #20261058820, Michael V Tripoli, Opul Realty. Realcomp II
- $675,0003 bd3 ba2.6k sqft48827 Windfall Rd, Novi, MI 48374For SaleMLS ID #20261042451, Paul Linville, Berkshire Hathaway HomeServices Kee Realty SCS. Realcomp II
- $489,9004 bd3 ba3.2k sqft25900 Hunt Club Blvd, Farmington Hills, MI 48335For SaleMLS ID #20261056951, Anthony Orlando, Jason Mitchell Real Estate Group Michigan LLC. Realcomp II
- $535,0003 bd2 ba2.2k sqft24800 N Cromwell Dr, Franklin, MI 48025For SaleMLS ID #20261060583, Michael Perrotta, The Agency Hall & Hunter. Realcomp II
- $489,0003 bd4 ba2k sqft220 N Sydney Ct, Plymouth, MI 48170For SaleMLS ID #20261060636, Cory A Sultana, National Realty Centers, Inc. Realcomp II
- $650,0003 bd4 ba2.3k sqft6756 Abi Ln, Plymouth, MI 48170For SaleMLS ID #20261057539, Robert Neely, Keller Williams Legacy. Realcomp II
- $454,0005 bd2 ba1.8k sqft523 Glengary Rd, Wolverine Lake, MI 48390For SaleMLS ID #20261060309, Zachary King, Community Choice Realty Inc. Realcomp II
- $539,9004 bd3 ba2.3k sqft1143 Polo Dr, South Lyon, MI 48178For SaleMLS ID #20261051150, Shane Atkinson, @properties Christie's Int'l R.E. Royal Oak. Realcomp II
- $499,9004 bd3 ba2.6k sqft26914 Pebblestone St, Southfield, MI 48034For SaleMLS ID #20261051443, Susan A Berry, Berkshire Hathaway HomeServices Kee Realty Bham. Realcomp II
