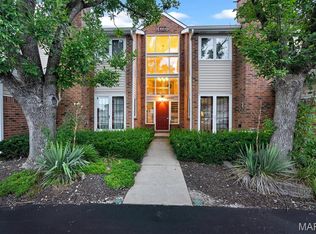
Welcome home to this beautifully updated main level condo in the heart of Kirkwood! This 2 bedroom, 1.5 bath home offers the ease and convenience of single level living, complete with a private entrance and a beautiful, large patio perfect for morning coffee or relaxing evenings outdoors. This home has been thoughtfully refreshed from top to bottom, featuring new flooring throughout, new carpet in the bedrooms, and fresh neutral paint that creates a bright, move-in ready feel. The kitchen shines with new stainless-steel appliances and new cabinet hardware, while new faucets in the bathrooms and new modern light fixtures add a polished, updated touch throughout. New faux wood blinds complete the look, offering both style and privacy. Additional peace of mind comes with a new AC unit (2024), a new hot water heater (2026), and freshly painted exterior at the rear entrance. Ideally located in one of Kirkwood's most sought-after areas, this home offers the perfect blend of comfort, convenience, and low-maintenance living. Laundry hook-up in lower level & private storage area. Walking distance from Kirkwood Park, don't miss this opportunity!
Pending
Listed by: Principle Realty Solutions • Melissa N Armbruster • 314-221-9575
$217,000
432 Colony Woods Dr, Saint Louis, MO 63122
2beds
972sqft
:
Get pre-qualified$1,763/mo
Condominium
Built in 1966
-- sqft lot
$222,300 Zestimate®
$223/sqft
$260/mo HOA
What's special
Private entranceNew modern light fixturesNew flooring throughoutPrivate storage areaNew cabinet hardware
- 28 days |
- 799 |
- 24 |
Zillow last checked:
Listing updated:
Listed by:
Melissa N Armbruster 314-221-9575,
Principle Realty Solutions
Source: MARIS,MLS#: 26042944 Originating MLS: St. Louis Association of REALTORS
Originating MLS: St. Louis Association of REALTORSFacts & features
Interior
Bedrooms & bathrooms
- Bedrooms: 2
- Bathrooms: 2
- Full bathrooms: 1
- 1/2 bathrooms: 1
- Main level bathrooms: 2
- Main level bedrooms: 2
Primary bedroom
- Level: Main
- Area: 156
- Dimensions: 12x13
Bedroom 2
- Level: Main
- Area: 132
- Dimensions: 11x12
Dining room
- Level: Main
- Area: 108
- Dimensions: 12x9
Kitchen
- Level: Main
- Area: 72
- Dimensions: 8x9
Living room
- Level: Main
- Area: 198
- Dimensions: 11x18
Heating
- Forced Air
Cooling
- Ceiling Fan(s), Central Air, Electric
Appliances
- Included: Stainless Steel Appliance(s), Dishwasher, Microwave, Built-In Electric Range
- Laundry: In Basement, Common Area, Lower Level
Features
- Flooring: Carpet, Luxury Vinyl
- Basement: Other,Unfinished
- Has fireplace: No
Interior area
- Total structure area: 972
- Total interior livable area: 972 sqft
- Finished area above ground: 972
Property
Features
- Levels: One
Lot
- Size: 3,645 Square Feet
- Features: Near Public Transit
Details
- Parcel number: 24N621662
- Special conditions: Standard
Construction
Type & style
- Home type: Condo
- Architectural style: Other,Ranch
- Property subtype: Condominium
Condition
- Year built: 1966
Utilities & green energy
- Electric: Ameren
- Sewer: Public Sewer
- Water: Public
- Utilities for property: Cable Available, Electricity Connected, Sewer Connected, Water Connected
Community & HOA
Community
- Subdivision: Colony Woods Condo
HOA
- Has HOA: Yes
- Amenities included: None
- Services included: Maintenance Grounds, Exterior Maintenance, Trash
- HOA fee: $260 monthly
- HOA name: Colony Woods Condominium
Location
- Region: Saint Louis
Financial & listing details
- Price per square foot: $223/sqft
- Tax assessed value: $209,400
- Annual tax amount: $2,263
- Date on market: 7/10/2026
- Cumulative days on market: 29 days
- Listing terms: Cash,Conventional
- Electric utility on property: Yes
Estimated market value
$222,300
$211,000 - $233,000
$1,502/mo
Price history
| Date | Event | Price |
|---|---|---|
| 7/15/2026 | Pending sale | $217,000$223/sqft |
Source:  MARIS #26042944 Report a problem MARIS #26042944 Report a problem | ||
| 7/10/2026 | Listed for sale | $217,000$223/sqft |
Source: MARIS #26042944 Report a problem | ||
| 8/13/2018 | Sold | -- |
Source: Public Record Report a problem | ||
| 6/3/2005 | Sold | -- |
Source: Public Record Report a problem | ||
| 4/7/2000 | Sold | -- |
Source: Public Record Report a problem | ||
Public tax history
| Year | Property taxes | Tax assessment |
|---|---|---|
| 2025 | $2,263 +25.4% | $39,780 +39.4% |
| 2024 | $1,804 +1.6% | $28,540 |
| 2023 | $1,776 +2.6% | $28,540 +10% |
| 2022 | $1,731 -2.6% | $25,940 |
| 2021 | $1,777 -5.5% | $25,940 -5.6% |
| 2020 | $1,880 +9.9% | $27,490 |
| 2019 | $1,711 | $27,490 +25.1% |
| 2018 | $1,711 | $21,980 |
| 2017 | $1,711 +0.1% | $21,980 +3.2% |
| 2016 | $1,708 +3.9% | $21,300 |
| 2015 | $1,644 | $21,300 +2.7% |
| 2014 | $1,644 +0.9% | $20,750 |
| 2013 | $1,629 | $20,750 -3.7% |
| 2012 | -- | $21,550 |
| 2011 | -- | $21,550 -18.6% |
| 2010 | $1,943 +4.4% | $26,470 |
| 2009 | $1,861 -0.6% | $26,470 -2% |
| 2008 | $1,871 +28.4% | $27,020 |
| 2007 | $1,458 | $27,020 +26.1% |
| 2006 | $1,458 +4.5% | $21,430 |
| 2005 | $1,395 | $21,430 +6% |
| 2003 | -- | $20,220 +7.1% |
| 2002 | $1,328 -14.9% | $18,880 |
| 2001 | $1,561 | $18,880 |
Find assessor info on the county website
Monthly payment
Est. payment
Payment breakdown
Explore the cost of this home by adjusting the details. Changes won't be saved.Climate risks
Neighborhood: 63122
Nearby schools
GreatSchools rating
- 7/10W. W. Keysor Elementary SchoolGrades: K-5Distance: 1.1 mi
- 8/10North Kirkwood Middle SchoolGrades: 6-8Distance: 1.7 mi
- 9/10Kirkwood Sr. High SchoolGrades: 9-12Distance: 1.1 mi
Schools provided by the listing agent
- Elementary: W. W. Keysor Elem.
- Middle: North Kirkwood Middle
- High: Kirkwood Sr. High
Source: MARIS. This data may not be complete. We recommend contacting the local school district to confirm school assignments for this home.
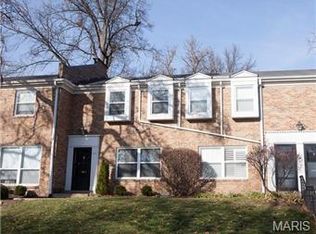
- $232,2002 bd1 ba1k sqft445 Colony Woods Dr, Saint Louis, MO 63122Off Market
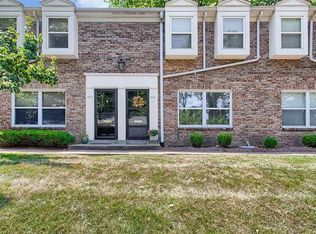
- $221,9002 bd1 ba1k sqft444 Colony Woods Dr, Saint Louis, MO 63122Off Market
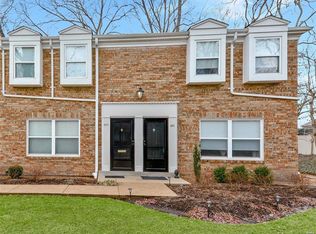
- $--2 bd2 ba1k sqft402 Colony Woods Dr, Saint Louis, MO 63122Sold
- $242,0002 bd1 ba1k sqft404 Colony Woods Dr, Saint Louis, MO 63122Off Market
- $233,9002 bd2 ba1.2k sqft408 Colony Woods Dr, Saint Louis, MO 63122Off Market
- $222,8002 bd1 ba972 sqft412 Colony Woods Dr #412, Saint Louis, MO 63122Off Market
- $219,4002 bd1 ba972 sqft412 Colony Woods Dr #A, Saint Louis, MO 63122Off Market
- $221,7002 bd2 ba972 sqft416 Colony Woods Dr #416, Saint Louis, MO 63122Off Market
- $221,3002 bd1 ba972 sqft416 Colony Woods Dr #A, Saint Louis, MO 63122Off Market
A local agent can set up tours, give advice and negotiate with sellers.
A local lender can help you make sure your offer is ready when you are.
Similar homes
- $195,0002 bd2 ba944 sqft1125 Arbor Creek Dr APT 2A, Saint Louis, MO 63122For Sale

 MLS ID #26045986, Dawn Griffin, EXP Realty, LLC. MARIS
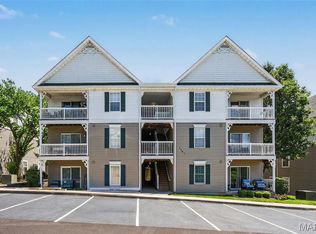
 - $199,9002 bd2 ba947 sqft1141 Arbor Creek Dr APT 3B, Saint Louis, MO 63122For Sale
 MLS ID #26038183, Beth Muckerman, Worth Clark Realty. MARIS
 - $174,0002 bd2 ba1k sqft1034 Alpine Ridge Dr Unit G6, Ballwin, MO 63021For Sale
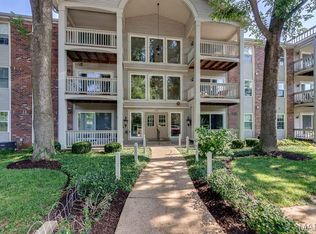
 MLS ID #26045896, Ross E Belt, Keller Williams Realty St. Louis. MARIS
 - $165,0002 bd1 ba884 sqft5375 N Kenrick Parke Dr APT 208, Saint Louis, MO 63119For Sale
 MLS ID #26031019, Paula C Priest, RE/MAX Results. MARIS
 - $239,0002 bd2 ba1.1k sqft7400 Whitehall Colonial Ln APT 421, Saint Louis, MO 63119For SaleMLS ID #26014985, Mark E Sasser, Keller Williams Realty St. Louis. MARIS
- $155,0002 bd1 ba864 sqft8916 N Swan Cir, Saint Louis, MO 63144For SaleMLS ID #26050693, Rex W Schwerdt, Dielmann Sotheby's International Realty. MARIS
- $199,0002 bd2 ba1.1k sqft9073 W Swan Cir, Saint Louis, MO 63144For SaleMLS ID #26029496, Nikki Thompson, DRG - Delhougne Realty Group. MARIS
- $194,9002 bd2 ba941 sqft35 Kassebaum Ln APT 205, Saint Louis, MO 63129For SaleMLS ID #26037212, Travis L Greer, Exit Elite Realty. MARIS
- $193,9003 bd3 ba1.3k sqft4327 Chateau De Ville Dr, Saint Louis, MO 63129For SaleMLS ID #26038596, Bobby Schroeder, Keller Williams Chesterfield. MARIS
- $177,0002 bd1 ba950 sqft9045 N Swan Cir, Saint Louis, MO 63144For SaleMLS ID #26048051, Christi R Miceli, RE/MAX Results. MARIS
- $184,9002 bd2 ba1.3k sqft847 Wendevy Ct, Ballwin, MO 63011For SaleMLS ID #26050174, Steve LoPiccolo, American Realty Group. MARIS
- $215,0003 bd2 ba1.4k sqft2201 Sequoia Park Ct APT E, Maryland Heights, MO 63043For SaleMLS ID #26030698, Timothy P Burgess, Worth Clark Realty. MARIS
- $175,0002 bd2 ba1k sqft1332 Highland Oaks Dr Unit D, Ballwin, MO 63021For SaleMLS ID #26043219, Kelley B Runzi, K. C. Bailey Realty. MARIS
- $179,0002 bd1 ba1.1k sqft8907 Wrenwood Ln, Saint Louis, MO 63144For SaleMLS ID #26041781, Hamideh Zakeri, Coldwell Banker Realty - Gundaker West Regional. MARIS
- $225,0002 bd3 ba1.4k sqft11932 Autumn Lakes Dr, Maryland Heights, MO 63043For SaleMLS ID #26037826, Jean E Wootten, Coldwell Banker Realty - Gundaker. MARIS
- $214,9004 bd3 ba1.2k sqft5172 Priorybrook Rd, Florissant, MO 63033For SaleMLS ID #26049848, Robert Salmons, Entera Realty, LLC. MARIS
- $163,4002 bd2 ba1k sqft1316 Crossings Ct Unit D, Ballwin, MO 63021For SaleMLS ID #26046168, Susan E Middendorf, Coldwell Banker Realty - Gundaker. MARIS
- $259,0003 bd3 ba1.3k sqft13322 Hiddendale Ln, Ballwin, MO 63021For SaleMLS ID #26046366, Shirisha Mandala, Worth Clark Realty. MARIS
- $182,0002 bd2 ba1.2k sqft916 Claytonbrook Dr APT 1, Ballwin, MO 63011For SaleMLS ID #26044614, Sagar Swan, Coldwell Banker Realty - Gundaker. MARIS
- $175,0002 bd2 ba1k sqft1445 Whispering Creek Dr APT E, Ballwin, MO 63021For SaleMLS ID #26029007, Cameron M Copeland, Worth Clark Realty. MARIS
