Welcome to 4327 Pillsbury Avenue in the heart of South Minneapolis! This charming 3-bedroom home, complete with a dedicated office, offers the perfect blend of character, comfort, and convenience. Nestled on a quiet, tree-lined street, you’ll love being just a short walk from beautiful Lake Harriet, where you can enjoy scenic trails, beaches, parks, and year-round recreation. Inside, the home features a bright, inviting layout with neutral décor, fresh paint, and newer windows that fill the space with natural light. The functional floor plan provides comfortable living areas and a flexible office that’s ideal for working from home. The back porch features a private sauna - perfect for unwinding at the end of the day. Located close to neighborhood restaurants, coffee shops, shopping, parks, and everything South Minneapolis has to offer, this is an exceptional opportunity to enjoy one of the city’s most sought-after King Field locations. Schedule your tour today!
Pending
$300,000
4327 Pillsbury Ave, Minneapolis, MN 55409
3beds
1,000sqft
Single Family
Built in 1905
4,791 Square Feet Lot
$301,200 Zestimate®
$300/sqft
$-- HOA
What's special
- 28 days
- 2,626
- 208
Likely to sell faster than
Zillow last checked:
Listing updated:
Listed by:
Jacob Milton 952-333-8426,
Keller Williams Premier Realty Lake Minnetonka
Source: NorthstarMLS as distributed by MLS GRID,MLS#: 7091626
Facts & features
Interior
Bedrooms & bathrooms
- Bedrooms: 3
- Bathrooms: 1
- Full bathrooms: 1
Bedroom
- Level: Upper
- Area: 130 Square Feet
- Dimensions: 13x10
Bedroom 2
- Level: Upper
- Area: 104 Square Feet
- Dimensions: 13x8
Bedroom 3
- Level: Main
- Area: 99 Square Feet
- Dimensions: 11x9
Dining room
- Level: Main
- Area: 110 Square Feet
- Dimensions: 11x10
Kitchen
- Level: Main
- Area: 121 Square Feet
- Dimensions: 11x11
Living room
- Level: Main
- Area: 156 Square Feet
- Dimensions: 13x12
Office
- Level: Upper
- Area: 70 Square Feet
- Dimensions: 10x7
Porch
- Level: Main
- Area: 120 Square Feet
- Dimensions: 20x6
Porch
- Level: Main
- Area: 130 Square Feet
- Dimensions: 13x10
Heating
- Forced Air
Cooling
- Central Air
Appliances
- Included: Dryer, Range, Refrigerator, Washer
Features
- Basement: Full
- Has fireplace: No
Interior area
- Total structure area: 1,576
- Total interior livable area: 1,000 sqft
- Finished area above ground: 1,000
- Finished area below ground: 0
Property
Parking
- Total spaces: 1
- Parking features: Detached Garage
- Garage spaces: 1
Accessibility
- Accessibility features: None
Features
- Levels: One and One Half
- Stories: 1.5
- Patio & porch: Porch
Lot
- Size: 4,791 Square Feet
- Dimensions: 132 x 35
Details
- Foundation area: 576
- Parcel number: 1002824310188
- Zoning description: Residential-Single Family
Construction
Type & style
- Home type: SingleFamily
- Property subtype: Single Family
Materials
- Roof: Age 8 Years or Less
Condition
- New construction: No
- Year built: 1905
Utilities & green energy
- Gas: Natural Gas
- Sewer: City Sewer/Connected
- Water: City Water/Connected
Community & HOA
Community
- Subdivision: Cable Line Add
HOA
- Has HOA: No
Location
- Region: Minneapolis
Financial & listing details
- Price per square foot: $300/sqft
- Tax assessed value: $271,800
- Annual tax amount: $4,113
- Date on market: 8/10/2026
- Cumulative days on market: 25 days
Estimated market value
$301,200
$286,000 - $316,000
$2,133/mo
Price history
| Date | Event | Price |
|---|---|---|
| 8/27/2026 | Pending sale | $300,000$300/sqft |
Source:  NorthstarMLS as distributed by MLS GRID #7091626 Report a problem NorthstarMLS as distributed by MLS GRID #7091626 Report a problem | ||
| 8/13/2026 | Listed for sale | $300,000+343.8%$300/sqft |
Source: NorthstarMLS as distributed by MLS GRID #7091626 Report a problem | ||
| 5/8/1995 | Sold | $67,600$68/sqft |
Source: Agent Provided Report a problem | ||
Public tax history
| Year | Property taxes | Tax assessment |
|---|---|---|
| 2025 | $3,761 +4.1% | $271,800 +4.9% |
| 2024 | $3,612 -1.9% | $259,000 +1.2% |
| 2023 | $3,683 +8.1% | $256,000 -0.8% |
| 2022 | $3,407 +16.6% | $258,000 +13.7% |
| 2021 | $2,923 -7.5% | $227,000 +4.8% |
| 2020 | $3,159 +8.1% | $216,500 |
| 2019 | $2,923 -7.5% | $216,500 +5.1% |
| 2018 | $3,159 +14.9% | $206,000 +9.6% |
| 2017 | $2,750 +4.8% | $188,000 +4.4% |
| 2016 | $2,623 -5.2% | $180,000 |
| 2015 | $2,767 +2.3% | $180,000 +10.8% |
| 2014 | $2,704 +5.3% | $162,500 |
| 2013 | $2,568 -2.3% | $162,500 -3.8% |
| 2012 | $2,629 +0.8% | $169,000 |
| 2011 | $2,609 +16% | $169,000 |
| 2010 | $2,249 -6.8% | $169,000 -4.8% |
| 2009 | $2,412 +31.4% | $177,500 +21.7% |
| 2006 | $1,836 +11.8% | $145,800 +15% |
| 2005 | $1,642 +9.4% | $126,800 +15% |
| 2004 | $1,501 +13.7% | $110,300 +12% |
| 2002 | $1,319 -50.6% | $98,500 |
| 2001 | $2,672 | -- |
Find assessor info on the county website
Monthly payment
Est. payment
Payment breakdown
Explore the cost of this home by adjusting the details. Changes won't be saved.Climate risks
Neighborhood: Kingfield
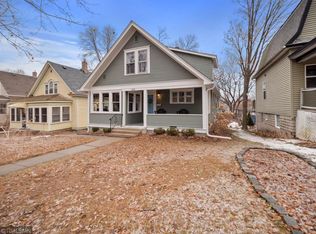
- $411,7003 bd2 ba1.4k sqft4331 Pillsbury Ave, Minneapolis, MN 55409Off Market
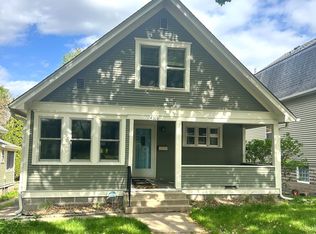
- $397,2003 bd2 ba2.1k sqft4331 Pillsbury Ave S, Minneapolis, MN 55409Off Market
- $336,3003 bd1 ba1.1k sqft4323 Pillsbury Ave, Minneapolis, MN 55409Off Market
- $313,9003 bd1 ba1.1k sqft4323 Pillsbury Ave S, Minneapolis, MN 55409Off Market

Similar homes
- $299,0003 bd2 ba1.2k sqft2415 E 22nd St, Minneapolis, MN 55406For Sale

 MLS ID #7124404, Carol J Clark, Lakes Sotheby's International Realty. NorthstarMLS as distributed by MLS GRID
 - $349,9003 bd2 ba1.1k sqft3812 13th Ave S, Minneapolis, MN 55407For Sale
 MLS ID #7121196, Caleb Carlson, Real Broker, LLC. NorthstarMLS as distributed by MLS GRID
 - $310,0002 bd1 ba820 sqft4846 Park Ave, Minneapolis, MN 55417For Sale
 MLS ID #7094281, Katherine Roselle, Real Broker, LLC. NorthstarMLS as distributed by MLS GRID
 - $289,9003 bd1 ba1.2k sqft1838 Jackson St NE, Minneapolis, MN 55418For Sale
 MLS ID #7132391, Blake Ondercin, Bridge Realty, LLC. NorthstarMLS as distributed by MLS GRID
 - $319,9003 bd1 ba1.1k sqft5641 Humboldt Ave S, Minneapolis, MN 55419For SaleMLS ID #7123779, Katheryn E Congdon, HOMESTEAD ROAD. NorthstarMLS as distributed by MLS GRID
- $299,9002 bd1 ba948 sqft6015 2nd Ave S, Minneapolis, MN 55419For SaleMLS ID #7105206, James Halonen, RE/MAX Results. NorthstarMLS as distributed by MLS GRID
- $249,9003 bd1 ba1.1k sqft3612 Chicago Ave, Minneapolis, MN 55407For SaleMLS ID #7105794, Joe Allen, Pemberton RE. NorthstarMLS as distributed by MLS GRID
- $300,0003 bd1 ba1k sqft854 21st Ave SE, Minneapolis, MN 55414For SaleMLS ID #7126506, Gina M Dumas, RE/MAX Results. NorthstarMLS as distributed by MLS GRID
- $350,0003 bd1 ba1.4k sqft4329 16th Ave S, Minneapolis, MN 55407For SaleMLS ID #7113645, Barbara A. Briant, Edina Realty, Inc.. NorthstarMLS as distributed by MLS GRID
- $265,0002 bd1 ba1k sqft3836 11th Ave S, Minneapolis, MN 55407For SaleMLS ID #7100858, Rita M Marr Gehrke, Coldwell Banker Realty - Southwest Regional. NorthstarMLS as distributed by MLS GRID
- $280,0002 bd1 ba1.4k sqft1510 35th St E, Minneapolis, MN 55407For SaleMLS ID #7105770, Brian Amundson, Keller Williams Preferred Rlty. NorthstarMLS as distributed by MLS GRID
- $309,0002 bd2 ba1k sqft5433 43rd Ave S, Minneapolis, MN 55417For SaleMLS ID #7117095, John Lockner, RE/MAX Results. NorthstarMLS as distributed by MLS GRID
- $397,9004 bd1 ba1.3k sqft4501 Pillsbury Ave, Minneapolis, MN 55419For SaleMLS ID #7114706, Jennifer Lynn Dille, Edina Realty, Inc.. NorthstarMLS as distributed by MLS GRID
- $299,9994 bd2 ba1.3k sqft1825 Minnehaha Ave W, Saint Paul, MN 55104For SaleMLS ID #7134935, Ryan M Platzke, Coldwell Banker Realty - Southwest Regional. NorthstarMLS as distributed by MLS GRID
- $349,9003 bd1 ba1.3k sqft5748 1st Ave S, Minneapolis, MN 55419For SaleMLS ID #7122439, Adam Darula, Pemberton RE. NorthstarMLS as distributed by MLS GRID
- $375,0002 bd2 ba1k sqft4641 Oakland Ave, Minneapolis, MN 55407For SaleMLS ID #7109628, Rita M Marr Gehrke, Coldwell Banker Realty - Southwest Regional. NorthstarMLS as distributed by MLS GRID
- $265,0004 bd2 ba1.4k sqft1118 24th Ave N, Minneapolis, MN 55411For SaleMLS ID #7129608, Keith Allen Taylor, ERA Prospera Real Estate. NorthstarMLS as distributed by MLS GRID
- $299,9002 bd2 ba1.4k sqft2641 Pillsbury Ave, Minneapolis, MN 55408For SaleMLS ID #7114434, Luke Melin, The Leo Agency. NorthstarMLS as distributed by MLS GRID
- $295,0002 bd1 ba1k sqft2096 Como Ave, Saint Paul, MN 55108For SaleMLS ID #7129018, Kenneth Joseph Robinson, RE/MAX Results. NorthstarMLS as distributed by MLS GRID
- $299,9002 bd3 ba1.2k sqft6800 W 26th St, Saint Louis Park, MN 55426For SaleMLS ID #7135486, Cristy Elizabeth Oldman, HOMESTEAD ROAD. NorthstarMLS as distributed by MLS GRID
