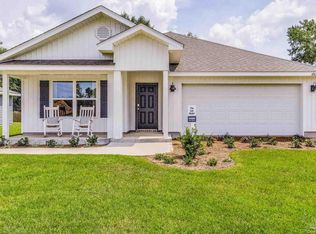
Welcome to the Woodlands! Wonderfully located in a charming Santa Rosa County neighborhood. An easy stroll to a great community park with an interactive splash pad for kids! The Cali plan is a 4 bed, 2 bath home with a covered patio and a 2-car garage. The open kitchen features all stainless-steel appliances, a large island/bar for extra seating and lots of counter space. Bedroom 1 is spacious with a beautiful adjoining bath that has a double vanity, large shower, and a walk-in closet. This home comes standard with a Smart Home Technology package which includes a KwikSet keyless entry, Skybell doorbell, automated front porch lighting, an Echo Dot device and a Quolsys touch panel which can be used to control your lighting, thermostat, front door and more. At the Woodlands you are an easy drive from everything you need. See for yourself what this community has to offer!
Pre-foreclosure
Est. $255,019
4336 White Birch Ct, Pace, FL 32571
4beds
1,787sqft
Single Family Residence
Built in 2023
5,662 Square Feet Lot
$-- Zestimate®
$143/sqft
$21/mo HOA
Overview
- 245 days
- 7
- 0
Zillow last checked:
Listing updated:
Listed by:
Brittany Hurst 850-754-3796,
D R Horton Realty of NW Florida, LLC
Source: PAR,MLS#: 635525
Facts & features
Interior
Bedrooms & bathrooms
- Bedrooms: 4
- Bathrooms: 2
- Full bathrooms: 2
Primary bedroom
- Level: First
- Area: 180
- Dimensions: 12 x 15
Kitchen
- Level: First
- Area: 228
- Dimensions: 12.67 x 18
Living room
- Level: First
- Area: 236.31
- Dimensions: 15.08 x 15.67
Heating
- Central
Cooling
- Central Air
Appliances
- Included: Electric Water Heater, Built In Microwave, Dishwasher, Disposal
- Laundry: Inside, W/D Hookups
Features
- Baseboards, High Ceilings, Recessed Lighting
- Flooring: Vinyl, Carpet
- Windows: Double Pane Windows, Shutters
- Has basement: No
Interior area
- Total structure area: 1,787
- Total interior livable area: 1,787 sqft
Property
Parking
- Total spaces: 2
- Parking features: 2 Car Garage, Front Entrance, Garage Door Opener
- Garage spaces: 2
Features
- Levels: One
- Stories: 1
- Patio & porch: Covered
- Pool features: None
Lot
- Size: 5,662 Square Feet
- Features: Central Access
Details
- Parcel number: New Phase
- Zoning description: Res Single
Construction
Type & style
- Home type: SingleFamily
- Architectural style: Craftsman
- Property subtype: Single Family Residence
Materials
- Frame
- Foundation: Slab
- Roof: Composition
Condition
- New Construction
- New construction: Yes
- Year built: 2023
Details
- Warranty included: Yes
Utilities & green energy
- Electric: Copper Wiring, Circuit Breakers
- Sewer: Public Sewer
- Water: Public
- Utilities for property: Cable Available
Community & HOA
Community
- Security: Smoke Detector(s)
- Subdivision: Woodlands
HOA
- Has HOA: Yes
- HOA fee: $250 annually
Location
- Region: Pace
Financial & listing details
- Price per square foot: $143/sqft
- Tax assessed value: $255,019
- Annual tax amount: $2,724
- Price range: $299.9K - $255K
- Date on market: 10/26/2023
- Cumulative days on market: 54 days
- Road surface type: Paved
Foreclosure details
Estimated market value
Not available
Estimated sales range
Not available
$2,154/mo
Price history
| Date | Event | Price |
|---|---|---|
| 5/13/2026 | Listing removed | $180,000$101/sqft |
Source:  GAMLS #10757660 Report a problem GAMLS #10757660 Report a problem | ||
| 5/5/2026 | Listed for sale | $180,000-40%$101/sqft |
Source: GAMLS #10757660 Report a problem | ||
| 1/19/2024 | Sold | $299,900$168/sqft |
Source:  PAR #635525 Report a problem PAR #635525 Report a problem | ||
| 12/19/2023 | Pending sale | $299,900$168/sqft |
Source: PAR #635525 Report a problem | ||
| 12/19/2023 | Price change | $299,900-3.2%$168/sqft |
Source: PAR #635525 Report a problem | ||
| 11/27/2023 | Price change | $309,900-4.9%$173/sqft |
Source: PAR #635525 Report a problem | ||
| 11/6/2023 | Price change | $325,900-1.5%$182/sqft |
Source: PAR #635525 Report a problem | ||
| 10/26/2023 | Listed for sale | $330,900$185/sqft |
Source: PAR #635525 Report a problem | ||
Public tax history
| Year | Property taxes | Tax assessment |
|---|---|---|
| 2025 | $2,724 -16.3% | $255,019 -3.2% |
| 2024 | $3,256 +631.3% | $263,565 +675.2% |
| 2023 | $445 | $34,000 |
Find assessor info on the county website
Monthly payment
Climate risks
Neighborhood: 32571
Nearby schools
Schools provided by the listing agent
- Elementary: Pea Ridge
- Middle: AVALON
- High: Pace
Source: PAR. This data may not be complete. We recommend contacting the local school district to confirm school assignments for this home.

Similar homes
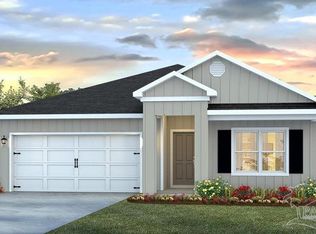
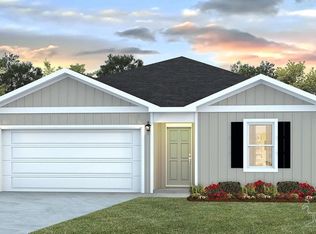
- $279,0004 bd2 ba1.5k sqft4184 Marcus Ct, Pace, FL 32571For Sale
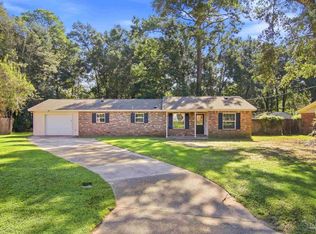 MLS ID #689247, Amanda Leavins, Llc, Coldwell Banker Realty. PAR
 - $290,0003 bd2 ba1.7k sqft5149 Peach Dr, Pace, FL 32571For Sale
 MLS ID #684522, Nichole Ashcraft, KELLER WILLIAMS REALTY GULF COAST. PAR
 - $299,0003 bd2 ba1.7k sqft5508 Peach Dr, Pace, FL 32571For Sale
 MLS ID #688564, Cesar-Julio Estrada, Jr., Levin Rinke Realty. PAR
 - $297,0004 bd2 ba1.8k sqft4381 Tiger Oak Ct, Pace, FL 32571For Sale
 MLS ID #686042, Bruce Baker, REMAX Select Partners. PAR
