Dreamy storybook bungalow on Roseway’s beloved Parkway. Sweet 1940s curb appeal with mature, tidy landscaping, dormer window, driveway, and attached single-car garage. The inviting living room is perfect for coming in from the cold to gather around the fireplace beneath large windows. Cheery kitchen and dining area features new appliances and lots of cabinet space. Two bedrooms, a bathroom with original tile, and rich hardwoods on the main level. Private primary suite upstairs, plus optional commute thanks to the office/bonus room with skylight and built-ins. Lovely manicured backyard with patio, level grass, and established greenery. Impressive updates including new gas water heater, furnace, and air conditioner. Main level and basement re-piped with PEX piping this year! Easy access to coffee, restaurants, schools, and minutes to PDX + Halloween extravaganza! [Home Energy Score = 1. HES Report at https://rpt.greenbuildingregistry.com/hes/OR10195693]
Pending
$525,000
4344 NE 72nd Ave, Portland, OR 97218
3beds
2,118sqft
Residential, Single Family Residence
Built in 1942
5,227 Square Feet Lot
$-- Zestimate®
$248/sqft
$-- HOA
What's special
Established greeneryLevel grassNew appliancesDormer windowAttached single-car garageFireplace beneath large windowsPrivate primary suite upstairs
- 10 days
- 590
- 74
Likely to sell faster than
Zillow last checked:
Listing updated:
Listed by:
Beth Benner 503-819-2885,
Real Broker
Source: RMLS (OR),MLS#: 311256507
Facts & features
Interior
Bedrooms & bathrooms
- Bedrooms: 3
- Bathrooms: 2
- Full bathrooms: 2
- Main level bathrooms: 1
Rooms
- Room types: Bonus Room, Laundry, Bedroom 2, Bedroom 3, Dining Room, Family Room, Kitchen, Living Room, Primary Bedroom
Primary bedroom
- Features: Bathroom, Closet, Suite, Wood Floors
- Level: Upper
- Area: 247
- Dimensions: 19 x 13
Bedroom 2
- Features: Closet, Wood Floors
- Level: Main
- Area: 132
- Dimensions: 12 x 11
Bedroom 3
- Features: Closet, Wood Floors
- Level: Main
- Area: 110
- Dimensions: 11 x 10
Dining room
- Level: Main
- Area: 77
- Dimensions: 11 x 7
Kitchen
- Features: Dishwasher, Free Standing Range, Free Standing Refrigerator
- Level: Main
- Area: 99
- Width: 9
Living room
- Features: Builtin Features, Fireplace, Wood Floors
- Level: Main
- Area: 221
- Dimensions: 17 x 13
Heating
- Forced Air, Fireplace(s)
Cooling
- Central Air
Appliances
- Included: Dishwasher, Free-Standing Gas Range, Free-Standing Refrigerator, Washer/Dryer, Free-Standing Range, Gas Water Heater
- Laundry: Laundry Room
Features
- Vaulted Ceiling(s), Closet, Built-in Features, Bathroom, Suite, Tile
- Flooring: Linseed, Wood
- Windows: Double Pane Windows, Storm Window(s), Wood Frames, Skylight(s)
- Basement: Full,Partial
- Number of fireplaces: 1
- Fireplace features: Gas
Interior area
- Total structure area: 2,118
- Total interior livable area: 2,118 sqft
Property
Parking
- Total spaces: 1
- Parking features: Driveway, On Street, Attached
- Attached garage spaces: 1
- Has uncovered spaces: Yes
Accessibility
- Accessibility features: Garage On Main, Main Floor Bedroom Bath, Pathway, Accessibility
Features
- Stories: 3
- Patio & porch: Patio
- Exterior features: Garden, Raised Beds, Yard
- Has spa: Yes
- Spa features: Bath
- Fencing: Fenced
- Has view: Yes
- View description: Park/Greenbelt
Lot
- Size: 5,227 Square Feet
- Features: Greenbelt, Level, Trees, SqFt 5000 to 6999
Details
- Parcel number: R107613
- Zoning: R5
Construction
Type & style
- Home type: SingleFamily
- Architectural style: Bungalow
- Property subtype: Residential, Single Family Residence
Materials
- Cedar, Shingle Siding
- Foundation: Concrete Perimeter
- Roof: Composition
Condition
- Resale
- New construction: No
- Year built: 1942
Utilities & green energy
- Gas: Gas
- Sewer: Public Sewer
- Water: Public
- Utilities for property: Cable Connected, DSL
Community & HOA
Community
- Security: Entry, Security System Owned
- Subdivision: Roseway
HOA
- Has HOA: No
Location
- Region: Portland
Financial & listing details
- Price per square foot: $248/sqft
- Tax assessed value: $527,570
- Annual tax amount: $5,128
- Date on market: 10/1/2026
- Cumulative days on market: 10 days
- Listing terms: Cash,Conventional,FHA,VA Loan
Estimated market value
Not available
Estimated sales range
Not available
Not available
Price history
| Date | Event | Price |
|---|---|---|
| 10/6/2026 | Pending sale | $525,000$248/sqft |
Source:  RMLS (OR) #311256507 Report a problem RMLS (OR) #311256507 Report a problem | ||
| 10/1/2026 | Listed for sale | $525,000$248/sqft |
Source: RMLS (OR) #311256507 Report a problem | ||
| 12/23/2021 | Sold | $525,000-3.7%$248/sqft |
Source: RMLS (OR) #21365199 Report a problem | ||
| 11/30/2021 | Pending sale | $545,000$257/sqft |
Source: RMLS (OR) #21365199 Report a problem | ||
| 11/25/2021 | Listed for sale | $545,000$257/sqft |
Source: RMLS (OR) #21365199 Report a problem | ||
| 10/24/2021 | Pending sale | $545,000$257/sqft |
Source: RMLS (OR) #21365199 Report a problem | ||
| 10/21/2021 | Listed for sale | $545,000$257/sqft |
Source: RMLS (OR) #21365199 Report a problem | ||
| 10/12/2021 | Pending sale | $545,000$257/sqft |
Source: RMLS (OR) #21365199 Report a problem | ||
| 10/8/2021 | Listed for sale | $545,000$257/sqft |
Source: RMLS (OR) #21365199 Report a problem | ||
| 3/24/2021 | Listing removed | -- |
Source: Owner Report a problem | ||
| 3/12/2017 | Listing removed | $2,050$1/sqft |
Source: Owner Report a problem | ||
| 3/4/2017 | Listed for rent | $2,050$1/sqft |
Source: Owner Report a problem | ||
Public tax history
| Year | Property taxes | Tax assessment |
|---|---|---|
| 2025 | $5,128 +3.7% | $190,320 +3% |
| 2024 | $4,944 +4% | $184,780 +3% |
| 2023 | $4,754 +2.2% | $179,400 +3% |
| 2022 | $4,651 +1.7% | $174,180 +3% |
| 2021 | $4,572 +9% | $169,110 +3% |
| 2020 | $4,195 +3.8% | $164,190 +3% |
| 2019 | $4,040 | $159,410 +3% |
| 2018 | $4,040 +3% | $154,770 +3% |
| 2017 | $3,922 +14% | $150,270 +3% |
| 2016 | $3,440 | $145,900 +3% |
| 2015 | $3,440 +2.7% | $141,660 +3% |
| 2014 | $3,350 +3.9% | $137,540 +3% |
| 2013 | $3,223 +10.5% | $133,540 +3% |
| 2012 | $2,916 +3.9% | $129,660 +3% |
| 2011 | $2,806 +5.4% | $125,890 +3% |
| 2010 | $2,662 +2.7% | $122,230 +3% |
| 2009 | $2,593 +6% | $118,670 +3% |
| 2008 | $2,447 +0.3% | $115,220 +3% |
| 2007 | $2,439 +11.3% | $111,870 +3% |
| 2006 | $2,191 +18.5% | $108,620 +16.5% |
| 2005 | $1,849 -8.2% | $93,210 +3% |
| 2004 | $2,014 +2.3% | $90,500 +3% |
| 2003 | $1,970 +8.9% | $87,870 +3% |
| 2002 | $1,809 +7.4% | $85,320 +6.1% |
| 2000 | $1,685 | $80,430 |
Find assessor info on the county website
Monthly payment
Est. payment
Payment breakdown
Explore the cost of this home by adjusting the details. Changes won't be saved.Climate risks
Neighborhood: Roseway
Nearby schools
Schools provided by the listing agent
- Elementary: Scott
- Middle: Roseway Heights
- High: Leodis Mcdaniel
Source: RMLS (OR). This data may not be complete. We recommend contacting the local school district to confirm school assignments for this home.
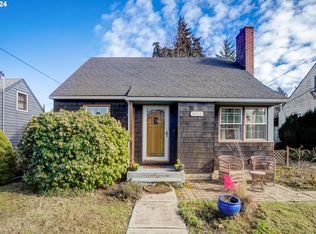
Similar homes
- $499,5003 bd2 ba2.4k sqft3841 NE 74th Ave, Portland, OR 97213Active
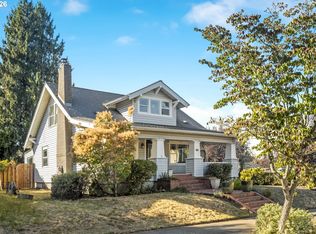
 MLS ID #645896655, Erin Rothrock, Windermere Realty Trust. RMLS (OR)
 - $574,9503 bd2 ba2.4k sqft4600 NE 80th Ave, Portland, OR 97218Active
 MLS ID #257773749, Michael Smira, John L. Scott Portland Central. RMLS (OR)
 - $539,9503 bd2 ba2.4k sqft9511 NE Skidmore St, Portland, OR 97220Active
 MLS ID #440026446, Ben Andrews, MORE Realty. RMLS (OR)
 - $450,0003 bd1 ba1.8k sqft4435 NE Wygant St, Portland, OR 97218Active
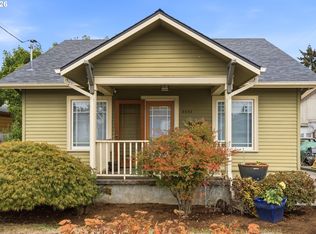 MLS ID #371760724, Adam Kaplan, Branch Real Estate. RMLS (OR)
 - $675,0004 bd2 ba2.2k sqft4207 NE 77th Ave, Portland, OR 97218ActiveMLS ID #310081068, Antoine Dean, 24/7 Properties. RMLS (OR)
- $425,0003 bd2 ba1.3k sqft4524 NE Going St, Portland, OR 97218ActiveMLS ID #235900211, Constance Rigney, Living Room Realty. RMLS (OR)
- $475,0003 bd2 ba1.6k sqft7404 NE Hassalo St, Portland, OR 97213ActiveMLS ID #240499245, Jacob Wathen, MORE Realty. RMLS (OR)
- $615,0004 bd4 ba2.3k sqft4300 NE Lombard St, Portland, OR 97218ActiveMLS ID #638392319, Stephanie Fox, Neighbors Realty. RMLS (OR)
- $499,9004 bd2 ba2.1k sqft4803 NE 101st Ave, Portland, OR 97220ActiveMLS ID #398923231, Quinn Irvine, MORE Realty. RMLS (OR)
- $570,0004 bd2 ba2.1k sqft5724 NE 60th Ave, Portland, OR 97218ActiveMLS ID #561587748, William Grzebyk, Redfin. RMLS (OR)
- $574,9994 bd3 ba1.5k sqft5390 NE Skidmore St, Portland, OR 97218ActiveMLS ID #516294969, Ron Hale, Works Real Estate. RMLS (OR)
- $519,9003 bd2 ba1.7k sqft4914 NE Pacific St, Portland, OR 97213ActiveMLS ID #669523250, Dulcinea Myers-Newcomb, Living Room Realty. RMLS (OR)
- $525,0003 bd2 ba2.5k sqft8845 NE Broadway, Portland, OR 97220ActiveMLS ID #669789500, Paula Wertanen, Berkshire Hathaway HomeServices NW Real Estate. RMLS (OR)
- $524,9003 bd2 ba1.8k sqft2701 NE 105th Ave, Portland, OR 97220ActiveMLS ID #553698129, Rick Sadle, Keller Williams Realty Professionals. RMLS (OR)
- $499,0004 bd2 ba1.8k sqft9917 NE Campaign St, Portland, OR 97220ActiveMLS ID #203991041, Will Murphy, Premiere Property Group, LLC. RMLS (OR)
- $595,0003 bd2 ba1.8k sqft5327 NE Simpson St, Portland, OR 97218ActiveMLS ID #769310741, Beth Nelsen, Keller Williams Realty Professionals. RMLS (OR)
- $529,0003 bd2 ba2.1k sqft8807 NE Sacramento St, Portland, OR 97220ActiveMLS ID #412678719, KayLynn Warrington, Oregon First. RMLS (OR)
- $465,0003 bd1 ba1.8k sqft3935 NE 72nd Ave, Portland, OR 97213ActiveMLS ID #726108106, Amy Seaholt, Windermere Realty Trust. RMLS (OR)
- $479,9003 bd2 ba1.8k sqft3936 NE Prescott St, Portland, OR 97211ActiveMLS ID #661655406, Mark Charlesworth, Keller Williams PDX Central. RMLS (OR)
- $525,0006 bd2 ba2.4k sqft4701 NE Killingsworth St, Portland, OR 97218ActiveMLS ID #292752938, Darcie Alexander, Think Real Estate. RMLS (OR)
