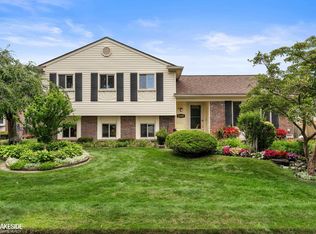
Welcome home to this spacious colonial nestled on a quiet, tree-lined street. Offering generous living space and timeless charm, this home features a welcoming covered front porch, a bright formal living room with hardwood flooring, and a cozy family room with a beautiful brick fireplace perfect for gathering with family and friends. The spacious eat-in kitchen offers an abundance of oak cabinetry, ample counter space, and a seamless flow into the dining area with a doorwall leading to the private backyard. A convenient first-floor laundry room and half bath add to the home's functionality. Upstairs, you'll find generously sized bedrooms, including a spacious primary suite with plenty of closet space. The finished basement provides additional living space ideal for a recreation room, playroom, home gym, or office, while still offering plenty of storage. Outside, enjoy mature landscaping, a large backyard with room to entertain or relax, and an attached two-car garage. Lovingly cared for over the years, this home offers solid construction, great space, and endless potential to make it your own. Conveniently located near shopping, dining, parks, schools, and major expressways.
For sale
Price cut: $14.9K (7/25)
$350,000
43456 Hillcrest Dr, Sterling Heights, MI 48313
4beds
3,108sqft
:
Get pre-qualified$2,475/mo
Single Family Residence
Built in 1979
10,454 Square Feet Lot
$347,700 Zestimate®
$113/sqft
$-- HOA
What's special
Beautiful brick fireplaceMature landscapingQuiet tree-lined streetWelcoming covered front porchAmple counter spacePlenty of closet spaceHardwood flooring
- 28 days |
- 4,745 |
- 211 |
Zillow last checked:
Listing updated:
Listed by:
Nina Manley 586-405-0535,
Berkshire Hathaway HomeServices Kee Realty 586-840-0400
Source: MiRealSource,MLS#: 50214727 Originating MLS: MiRealSource
Originating MLS: MiRealSourceFacts & features
Interior
Bedrooms & bathrooms
- Bedrooms: 4
- Bathrooms: 3
- Full bathrooms: 2
- 1/2 bathrooms: 1
Rooms
- Room types: Den/Study/Lib, Family Room, Laundry, Living Room, Utility/Laundry Room, Master Bedroom, Master Bathroom, Office, First Flr Lavatory, Dining Room
Bedroom 1
- Level: Second
- Area: 368
- Dimensions: 23 x 16
Bedroom 2
- Level: Second
- Area: 168
- Dimensions: 14 x 12
Bedroom 3
- Level: Second
- Area: 156
- Dimensions: 13 x 12
Bedroom 4
- Level: Second
- Area: 132
- Dimensions: 12 x 11
Bathroom 1
- Level: Second
- Area: 63
- Dimensions: 9 x 7
Bathroom 2
- Level: Second
- Area: 48
- Dimensions: 8 x 6
Dining room
- Level: Entry
- Area: 110
- Dimensions: 11 x 10
Family room
- Level: Entry
- Area: 294
- Dimensions: 21 x 14
Kitchen
- Level: Entry
- Area: 110
- Dimensions: 11 x 10
Living room
- Level: Entry
- Area: 208
- Dimensions: 16 x 13
Office
- Level: Entry
- Area: 154
- Dimensions: 14 x 11
Heating
- Forced Air, Natural Gas
Cooling
- Central Air
Appliances
- Included: Dishwasher, Dryer, Microwave, Range/Oven, Refrigerator, Washer, Gas Water Heater
- Laundry: First Floor Laundry, Laundry Room
Features
- Walk-In Closet(s), Eat-in Kitchen
- Flooring: Hardwood
- Windows: Window Treatments, Storms/Screens
- Basement: Concrete
- Number of fireplaces: 1
- Fireplace features: Family Room
Interior area
- Total structure area: 3,162
- Total interior livable area: 3,108 sqft
- Finished area above ground: 2,408
- Finished area below ground: 700
Video & virtual tour
Property
Parking
- Total spaces: 2
- Parking features: Attached
- Attached garage spaces: 2
Features
- Levels: Two
- Stories: 2
- Exterior features: Sidewalks
- Has private pool: Yes
- Pool features: In Ground
- Fencing: Fenced
- Frontage type: Road
- Frontage length: 58
Lot
- Size: 10,454 Square Feet
- Dimensions: 58 x 148
- Features: Large Lot - 65+ Ft.
Details
- Parcel number: 101001405017
- Zoning description: Residential
- Special conditions: Private
Construction
Type & style
- Home type: SingleFamily
- Architectural style: Colonial
- Property subtype: Single Family Residence
Materials
- Brick, Vinyl Siding
- Foundation: Basement, Concrete Perimeter
Condition
- New construction: No
- Year built: 1979
Utilities & green energy
- Sewer: Public Sanitary
- Water: Public
Community & HOA
Community
- Subdivision: Lakeside South
HOA
- Has HOA: No
Location
- Region: Sterling Heights
Financial & listing details
- Price per square foot: $113/sqft
- Tax assessed value: $368,600
- Annual tax amount: $5,486
- Date on market: 7/14/2026
- Cumulative days on market: 29 days
- Listing agreement: Exclusive Right To Sell
- Listing terms: Cash,Conventional,FHA 203K
Estimated market value
$347,700
$330,000 - $365,000
$3,211/mo
Price history
| Date | Event | Price |
|---|---|---|
| 7/25/2026 | Price change | $350,000-4.1%$113/sqft |
Source:  MiRealSource #50214727 Report a problem MiRealSource #50214727 Report a problem | ||
| 7/14/2026 | Listed for sale | $364,900$117/sqft |
Source: MiRealSource #50214727 Report a problem | ||
Public tax history
| Year | Property taxes | Tax assessment |
|---|---|---|
| 2025 | $5,341 +6.4% | $184,300 +6.2% |
| 2024 | $5,018 +8.4% | $173,600 +10.6% |
| 2023 | $4,630 +5.2% | $156,900 +9.7% |
| 2022 | $4,399 | $143,000 +4.4% |
| 2021 | -- | $137,000 +1.5% |
| 2020 | -- | $135,000 +7% |
| 2019 | -- | $126,200 +3.6% |
| 2018 | $3,812 | $121,800 +4.3% |
| 2017 | -- | $116,800 |
| 2016 | -- | $116,800 +7.1% |
| 2015 | -- | $109,100 +29.9% |
| 2014 | -- | $84,000 |
| 2012 | -- | -- |
| 2009 | -- | -- |
| 2001 | $2,750 +13.5% | $79,600 +3.1% |
| 2000 | $2,423 | $77,200 |
Find assessor info on the county website
Monthly payment
Est. payment
Payment breakdown
Explore the cost of this home by adjusting the details. Changes won't be saved.Climate risks
Neighborhood: 48313
Nearby schools
GreatSchools rating
- 7/10Graebner Elementary SchoolGrades: PK-6Distance: 0.9 mi
- 7/10Bemis Junior High SchoolGrades: 7-8Distance: 1.5 mi
- 8/10Henry Ford II High SchoolGrades: 9-12Distance: 2 mi
Schools provided by the listing agent
- District: Utica Community Schools
Source: MiRealSource. This data may not be complete. We recommend contacting the local school district to confirm school assignments for this home.
- $370,900-- bd2 ba2k sqft43444 Hillcrest Dr, Sterling Heights, MI 48313Off Market
- $348,9004 bd3 ba2.3k sqft43468 Hillcrest Dr, Sterling Heights, MI 48313Off Market
- $339,500-- bd2 ba1.7k sqft43432 Hillcrest Dr, Sterling Heights, MI 48313Off Market
- $149,8002 bd2 ba1k sqft43447 Cape Dr, Sterling Heights, MI 48313Off Market

- $366,700-- bd2 ba2.4k sqft43480 Hillcrest Dr, Sterling Heights, MI 48313Off Market
- $392,900-- bd2 ba4.9k sqft43445 Hillcrest Dr, Sterling Heights, MI 48313Off Market
- $421,5004 bd3 ba2.4k sqft43471 Hillcrest Dr, Sterling Heights, MI 48313Off Market
- $370,8003 bd2 ba2k sqft43433 Hillcrest Dr, Sterling Heights, MI 48313Off Market
A local agent can set up tours, give advice and negotiate with sellers.
Similar homes
- $409,9004 bd2 ba2.6k sqft14514 Kerner Dr, Sterling Heights, MI 48313For Sale

 MLS ID #50216656, Sydney Sheridan, Realty Executives Home Towne Chesterfield. MiRealSource
 - $339,9003 bd2 ba2.3k sqft41499 Harvard Dr, Sterling Heights, MI 48313For Sale
 MLS ID #50216724, Dominic Torres, Keller Williams Realty Lakeside. MiRealSource
 - $350,0003 bd3 ba2.1k sqft15046 Annapolis Dr, Sterling Heights, MI 48313For Sale
 MLS ID #50216134, James Ray, Select RE Prof - James Ray & Associates. MiRealSource
 - $379,9004 bd2 ba2.4k sqft13622 Biscayne Dr, Sterling Heights, MI 48313For Sale

 MLS ID #20261057857, Emad Islam, Amin Realty. Realcomp II
 - $364,9003 bd3 ba2.4k sqft14630 Rice Dr, Sterling Heights, MI 48313For SaleMLS ID #20261053287, Basim Naimou, 1st Choice Realty Inc. Realcomp II
- $330,0003 bd2 ba1.6k sqft43327 Ryer Ct, Sterling Heights, MI 48313For SaleMLS ID #50217993, Tina Pichette, RE/MAX First. MiRealSource
- $369,9004 bd3 ba2.8k sqft12800 Daily Dr, Sterling Heights, MI 48313For SaleMLS ID #50208895, Michael Petrevski, 21 United. MiRealSource
- $335,0003 bd2 ba2.4k sqft14530 Alma Dr, Sterling Heights, MI 48313For SaleMLS ID #50216665, Cosmin Hosu, Keller Williams Realty Lakeside. MiRealSource
- $340,0003 bd3 ba2.5k sqft13979 Biscayne Dr, Sterling Heights, MI 48313For SaleMLS ID #20261029250, Sana Brikho, St Jude Realty. Realcomp II
- $399,0004 bd3 ba2.5k sqft14603 Eastport Dr, Sterling Heights, MI 48313For SaleMLS ID #50216563, Paula M. Morris, Adlhoch & Associates, REALTORS. MiRealSource
- $389,9004 bd3 ba2.5k sqft13615 Brookside Dr, Sterling Heights, MI 48313For SaleMLS ID #20261051008, Nicole Elliott, KW Platinum. Realcomp II
- $321,0003 bd2 ba2.1k sqft40239 Regency Dr, Sterling Heights, MI 48313For SaleMLS ID #50217513, Jason Gelios, Community Choice Realty Inc.. MiRealSource
- $319,0003 bd2 ba2.1k sqft14968 Clemson Dr, Sterling Heights, MI 48313For SaleMLS ID #50214882, Nancy Feldmann, RE/MAX First. MiRealSource
- $410,0002 bd3 ba3.5k sqft14008 Lakeshore Dr, Sterling Heights, MI 48313For SaleMLS ID #20261050938, David Fekin, Jim Saros Real Estate Services. Realcomp II
- $299,9004 bd2 ba1.6k sqft43171 Hartwick Dr, Sterling Heights, MI 48313For SaleMLS ID #20261046033, Tamira Newman, The Agency of Gateway. Realcomp II
- $355,0003 bd4 ba3.1k sqft42808 Park Crescent Dr, Sterling Heights, MI 48313For SaleMLS ID #20261053352, Salwan Atto, Oracle Realty. Realcomp II
- $359,9003 bd3 ba2k sqft42682 Park Crescent Dr, Sterling Heights, MI 48313For Sale By Owner
- $299,0003 bd2 ba2k sqft40771 Pickett Ridge Rd, Sterling Heights, MI 48313For SaleMLS ID #20261062322, Jeffrey R McIntosh, Market Elite Inc. Realcomp II
- $330,9004 bd2 ba2k sqft8607 Leslie Dr, Sterling Heights, MI 48314For SaleMLS ID #50217326, Laurie Davis, Century 21 Professionals. MiRealSource
- $384,9005 bd3 ba3k sqft44850 Kemp St, Sterling Heights, MI 48314For SaleMLS ID #50215840, Katie Weaver, Berkshire Hathaway HomeServices Kee Realty Wash. MiRealSource
