The location can't be beat! Convenient 5 minute drive to schools, shopping, transit, health services, golfing and Starlite drive-in. This cozy and bright bungalow (main level approx 960 sqft) is situated on .46 acres on Stoney Creek Mountain. The park-like lot is immersed in nature and features dozens of mature hardwood and evergreen trees with Saltfleet Conservation Area right across the road. (featuring 76 acres of trails, bird watching and nature restoration areas, links to Dofasco trail). The interior layout encompasses two bedrooms, providing flexible space for residents or a dedicated home office. Complementing the living quarters is a full bathroom, recently renovated and featuring a jet tub. Notable highlights include: enclosed front porch, hardwood throughout main floor (except kitchen/bath), low maintenance Metal roof, 2 gas fireplaces, open floor plan basement (newly carpeted), UV water purification system, 200 AMP electrical panel, new AC unit (2022), wireless cistern sensor, composite deck at back patio, Septic cleaned 2026, 5 appliances included (fridge, dishwasher, stove, washer, dryer) This property distinguishes itself with a substantial garage (45x19 feet) a practical feature that offers significant utility for vehicle storage, workshop space, or hobby projects. Excellent potential to just move in and enjoy this affordable and lovingly kept home. Schedule your private showing today to experience the warmth of this inviting property firsthand.
For sale
C$699,900
438 2nd Rd E, Stoney Creek, ON L8J 2X9
2beds
960sqft
Single Family Residence, Residential
Built in 1960
0.46 Acres Lot
$-- Zestimate®
C$729/sqft
C$-- HOA
What's special
Cozy and bright bungalowEnclosed front porchLow maintenance metal roof
- 9 days
- 19
- 0
Zillow last checked:
Listing updated:
Listed by:
Charene Lottridge, Salesperson,
Realty Network
Source: ITSO,MLS®#: 40875423Originating MLS®#: Cornerstone Association of REALTORS®
Facts & features
Interior
Bedrooms & bathrooms
- Bedrooms: 2
- Bathrooms: 1
- Full bathrooms: 1
- Main level bathrooms: 1
- Main level bedrooms: 2
Other
- Description: Hardwood floors, ceiling fan, closet.
- Features: Hardwood Floor
- Level: Main
Bedroom
- Description: Hardwood floors, ceiling fan, closet.
- Features: Hardwood Floor
- Level: Main
Bathroom
- Description: Recently remodelled bath with jet tub.
- Features: 4-Piece, Jetted Bathtub, Vinyl Flooring
- Level: Main
Dining room
- Description: Bright and cheery area with sliding patio doors to rear deck. Hardwood floor.
- Features: Balcony/Deck, Hardwood Floor, Sliding Doors
- Level: Main
Family room
- Description: Newly carpeted with gas fireplace. Great for a family room, games area or workout spot.
- Features: Carpet
- Level: Basement
Kitchen
- Description: Nicely laid out kitchen with oak cabinetry and view of backyard.
- Features: Pantry, Vinyl Flooring
- Level: Main
Laundry
- Description: This utility area is for the laundry room and all mechanicals, including water treatment UV filter area.
- Level: Basement
Living room
- Description: Hardwood floors, coffered ceiling, gas fireplace, automated blinds.
- Features: Coffered Ceiling(s)
- Level: Main
Porch
- Description: Enclosed front porch.
- Level: Main
Recreation room
- Features: Fireplace
- Level: Basement
Heating
- Forced Air, Natural Gas
Cooling
- Central Air
Appliances
- Included: Water Heater, Dishwasher, Dryer, Refrigerator, Stove, Washer
- Laundry: In Basement, Laundry Room
Features
- Auto Garage Door Remote(s), Ceiling Fan(s), Floor Drains, Water Treatment
- Windows: Window Coverings
- Basement: Full,Partially Finished,Sump Pump
- Number of fireplaces: 2
Interior area
- Total structure area: 1,600
- Total interior livable area: 960 sqft
- Finished area above ground: 960
- Finished area below ground: 640
Property
Parking
- Total spaces: 13
- Parking features: Detached Garage, Gravel, Private Drive Single Wide
- Garage spaces: 3
- Uncovered spaces: 10
Features
- Stories: 1
- Patio & porch: Deck, Enclosed
- Exterior features: Storage Buildings
- Fencing: Partial
- Has view: Yes
- View description: Forest, Park/Greenbelt, Trees/Woods
- Frontage type: East
- Frontage length: 100.00
Lot
- Size: 0.46 Acres
- Dimensions: 100 x 200
- Features: Rural, Rectangular, Airport, Ample Parking, Business Centre, Forest Management, Near Golf Course, Greenbelt, Open Spaces, Place of Worship, Public Transit, Quiet Area, Regional Mall
- Topography: Flat
Details
- Additional structures: Shed(s), Workshop
- Parcel number: 173740073
- Zoning: A1
Construction
Type & style
- Home type: SingleFamily
- Architectural style: Bungalow
- Property subtype: Single Family Residence, Residential
Materials
- Brick
- Foundation: Block
- Roof: Metal
Condition
- 51-99 Years
- New construction: No
- Year built: 1960
Utilities & green energy
- Sewer: Septic Tank
- Water: Cistern
- Utilities for property: Cable Connected, Electricity Connected, Natural Gas Connected, Recycling Pickup, Phone Connected
Community & HOA
Community
- Security: Smoke Detector
Location
- Region: Stoney Creek
Financial & listing details
- Price per square foot: C$729/sqft
- Annual tax amount: C$4,604
- Date on market: 11/1/2026
- Inclusions: Dishwasher, Dryer, Refrigerator, Smoke Detector, Stove, Washer, Window Coverings
- Electric utility on property: Yes
Price history
| Date | Event | Price |
|---|---|---|
| 11/1/2026 | Listed for sale | C$699,900C$729/sqft |
Source: ITSO #40875423 Report a problem | ||
Public tax history
Tax history is unavailable.
Climate risks
Neighborhood: East Mountain
Nearby schools
GreatSchools rating
No schools nearby
We couldn't find any schools near this home.
Schools provided by the listing agent
- Elementary: Tapleytown
- High: Saltfleet
Source: ITSO. This data may not be complete. We recommend contacting the local school district to confirm school assignments for this home.

Similar homes
- C$699,9003 bd2 ba1k sqft43 Old Orchard Dr, Hamilton, ON L8E 1G1For Sale
 MLS ID #40876571, Melissa Vaidya, Salesperson, RE/MAX Escarpment Realty Inc.. ITSO
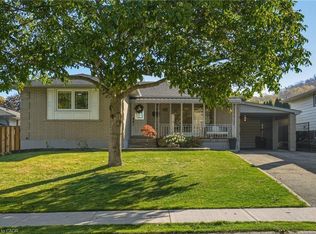
- C$749,9004 bd2 ba1.1k sqft48 Stoney Brook Dr, Hamilton, ON L8G 2X8For Sale
 MLS ID #40877592, Nicole De Luca-Owen, Salesperson, RE/MAX Escarpment Realty Inc.. ITSO
- C$699,9005 bd2 ba1k sqft113 Irene Ave, Hamilton, ON L8G 2B4For Sale
 MLS ID #40876402, Krista Toussaint, Salesperson, RE/MAX Escarpment Realty Inc.. ITSO
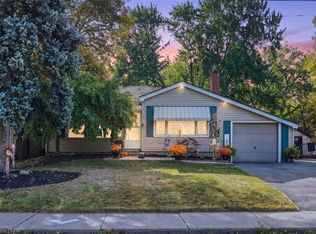
- C$699,9002 bd2 ba1k sqft36 Pottruff Rd N, Hamilton, ON L8H 2M1For Sale
 MLS ID #40875652, Michael St. Jean, Salesperson, Michael St. Jean Realty Inc.. ITSO
