***SELLER WILL PRE-PAY 12 MONTHS OF HOA*** Move in ready townhome in Cherry Creek School District - this lovely 3 bed/3 bath townhome has an attached 2 car garage! High ceilings and skylights throughout living space to loft make this unit feel much larger than it is. This unit has a lower cost HOA, offering low maintenance lifestyle any homebuyer would crave! With exterior landscape and maintenance, swimming pool and clubhouse, water and trash costs are included in dues. Ground level access to this three level unit is either through the front door or through the attached garage ingress/egress. Main floor of the unit offers a spacious living room with brick enclosed fireplace and built-in book shelves and storage, a dining room, kitchen, and a main floor powder room. Head up to the second level to find two spacious bedrooms (one with en suite), two full bathrooms and loft space for extra flex living, again with built-in bookshelves and storage. Go down to basement for a huge conforming bedroom, laundry and additional storage. OR if you don't need a third bedroom, use the basement for extra family rec room - could go either way! This unit is perfectly located with easy access to main thoroughfares for ease of commuting. So many outdoor recreation options within minutes - Cherry Creek Reservoir, countless parks, trails, bike paths and dog parks ... everything our incredible Colorado lifestyle has to offer! Shopping and dining are all super convenient. Book your showing today!
Accepting backups
Price cut: $13K (6/18)
$372,000
4386 S Blackhawk Way, Aurora, CO 80015
3beds
1,797sqft
:
Get pre-qualified$2,587/mo
Townhouse
Built in 1982
1,002 Square Feet Lot
$-- Zestimate®
$207/sqft
$265/mo HOA
What's special
Swimming pool and clubhouseDining roomMain floor powder roomBuilt-in bookshelves and storage
- 74 days |
- 32 |
- 2 |
Zillow last checked:
Listing updated:
Listed by:
Kelly Taylor Blakesley 720-383-8708 kelly.taylorblakesley@realatlas.com,
Atlas Real Estate Group
Source: REcolorado as distributed by MLS GRID,MLS#: 7409267
Facts & features
Interior
Bedrooms & bathrooms
- Bedrooms: 3
- Bathrooms: 3
- Full bathrooms: 2
- 1/2 bathrooms: 1
- Main level bathrooms: 1
Bedroom
- Level: Upper
Bedroom
- Level: Upper
Bedroom
- Level: Basement
Bathroom
- Level: Main
Bathroom
- Level: Upper
Bathroom
- Features: En Suite Bathroom
- Level: Upper
Dining room
- Level: Main
Kitchen
- Level: Main
Laundry
- Level: Basement
Living room
- Level: Main
Loft
- Level: Upper
Heating
- Forced Air
Cooling
- Central Air
Appliances
- Included: Cooktop, Dishwasher, Disposal, Dryer, Microwave, Oven, Range, Range Hood, Refrigerator, Washer
Features
- Basement: Full
- Number of fireplaces: 1
- Fireplace features: Living Room
- Common walls with other units/homes: 2+ Common Walls
Interior area
- Total structure area: 1,797
- Total interior livable area: 1,797 sqft
- Finished area above ground: 1,317
- Finished area below ground: 454
Video & virtual tour
Property
Parking
- Total spaces: 2
- Parking features: Carport
- Carport spaces: 2
Features
- Levels: Two
- Stories: 2
- Entry location: Ground
- Patio & porch: Patio
- Exterior features: Rain Gutters
- Fencing: Partial
Lot
- Size: 1,002 Square Feet
Details
- Parcel number: 032310898
- Special conditions: Standard
Construction
Type & style
- Home type: Townhouse
- Property subtype: Townhouse
- Attached to another structure: Yes
Materials
- Brick, Wood Siding
- Foundation: Slab
- Roof: Composition
Condition
- Year built: 1982
Utilities & green energy
- Electric: 110V, 220 Volts
- Sewer: Public Sewer
- Water: Public
- Utilities for property: Cable Available, Electricity Connected
Community & HOA
Community
- Subdivision: Quincy Hill
HOA
- Has HOA: Yes
- Amenities included: Clubhouse, Pool
- Services included: Maintenance Grounds, Recycling, Snow Removal, Trash, Valet Parking
- HOA fee: $265 monthly
- HOA name: Quincy Hill
- HOA phone: 720-677-6468
Location
- Region: Aurora
Financial & listing details
- Price per square foot: $207/sqft
- Tax assessed value: $430,200
- Annual tax amount: $2,327
- Date on market: 5/20/2026
- Listing terms: 1031 Exchange,Cash,Conventional,FHA,VA Loan
- Exclusions: None
- Ownership: Individual
- Electric utility on property: Yes
- Road surface type: Paved
Estimated market value
Not available
Estimated sales range
Not available
Not available
Price history
| Date | Event | Price |
|---|---|---|
| 6/30/2026 | Pending sale | $372,000$207/sqft |
Source:  REcolorado as distributed by MLS GRID #7409267 Report a problem REcolorado as distributed by MLS GRID #7409267 Report a problem | ||
| 6/18/2026 | Price change | $372,000-3.4%$207/sqft |
Source: REcolorado as distributed by MLS GRID #7409267 Report a problem | ||
| 5/20/2026 | Listed for sale | $385,000+35.1%$214/sqft |
Source: REcolorado as distributed by MLS GRID #7409267 Report a problem | ||
| 5/14/2026 | Listing removed | $2,594$1/sqft |
Source: Zillow Rentals Report a problem | ||
| 3/6/2026 | Price change | $2,594-1.9%$1/sqft |
Source: Zillow Rentals Report a problem | ||
| 3/4/2026 | Listed for rent | $2,644+1.9%$1/sqft |
Source: Zillow Rentals Report a problem | ||
| 7/1/2024 | Listing removed | -- |
Source: Zillow Rentals Report a problem | ||
| 5/13/2024 | Listed for rent | $2,595+10.7%$1/sqft |
Source: Zillow Rentals Report a problem | ||
| 10/24/2022 | Listing removed | -- |
Source: Zillow Rental Network Premium Report a problem | ||
| 5/27/2022 | Price change | $2,345-2.1%$1/sqft |
Source: Zillow Rental Network Premium Report a problem | ||
| 4/15/2022 | Listed for rent | $2,395+11.4%$1/sqft |
Source: Zillow Rental Network Premium Report a problem | ||
| 2/16/2021 | Listing removed | -- |
Source: Zillow Rental Manager Report a problem | ||
| 2/10/2021 | Listed for rent | $2,150$1/sqft |
Source: Zillow Rental Manager Report a problem | ||
| 10/18/2017 | Sold | $285,000+42.5%$159/sqft |
Source: Public Record Report a problem | ||
| 7/18/2017 | Sold | $200,000+16.3%$111/sqft |
Source: Public Record Report a problem | ||
| 3/17/2003 | Sold | $171,900$96/sqft |
Source: Public Record Report a problem | ||
| 3/23/2001 | Sold | $171,900+52.3%$96/sqft |
Source: Public Record Report a problem | ||
| 4/4/1996 | Sold | $112,900$63/sqft |
Source: Public Record Report a problem | ||
Public tax history
| Year | Property taxes | Tax assessment |
|---|---|---|
| 2025 | $2,051 +13.3% | $26,888 +3.4% |
| 2024 | $1,810 +13.8% | $26,003 -13.3% |
| 2023 | $1,590 -0.6% | $29,976 +37.5% |
| 2022 | $1,600 | $21,803 -2.8% |
| 2021 | -- | $22,430 +7.1% |
| 2020 | $1,514 +23.3% | $20,943 |
| 2019 | $1,228 | $20,943 +26.5% |
| 2018 | $1,228 +1.5% | $16,553 |
| 2017 | $1,210 | $16,553 +13.4% |
| 2016 | -- | $14,591 |
| 2015 | -- | $14,591 +57.7% |
| 2014 | $1,082 +39.7% | $9,250 -21.5% |
| 2013 | $775 | $11,780 |
| 2012 | -- | $11,780 |
| 2011 | $976 +2.8% | $11,780 -5.8% |
| 2010 | $950 -11.9% | $12,510 |
| 2009 | $1,078 | $12,510 -10.8% |
| 2008 | -- | $14,026 |
| 2007 | -- | $14,026 +2.5% |
| 2006 | -- | $13,683 |
| 2005 | -- | $13,683 +4.3% |
| 2002 | $971 +7.7% | $13,120 +13.6% |
| 2001 | $902 | $11,550 |
Find assessor info on the county website
Monthly payment
Est. payment
Payment breakdown
Explore the cost of this home by adjusting the details. Changes won't be saved.Climate risks
Neighborhood: Cherry Creek Racquet Club
Nearby schools
GreatSchools rating
- 4/10Sagebrush Elementary SchoolGrades: PK-5Distance: 0.5 mi
- 5/10Laredo Middle SchoolGrades: 6-8Distance: 1.3 mi
- 5/10Smoky Hill High SchoolGrades: 9-12Distance: 1.4 mi
Schools provided by the listing agent
- Elementary: Sagebrush
- Middle: Laredo
- High: Smoky Hill
- District: Cherry Creek 5
Source: REcolorado as distributed by MLS GRID. This data may not be complete. We recommend contacting the local school district to confirm school assignments for this home.
- $337,0002 bd2 ba1.7k sqft4384 S Blackhawk Way, Aurora, CO 80015Off Market
- $344,2003 bd2 ba1.2k sqft4394 S Blackhawk Way, Aurora, CO 80015Off Market
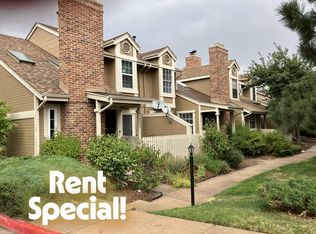
- $350,5002 bd3 ba1.6k sqft4376 S Blackhawk Way, Aurora, CO 80015Off Market

- $410,0002 bd2 ba1.5k sqft4251 S Blackhawk Cir UNIT 3G, Aurora, CO 80014Sold

- $361,0003 bd3 ba1.8k sqft4364 S Blackhawk Way, Aurora, CO 80015Off Market
- $373,5003 bd3 ba1.7k sqft4366 S Blackhawk Way, Aurora, CO 80015Off Market
- $385,0002 bd3 ba1.7k sqft4356 S Blackhawk Way, Aurora, CO 80015Sold
- $352,5002 bd2 ba1.6k sqft4354 S Blackhawk Way, Aurora, CO 80015Off Market
A local agent can set up tours, give advice and negotiate with sellers.
Similar homes
- $350,0003 bd2 ba1.2k sqft15958 E Radcliff Place #A, Aurora, CO 80015For Sale
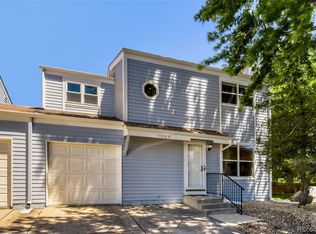
 MLS ID #4959831, Steve O'Leary, RE/MAX Professionals. REcolorado as distributed by MLS GRID
 - $350,0003 bd3 ba1.7k sqft4290 S Mobile Cir APT A, Aurora, CO 80013For Sale

 MLS ID #5792230, Debra Nesiba, Dream Homes of Colorado, LLC. elevateMLS
 - $415,0003 bd3 ba1.6k sqft5530 S Quemoy Circle, Aurora, CO 80015For Sale
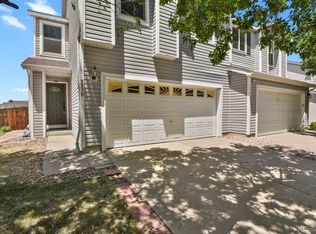 MLS ID #2002881, Lexie White, HomeSmart. REcolorado as distributed by MLS GRID
 - $300,0002 bd2 ba1.2k sqftCrown Point, Aurora, CO 80015For Sale
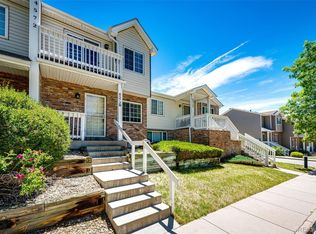 MLS ID #9077343, Cari Hemmingsen, Coldwell Banker Realty 24. REcolorado as distributed by MLS GRID
 - $355,0003 bd3 ba1.5k sqft1350 S Idalia Street #D, Aurora, CO 80017For SaleMLS ID #6636950, Kelly Tierney, Kentwood Real Estate DTC, LLC. REcolorado as distributed by MLS GRID
- $333,0003 bd3 ba2.3k sqftHeather Ridge South, Aurora, CO 80014For SaleMLS ID #7149891, Kimberly Tutor, House2Home LLC. REcolorado as distributed by MLS GRID
- $425,0003 bd4 ba2.3k sqftHeather Ridge South, Aurora, CO 80014For SaleMLS ID #4643600, Brenda Moore, Century 21 Moore Real Estate. REcolorado as distributed by MLS GRID
- $387,0002 bd3 ba1.9k sqft3500 S Telluride Circle #A, Aurora, CO 80013For SaleMLS ID #4784024, Eric Oglesby, HomeSmart Realty. REcolorado as distributed by MLS GRID
- $389,0003 bd3 ba2.2k sqft54 S Evanston Way, Aurora, CO 80012For Sale
 MLS ID #1059645, Kelley Trujillo, HomeSmart. IRES as distributed by MLS GRID
 - $425,0003 bd2 ba1.1k sqft4683 S Buckley Way, Aurora, CO 80015For SaleMLS ID #6904487, Charles Beaton ABR MRP RENE SRS , Real Broker, LLC DBA Real. elevateMLS
- $374,9003 bd2 ba1.2k sqft6010 S Willow Way, Greenwood Village, CO 80111For SaleMLS ID #2031366, Mor Zucker, LIV Sotheby's International Realty. REcolorado as distributed by MLS GRID
- $465,0003 bd2 ba1.9k sqft4646 S Mobile Way, Aurora, CO 80015For SaleMLS ID #4782770, Cory Degen, RE/MAX Professionals. REcolorado as distributed by MLS GRID
- $365,0002 bd1 ba1k sqft18857 E Montana Drive, Aurora, CO 80017For SaleMLS ID #7895464, Kimberly Pitaniello, RE/MAX Alliance. REcolorado as distributed by MLS GRID
- $370,0003 bd3 ba1.5k sqft15202 E Batavia Pl, Aurora, CO 80011For SaleMLS ID #1061208, Kristina Hayes, Coldwell Banker Realty-NOCO. IRES as distributed by MLS GRID
- $399,9903 bd4 ba2.3k sqft2630 S Vaughn Way #C, Aurora, CO 80014For SaleMLS ID #1062616, Ruzlan Shamaev, Brokers Guild Homes. IRES as distributed by MLS GRID
- $350,0002 bd2 ba898 sqft4922 S Rifle Court, Aurora, CO 80015For SaleMLS ID #6922162, Justin Berry, Your Castle Real Estate Inc. REcolorado as distributed by MLS GRID
- $339,9003 bd3 ba1.3k sqft3853 S Genoa Court #C, Aurora, CO 80013For SaleMLS ID #2411046, Jeffery Alexander, MB Alexander Pro-Realty. REcolorado as distributed by MLS GRID
- $299,0003 bd2 ba1.1k sqftSeville Towhnhomes, Aurora, CO 80013For SaleMLS ID #4888323, Ryann Muir, eXp Realty, LLC. REcolorado as distributed by MLS GRID
- $300,0003 bd3 ba1.5k sqft14053 E Bails Place, Aurora, CO 80012For SaleMLS ID #9373159, Lisa Bush, HomeSmart. REcolorado as distributed by MLS GRID
- $389,0003 bd3 ba1.5k sqft1470 S Quebec Way #129, Denver, CO 80231For SaleMLS ID #6045792, Robert Marinaro, PMI Aspire. REcolorado as distributed by MLS GRID
